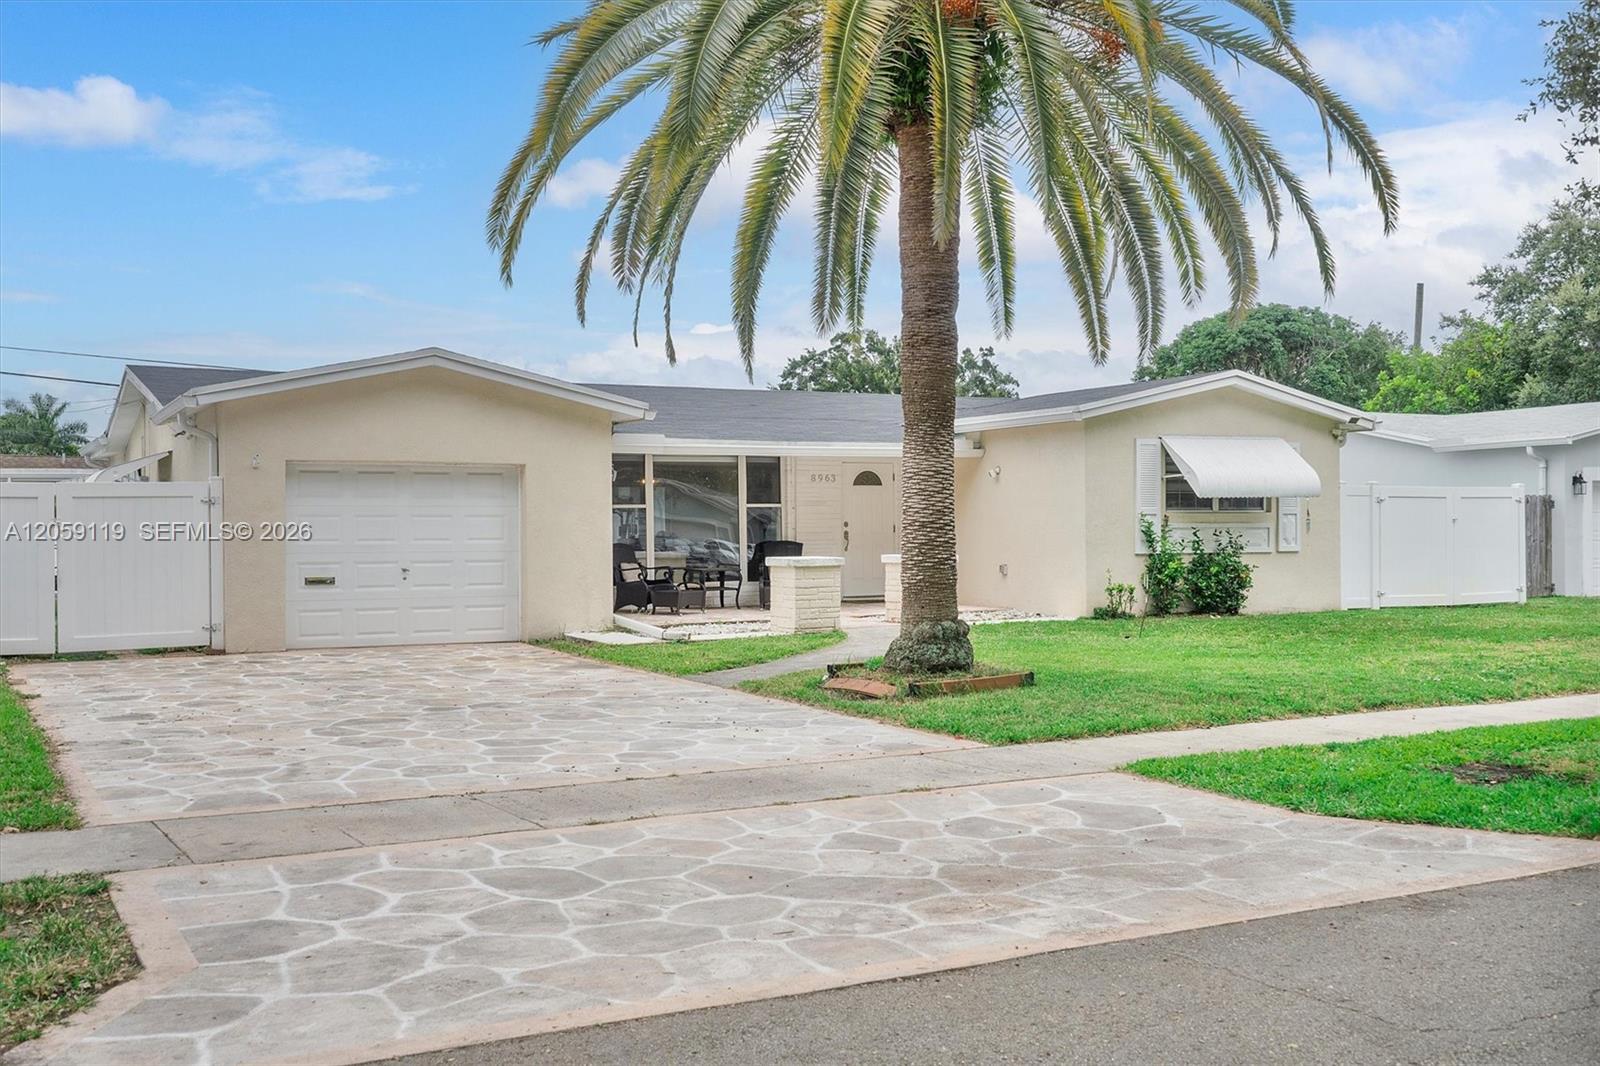
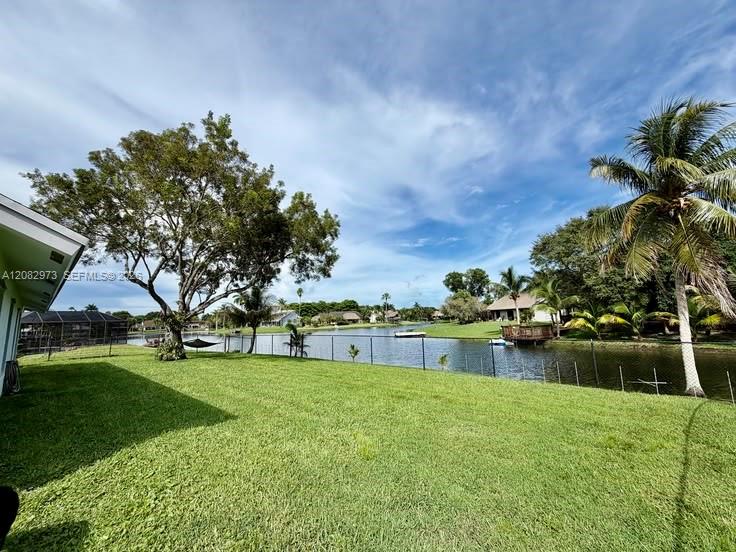
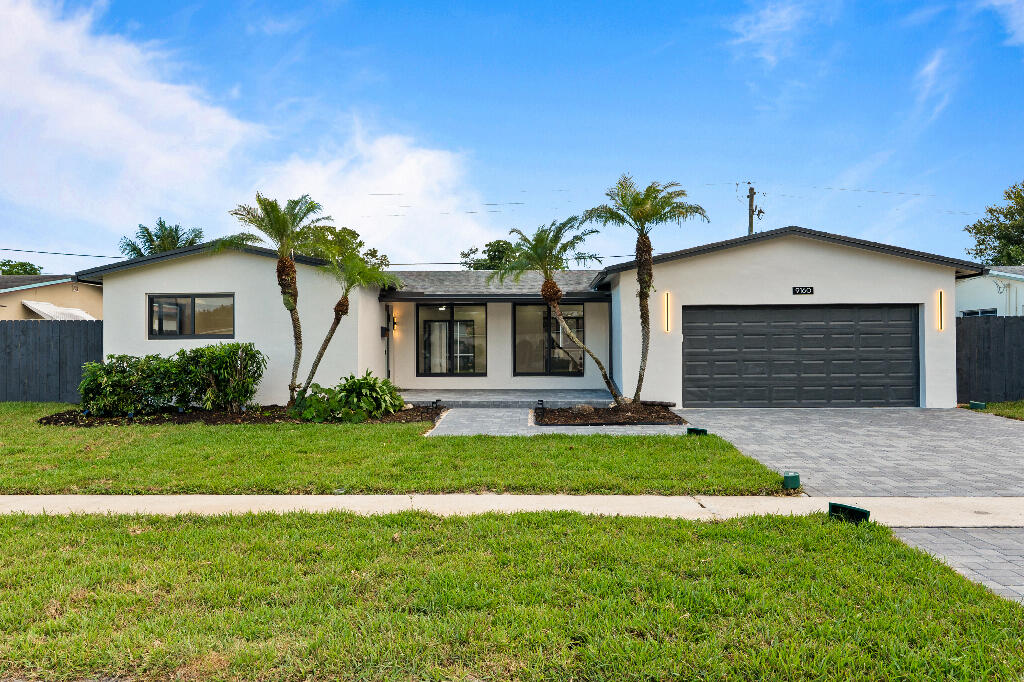
Filled with natural light and thoughtfully updated throughout, this 3-bed, 2-bath home in highly sought-after Cooper Colony Estates offers NO HOA and access to Cooper City’s highly regarded schools, including Cooper City Elementary, Pioneer Middle, and Cooper City High. Oversized windows and expansive sliding glass doors create a bright, inviting atmosphere, while dual-layer shades provide the perfect balance of privacy and natural light. The functional split floor plan features wood-look porcelain flooring throughout, spacious living and dining areas, an expansive family room, and a breakfast area. The renovated kitchen offers custom wood cabinetry, Carrara quartz countertops, stainless steel appliances, and a pass-through window overlooking the oversized covered and screened patio, creating a seamless indoor-outdoor living experience. The primary suite features generous closet space and an updated bath, while two additional bedrooms share an updated bathroom with a double-sink vanity. Additional features include abundant storage, a fully insulated one-car garage with laundry and side-yard access, and a spacious backyard enclosed by a newer PVC privacy fence. Most major components have been updated in recent years, including the 2023 roof, kitchen, flooring, AC, water heater, fencing, and more. With an ideal blend of modern updates, generous living spaces, and an unbeatable Cooper City location, this home is ready for its next family to make it their own for years to come.
Listing Provided Courtesy of The Space Brokers LLC at 305-470-9394
Property Details
Price:
$669,000
MLS #:
A12059119
Status:
Active
Beds:
3
Baths:
2
Type:
Single Family
Subtype:
Single Family Residence
Subdivision:
COOPER COLONY ESTATES SEC
Neighborhood:
3200
Listed Date:
Jul 22, 2026
Finished Sq Ft:
1,689
Total Sq Ft:
2,345
Lot Size:
333,234,000 sqft / 0.18 acres (approx)
Year Built:
1968
See this Listing
Schools
Elementary School:
Cooper City
Middle School:
Pioneer
High School:
Cooper City
Interior
Appliances
Dryer, Electric Range, Refrigerator, Washer
Bathrooms
2 Full Bathrooms
Cooling
Central Air, Electric, Paddle Fan(s)
Flooring
Tile
Heating
Central, Electric
Interior Features
Pantry
Laundry Features
In Garage
Levels
One
Exterior
Association Amenities
Sidewalks, Other
Construction Materials
CBS
Covered Spaces
1
Direction Faces
South
Exterior Features
Awning(s)
Fencing
Fenced
Garage Spaces
1
Parking Features
Covered, Driveway
Patio And Porch Features
Porch – Screened, Porch, Deck
Roof
Shingle
View
Garden
Financial
Tax Year
2025
Taxes
$6,050
Map
Community
- Address8963 SW 53rd Street Cooper City FL
- SubdivisionCOOPER COLONY ESTATES SEC
- CityCooper City
- CountyBroward
- Zip Code33328
Subdivisions in Cooper City
- 24
- COLONY AT STIRLING
- Cooper City
- COOPER COLONY ESTATES
- Cooper Colony Estates Sec
- COOPER COLONY ESTATES SEC 2
- COOPER COLONY ESTATES SEC 2-A
- COOPER ESTATES SEC 1
- COOPER ESTATES SEC 2
- Cooper Village
- COOPERS GROVE
- COUNTRY ADDRESS
- COUNTRY ADDRESS ENCORE
- COUNTRY GLEN
- COUNTRY SEC 2
- COUNTRYSIDE WEST
- DARLINGTON PARK
- EMBASSY LAKES
- EMBASSY LAKES PARCEL
- EMBASSY LAKES PHASE II
- EMBASSY LAKES PHASE III
- ENCLAVE BY TRANSEASTERN
- EVERGLADES SUGAR & LAND C
- FLAMINGO GARDENS
- FLAMINGO GARDENS PH 4
- FLAMINGO GARDENS PHASE 3
- FLAMINGO GARDENS PHASE FOUR
- FLAMINGO GARDENS-BLACK OL
- FLAMINGO GARDENS-LIVE OAK SEC
- FLAMINGO GARDENS-PHASE TW
- FLAMINGO GARDENS-PHASE TWO
- FLAMINGO GARDENS-TAMARIND
- FLAMINGO RANCHES
- FOREST LAKE
- GUARDIAN ESTATES
- Guardian Estates 81-41 B
- HIBBS GROVE PLANTATION
- KINGFISHER RESERVE
- MILL CREEK AT COOPER CITY
- MONTERRA PLAT
- PINE LAKE
- ROCK CREEK – Paseo Verde
- ROCK CREEK PHASE TWO
- Royal Palm
- Royal Palm Ranches
- STIRLING PALM ESTATES
- STIRLING ROAD THREE
- Stonebridge
- STONEBRIDGE PHASE 1
- SUMMERTIME ISLES
- SUMMERTIME ISLES 2ND ADD
- SUMMERTIME ISLES SECOND A
- SUMMERTIME ISLES SECOND ADD
- TIMBERLAKE
- TIMBERLAKE FIRST ADD
- Timberlake First Add 83-2
- VISTA DEL SOL
Market Summary
Current real estate data for Single Family in Cooper City as of Nov 16, 2026
87
Single Family Listed
73
Avg DOM
402
Avg $ / SqFt
$864,607
Avg List Price
Property Summary
- Located in the COOPER COLONY ESTATES SEC subdivision, 8963 SW 53rd Street Cooper City FL is a Single Family for sale in Cooper City, FL, 33328. It is listed for $669,000 and features 3 beds, 2 baths, and has approximately 1,689 square feet of living space, and was originally constructed in 1968. The current price per square foot is $396. The average price per square foot for Single Family listings in Cooper City is $402. The average listing price for Single Family in Cooper City is $864,607.
Similar Listings Nearby



8963 SW 53rd Street
Cooper City, FL