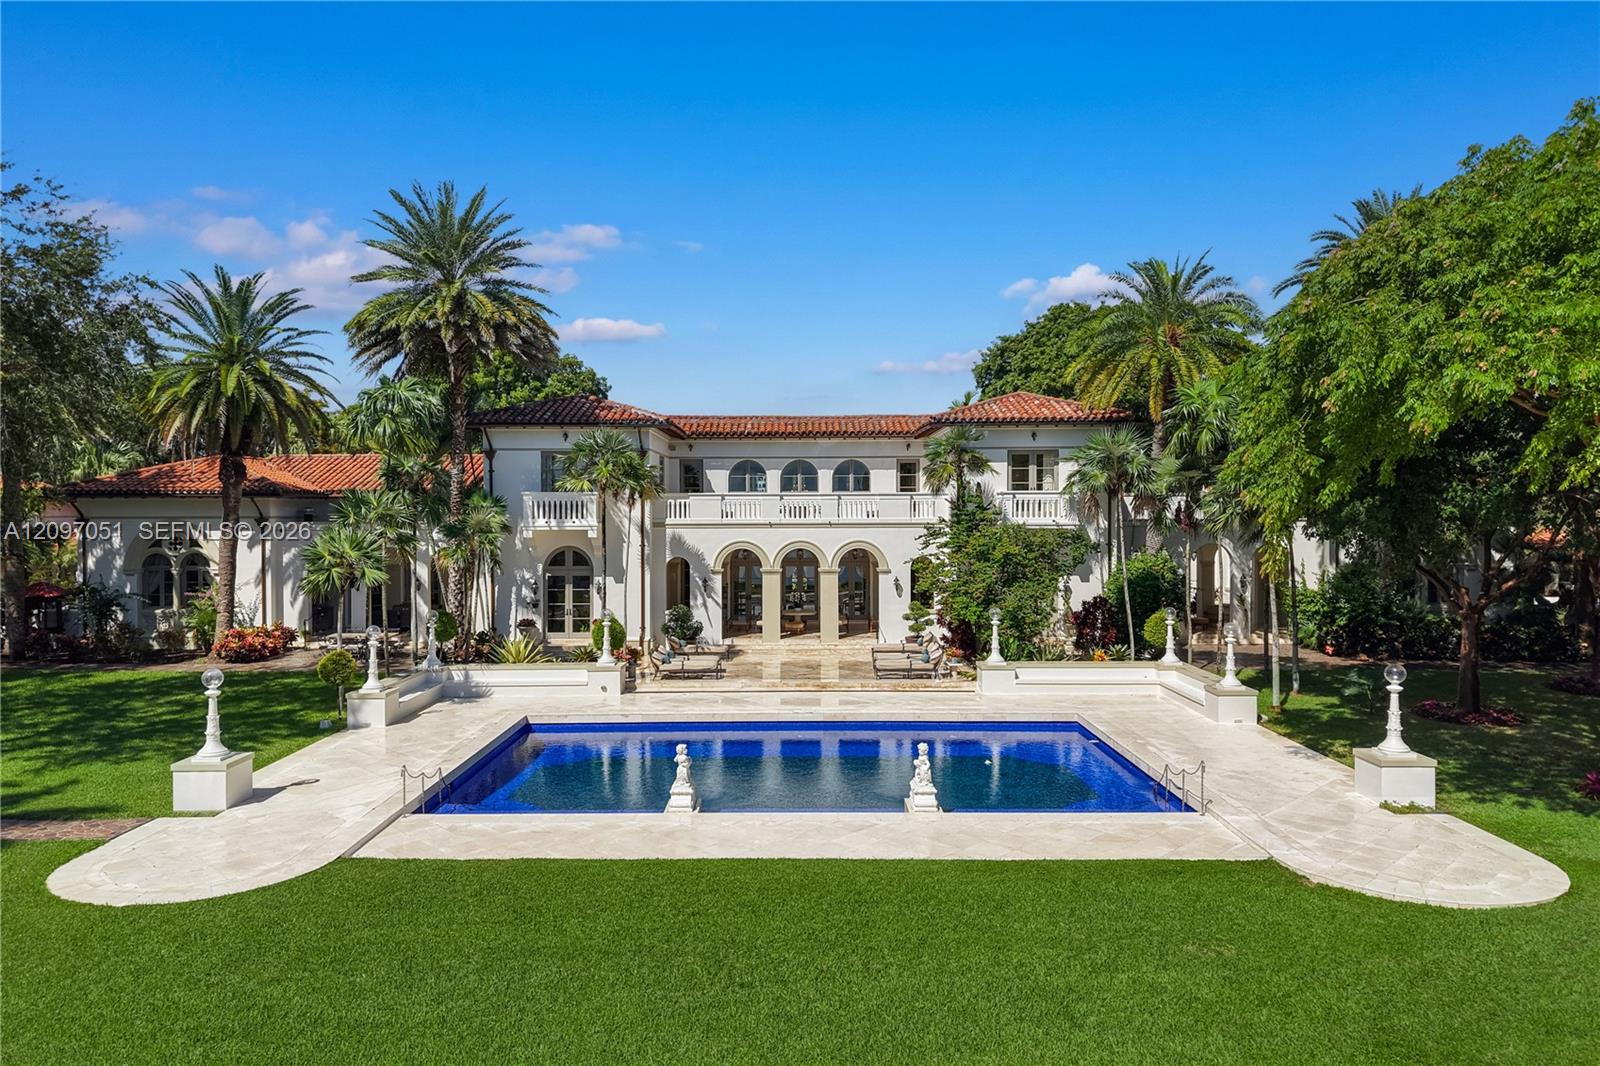
Tucked away at the end of the lagoon in guard-gated Gables Estates, this 2.38-acre retreat unfolds before the water, offering space, silence, and one of the longest views in Coral Gables. The property offers 245 ft of deep-water frontage with sweeping, wide-open water views from the head of the lagoon. Over 600 species of palms, trees, and plants. +/- 90 ft dock with no bridges to Biscayne Bay. Designed by famed architect Rafael Portuondo: 14,000+ SF of living space, 6 bedrooms, 9 full and 3 half baths, Groin-vaulted arches, 25-ft ceilings, marble and wood floors, Finestra impact windows and doors, 11-ft elevation, elevator, 8-zone A/C, and Lutron lighting. Main level: double-height living room with coffered ceiling, dining room with temperature-controlled wine room, Wolf and Sub-Zero kitchen, family room with exposed-beam vaulted ceiling and full bar, home theater, billiard room, two offices, chapel with custom woodwork and stained glass, and staff quarters with laundry. Upstairs primary suite with sitting area, balcony, wet bar, his and hers walk-in closets, and gorgeous onyx spa-bath. Outdoors: mosaic-tiled pool, marble deck, covered terraces, summer kitchen, and detached waterfront gym with bath and second-floor sun deck and hot tub. Guest villa with living room, dining room, kitchen, and en-suite bedroom, connected by covered loggia to the main estate. Four-car air-conditioned garage.
Listing Provided Courtesy of One Sotheby’s International Realty at 305-666-0562
Property Details
Price:
$148,000,000
MLS #:
A12097051
Status:
Active
Beds:
6
Baths:
10.5
Type:
Single Family
Subtype:
Single Family Residence
Subdivision:
GABLES ESTATES NO 3
Neighborhood:
2510
Listed Date:
Sep 29, 2026
Finished Sq Ft:
12,490
Total Sq Ft:
16,198
Lot Size:
4,517,476,920 sqft / 2.38 acres (approx)
Year Built:
2007
See this Listing
Schools
Elementary School:
Sunset
Middle School:
Ponce De Leon
High School:
Coral Gables
Interior
Appliances
Dishwasher, Disposal, Dryer, Oven, Refrigerator, Washer
Bathrooms
9 Full Bathrooms, 3 Half Bathrooms
Cooling
Central Air
Flooring
Marble, Wood
Heating
Central
Interior Features
Built-in Features, Elevator, High Ceilings, Storage, Vaulted Ceiling(s), Walk-In Closet(s)
Levels
Two
Exterior
Architectural Style
Mediterranean
Association Amenities
Security, Gated
Attached Garage YN
1
Construction Materials
Block
Covered Spaces
4
Direction Faces
West
Exterior Features
Built-in Barbecue, Lighting
Fencing
Fenced
Garage Spaces
4
Parking Features
Attached, Attached Garage, Circular Driveway, Driveway, Garage, Garage Door Opener, Paver Block
Roof
Barrel
Security Features
Security Patrol
Spa Features
Above Ground
View
Lagoon, Garden
Waterfront Features
No Fixed Bridge, Ocean Access, Seawall, No Fixed Bridges
Window Features
Arched
Financial
HOA Fee
$8,000
HOA Fee Frequency
Annually
Tax Year
2025
Taxes
$260,235
Map
Community
- Address8901 Arvida Lane Coral Gables FL
- SubdivisionGABLES ESTATES NO 3
- CityCoral Gables
- CountyMiami-Dade
- Zip Code33156
Subdivisions in Coral Gables
Market Summary
Current real estate data for Single Family in Coral Gables as of Oct 27, 2026
169
Single Family Listed
20
Avg DOM
1,478
Avg $ / SqFt
$7,981,226
Avg List Price
Property Summary
- Located in the GABLES ESTATES NO 3 subdivision, 8901 Arvida Lane Coral Gables FL is a Single Family for sale in Coral Gables, FL, 33156. It is listed for $148,000,000 and features 6 beds, 11 baths, and has approximately 12,490 square feet of living space, and was originally constructed in 2007. The current price per square foot is $11,849. The average price per square foot for Single Family listings in Coral Gables is $1,478. The average listing price for Single Family in Coral Gables is $7,981,226.
Similar Listings Nearby

8901 Arvida Lane
Coral Gables, FL