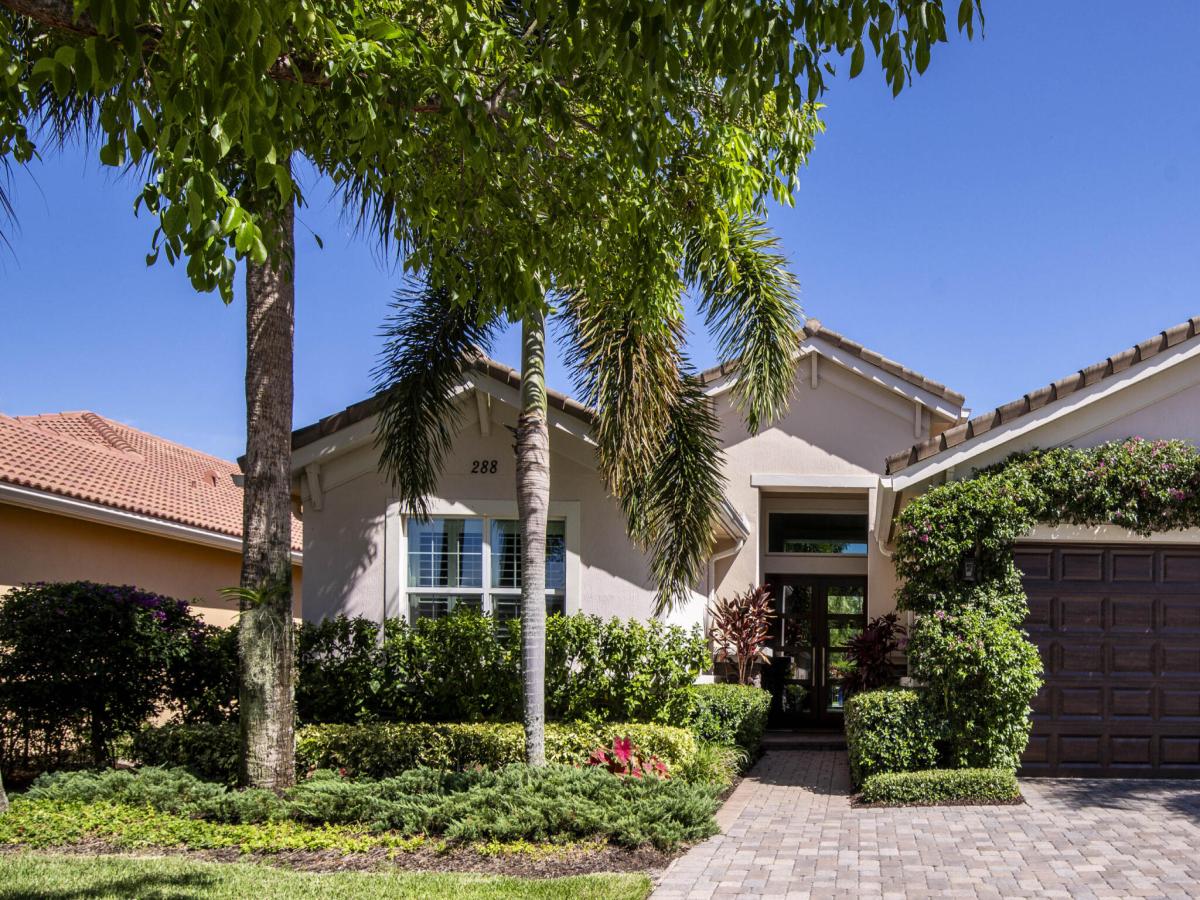
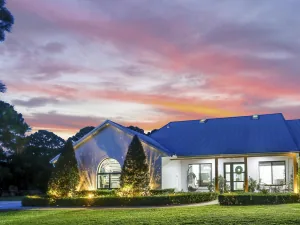
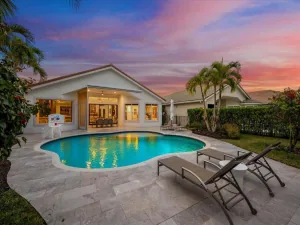
Experience refined South Florida living in this beautifully renovated designer home located within prestigious Jupiter Country Club. Blending modern sophistication with warmth and timeless charm, this exceptional residence has been thoughtfully redesigned with high-end finishes, elegant details, and comfortable everyday living in mind. A custom glass front door creates a striking first impression and sets the tone for the beautifully updated interior. The main living areas feature DuChateau hardwood flooring, Hudson Valley lighting, and an open, reimagined floorplan designed for both entertaining and relaxed living. At the heart of the home is a stunning custom kitchen featuring wood cabinetry, quartz countertops, an oversized center island, Sub-Zero refrigerator and wine cooler, and Wolf oven, microwave, and gas cooktop. The open design flows seamlessly into the main living spaces, creating an inviting and sophisticated atmosphere. The desirable Saranac floorplan offers 4 bedrooms, 3 full bathrooms. The luxurious primary suite has been thoughtfully redesigned and features a beautifully updated, spa-like primary bathroom along with exceptional custom closet space. Step outside to your own private South Florida retreat. The backyard offers a stunning pool with waterfall, coveted southern exposure for abundant sunshine, and a peaceful, private setting perfect for relaxing or entertaining. From the backyard, enjoy the added convenience of being just a short walk to Riverbend. Ideally situated close to the clubhouse and tennis courts, this home offers easy access to the outstanding amenities of Jupiter Country Club. Built by Toll Brothers, this premier gated golf and country club community features 24-hour manned security, championship golf, six Har-Tru tennis courts, pickleball, bocce, basketball, a luxury fitness center, two resort-style pools, and both formal and casual dining. Minutes from Jupiter’s pristine beaches, exceptional restaurants, world-class shopping, and Palm Beach International Airport, this move-in-ready home offers the perfect combination of sophisticated design, privacy, resort-style amenities, and the highly sought-after Jupiter lifestyle.
Listing Provided Courtesy of Echo Fine Properties at 561-500-3246
Property Details
Price:
$1,984,990
MLS #:
B26074524
Status:
Pending
Beds:
4
Baths:
3
Type:
Single Family
Subtype:
Single Family Residence
Subdivision:
Jupiter Country Club
Neighborhood:
5040
Listed Date:
Sep 10, 2026
Finished Sq Ft:
2,564
Total Sq Ft:
3,301
Lot Size:
359,500,680 sqft / 0.19 acres (approx)
Year Built:
2015
See this Listing
Schools
Elementary School:
Jerry Thomas
Middle School:
Independence
High School:
Jupiter
Interior
Appliances
Electric Water Heater, Gas Cooktop, Cooktop, Dishwasher, Disposal, Dryer, Free-Standing Freezer, Gas Range, Ice Maker, Microwave, Oven, Refrigerator, Washer, Water Heater
Bathrooms
3 Full Bathrooms
Cooling
Ceiling Fan(s), Central Air, Electric
Flooring
Tile, Wood
Heating
Central, Electric
Interior Features
Bedroom Layout – Split, Built-in Features, Entrance Foyer, High Ceilings, Kitchen Island, Pantry, Walk-In Closet(s)
Laundry Features
Inside, Laundry Closet
Levels
One
Main Level Bathrooms
3
Main Level Bedrooms
4
Exterior
Architectural Style
Ranch
Association Amenities
Pool, Basketball Court, Bocce Ball, Cafe/Restaurant, Fitness Center, Golf Course, Jogging Path, Management, Manager On Site, Pickleball Court(s), Playground, Putting Green, Sauna, Sidewalks, Spa/Hot Tub, Tennis Court(s)
Attached Garage YN
1
Construction Materials
CBS, Stucco
Covered Spaces
2
Direction Faces
Northwest
Exterior Features
Summer Kitchen
Fencing
Back Yard, Fenced
Garage Spaces
2
Lot Features
Sidewalks
Parking Features
Attached, Attached Garage, Driveway, Garage, Garage Door Opener
Parking Spots
2
Parking Total
2
Patio And Porch Features
Patio – Open, Patio
Roof
Barrel, Tile
Security Features
Gated with Guard, Security Patrol
Stories
1
View
Canal, Pool, Preserve, Water
Waterfront Features
Canal Front, Canal Width 1-80 Feet
Financial
HOA Fee
$608
HOA Fee Frequency
Monthly
HOA Includes
Cable TV, Common Areas, Common Real Estate Tax, Maintenance Grounds, Security, Trash
Tax Year
2025
Taxes
$24,062
Map
Community
- Address288 Carina Drive Jupiter FL
- SubdivisionJupiter Country Club
- CityJupiter
- CountyPalm Beach
- Zip Code33478
Subdivisions in Jupiter
- Acreage & Unrec
- Chasewood Jupiter North
- Eastview Manor
- Egret Landing At Jupiter
- Greenwich, Abacoa
- Heritage Oaks
- Hungryland
- INDIAN CREEK PHASE IIIB
- Jupiter Country Club
- Jupiter Ocean & Racquet
- JUPITER PLANTATION
- Marina at the Bluffs
- NORTH FORK
- North Palm Beach Heights
- Ocean Parks
- OCEAN PARKS CONDO
- Ocean Trail Condo 03
- Ocean Trail Condo 04
- Ocean Trail Condo III
- Palm Gardens 1st Add
- Palm Point Add 01
- Pennock Pointe Estates
- Pines Jupiter Tequesta Co
- Ridge At Bluffs
- Somerset At Abacoa Condo
- SUMMER WINDS OF JUPITER I
- Timberwalk
- Trump National Golf & Spa
- TRUMP NATIONAL JUPITER
- Wingfoot Condo
Market Summary
Current real estate data for Single Family in Jupiter as of Oct 15, 2026
303
Single Family Listed
92
Avg DOM
856
Avg $ / SqFt
$3,556,925
Avg List Price
Property Summary
- Located in the Jupiter Country Club subdivision, 288 Carina Drive Jupiter FL is a Single Family for sale in Jupiter, FL, 33478. It is listed for $1,984,990 and features 4 beds, 3 baths, and has approximately 2,564 square feet of living space, and was originally constructed in 2015. The current price per square foot is $774. The average price per square foot for Single Family listings in Jupiter is $856. The average listing price for Single Family in Jupiter is $3,556,925.
Similar Listings Nearby


288 Carina Drive
Jupiter, FL