
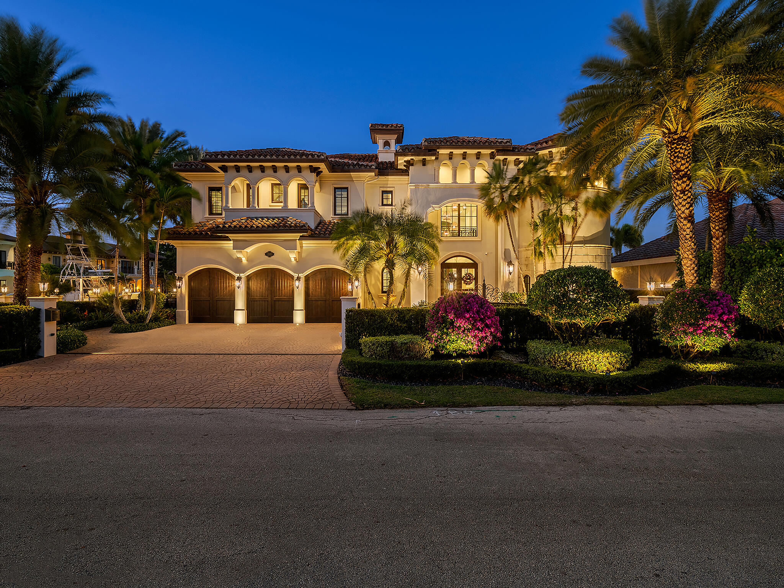
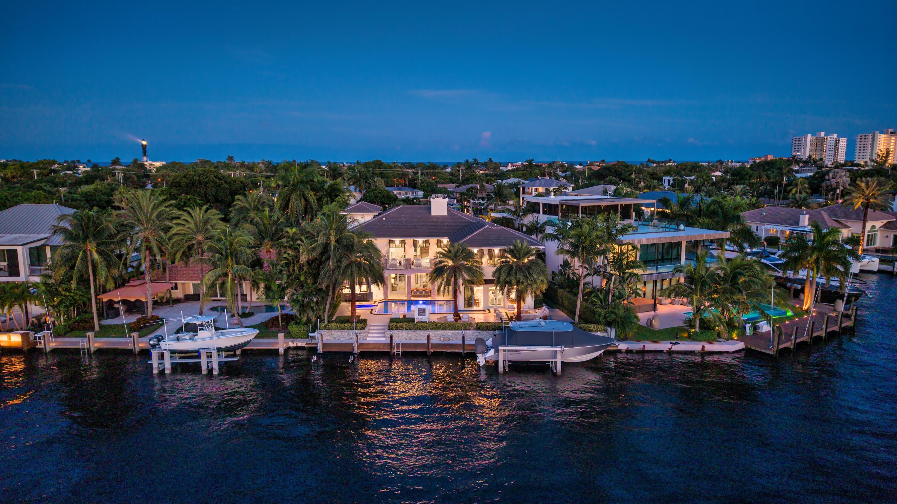
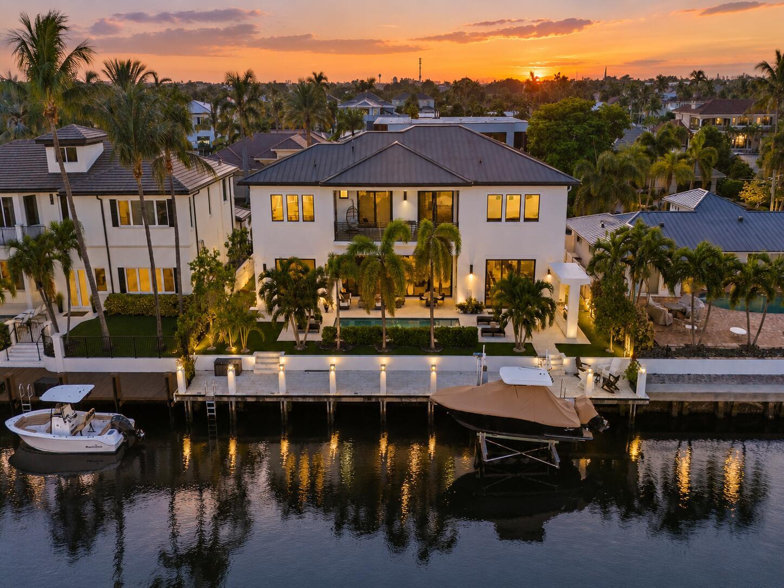
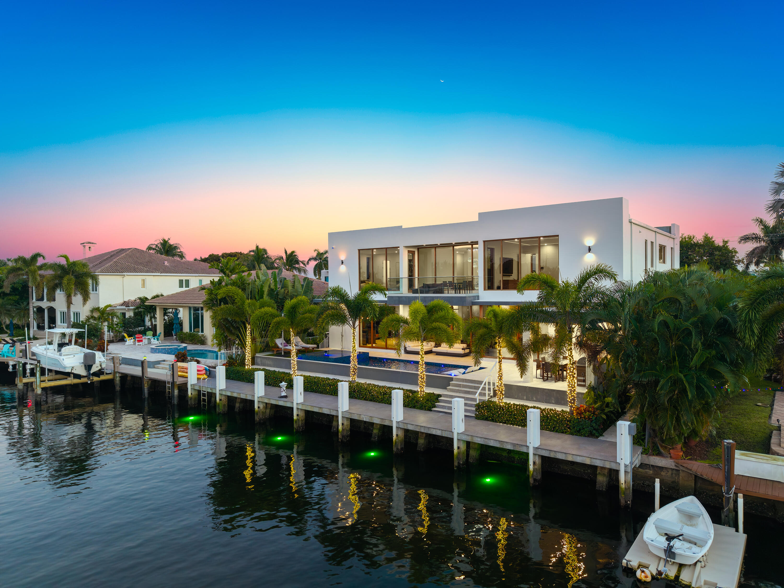
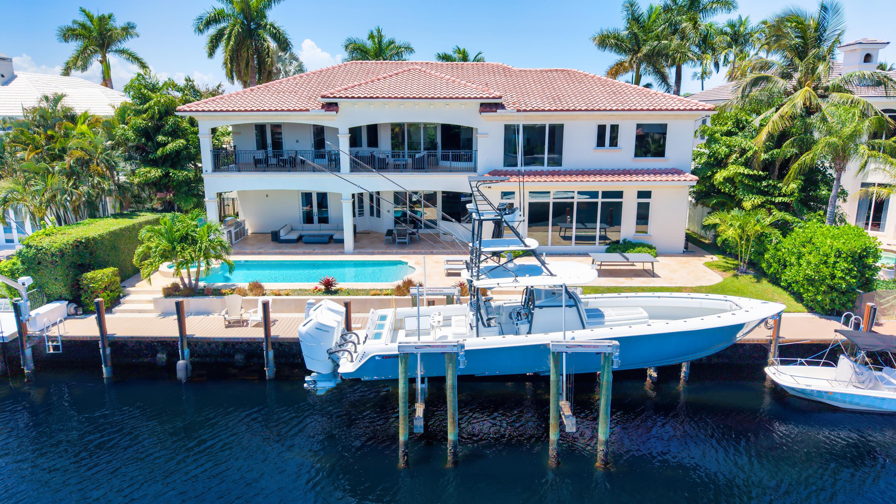
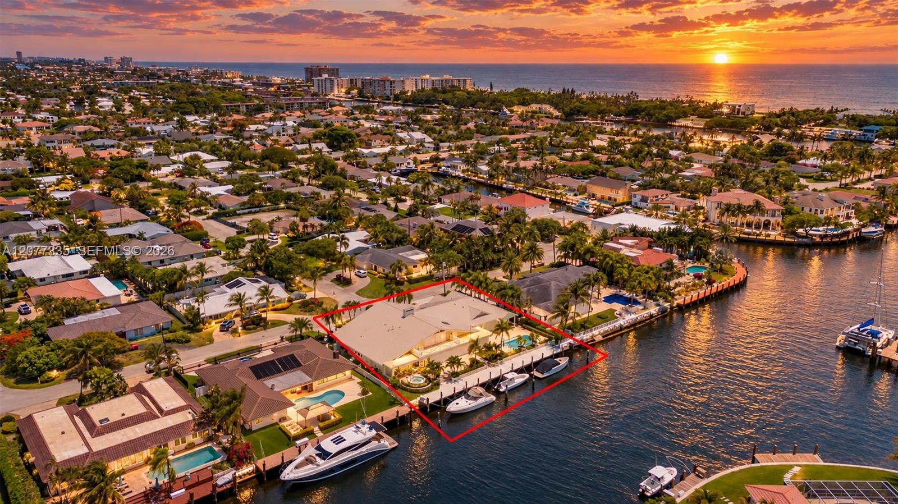
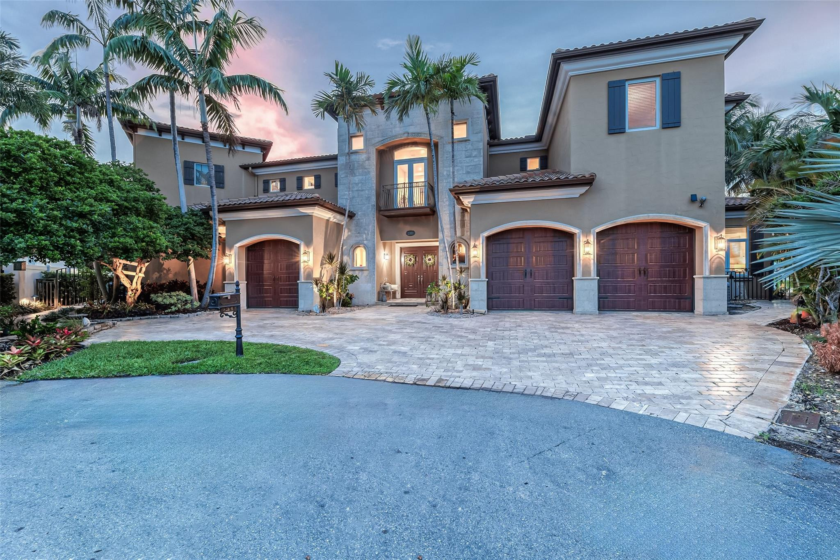
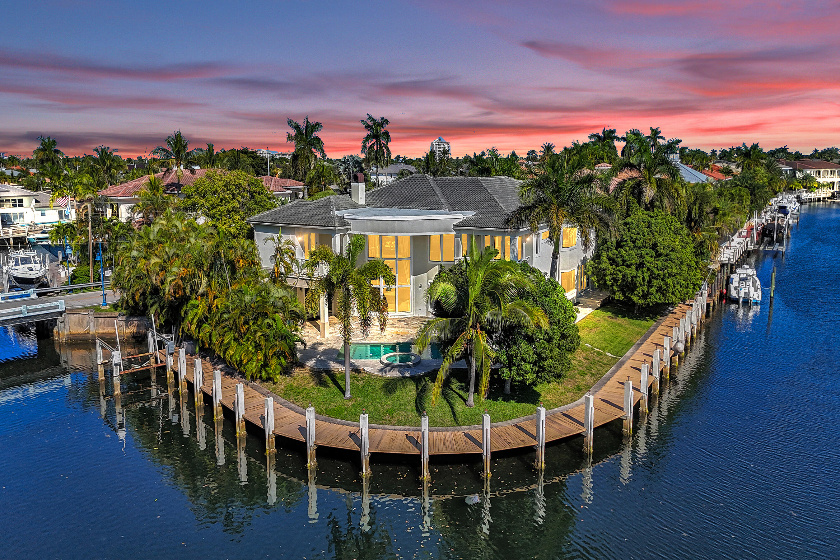
Best view in Lighthouse Point! Gracious architecture, stunning wide waterway views, and fresh light-filled interiors artfully combine in this glorious yachting estate with 90’± of full-service dockage on beautiful Lake Placid. Rebuilt in 2014, this custom estate reveals five bedrooms, four full baths and one-half bath. Features include impact windows and doors, 2 bay garage, s-tile roof, updated 3 zone a/c, polished marble floors, newly renovated kitchen, and two-story great room/fireplace. Outdoor entertainment is enjoyed at the resort style, heated/saltwater pool with spill-over spa. Ideal for the boating enthusiast there is a 90′ composite yacht dock complete with 15k-lbs boat lift just minutes from the Hillsboro Inlet! Shown by appointment only. On a private cul-de-sac street, the brick-paver driveway circles a verdant landscaped oasis to the entry and two-bay garage of this impeccable estate, creating a welcoming sense of place. In the back yard, covered loggias and an outdoor bar with a grill overlook the resort-style, heated, saltwater pool with a spillover spa set within a chiseled-edged marble-paver patio. With 90± feet on beautiful Lake Placid and a 90-foot full-service dock, with a 15,000-pound boat lift, boating enthusiasts enjoy easy access to the ocean via the Hillsboro Inlet, just minutes away.
Beautifully designed, rebuilt and reimagined in 2014, this custom estate commands unparalleled wide-waterway sunrise views in highly coveted Lighthouse Point! With five bedrooms and 5,344± total square feet of light-infused interiors, this yachting residence radiates a chic island-style ambience, artfully enhanced by polished marble flooring, soaring volume ceilings and expansive window-walls of glass. Upon entering, the foyer flows out to the dramatic living room, with a voluminous two-story double-tray ceiling, a stone-clad wood-burning fireplace and a fully equipped wet bar with a KitchenAid ice maker and fridge. Bringing the outside in, a bank of French doors, topped by arched windows, overlooks the sparking pool, with scenic Lake Placid as its breathtaking backdrop. Nearby, inviting opportunities for both formal and casual entertaining are the formal dining room and clubroom with serene sunset garden views. The island kitchen perfectly combines form and function, fitted with lacquered contemporary DTC soft-close cabinetry, mosaic-tile backsplashes, quartzite countertops and stainless-steel high-end appliances. Convenient for outdoor living, French doors from the kitchen open to the pool loggia, and just adjacent is a full cabana-bath. Also offering lake views, French doors from the first-floor guest suite open to a private poolside loggia. On the second floor, a bridge landing surveys the living room and connects the luxurious bedrooms. Set to one side, the carpeted primary suite is a lavish sequestered sanctuary, complete with a private water-view balcony, a sunny office nook with built-in cabinetry and vinyl flooring, a large custom-fitted closet and a spa-like marble bathroom with a soaking tub, double vanities, glass-enclosed walk-in shower and a separate water closet. Among the three guest bedrooms, one opens to a water-view balcony, while another accesses a garden-view balcony. Completing the overall layout are the laundry room and under-stair storage room. Additional highlights include impact windows and doors, an 80-gallon electric water heater, gutters, three-zone air-conditioners and a stylish s-tile roof. Sure to please the discerning owner, this water-oriented paradise pairs indulgent opulence with easy efficiency in every detail!
Beautifully designed, rebuilt and reimagined in 2014, this custom estate commands unparalleled wide-waterway sunrise views in highly coveted Lighthouse Point! With five bedrooms and 5,344± total square feet of light-infused interiors, this yachting residence radiates a chic island-style ambience, artfully enhanced by polished marble flooring, soaring volume ceilings and expansive window-walls of glass. Upon entering, the foyer flows out to the dramatic living room, with a voluminous two-story double-tray ceiling, a stone-clad wood-burning fireplace and a fully equipped wet bar with a KitchenAid ice maker and fridge. Bringing the outside in, a bank of French doors, topped by arched windows, overlooks the sparking pool, with scenic Lake Placid as its breathtaking backdrop. Nearby, inviting opportunities for both formal and casual entertaining are the formal dining room and clubroom with serene sunset garden views. The island kitchen perfectly combines form and function, fitted with lacquered contemporary DTC soft-close cabinetry, mosaic-tile backsplashes, quartzite countertops and stainless-steel high-end appliances. Convenient for outdoor living, French doors from the kitchen open to the pool loggia, and just adjacent is a full cabana-bath. Also offering lake views, French doors from the first-floor guest suite open to a private poolside loggia. On the second floor, a bridge landing surveys the living room and connects the luxurious bedrooms. Set to one side, the carpeted primary suite is a lavish sequestered sanctuary, complete with a private water-view balcony, a sunny office nook with built-in cabinetry and vinyl flooring, a large custom-fitted closet and a spa-like marble bathroom with a soaking tub, double vanities, glass-enclosed walk-in shower and a separate water closet. Among the three guest bedrooms, one opens to a water-view balcony, while another accesses a garden-view balcony. Completing the overall layout are the laundry room and under-stair storage room. Additional highlights include impact windows and doors, an 80-gallon electric water heater, gutters, three-zone air-conditioners and a stylish s-tile roof. Sure to please the discerning owner, this water-oriented paradise pairs indulgent opulence with easy efficiency in every detail!
Listing Provided Courtesy of Premier Estate Properties Inc. at 954-525-0018
Property Details
Price:
$4,895,000
MLS #:
F10535264
Status:
Active
Beds:
5
Baths:
5
Type:
Single Family
Subtype:
Single Family Residence
Subdivision:
Lake Placid 35-23 B
Neighborhood:
3222
Listed Date:
Nov 21, 2025
Finished Sq Ft:
4,466
Total Sq Ft:
5,344
Lot Size:
431,244,000 sqft / 0.23 acres (approx)
Year Built:
1990
See this Listing
Schools
Interior
Appliances
Dishwasher, Dryer, Electric Range, Microwave, Refrigerator, Washer
Bathrooms
5 Full Bathrooms
Cooling
Central Air, Electric, Zoned
Flooring
Carpet, Marble
Heating
Central, Electric
Interior Features
Entrance Foyer, High Ceilings, Wet Bar
Levels
Two
Main Level Bathrooms
2
Main Level Bedrooms
1
Exterior
Attached Garage YN
1
Construction Materials
CBS, Stucco
Covered Spaces
2
Direction Faces
West
Garage Spaces
2
Parking Features
Attached, Attached Garage, Driveway, Garage, Paver Block
Patio And Porch Features
Patio
Roof
Spanish Tile
Stories
2
View
Canal
Waterfront Features
No Fixed Bridge, Ocean Access, Canal Front, Canal Width 121 Feet or More
Financial
Tax Year
2024
Taxes
$59,648
Map
Community
- Address2833 NE 32nd Street Lighthouse Point FL
- SubdivisionLake Placid 35-23 B
- CityLighthouse Point
- CountyBroward
- Zip Code33064
Subdivisions in Lighthouse Point
- ASHLEY ARMS CONDO
- BEACON HOUSE CONDO
- Brighten Beach
- COLGATE PARK
- CORAL KEY LIGHTHOUSE POINT
- CORAL KEY VILLAS
- CORAL KEY VILLAS 1ST SEC
- CORAL KEY VILLAS 2ND SEC
- Coral Key Villas 3rd Sec
- CORAL KEY VILLAS 5TH SEC
- CORAL KEY VILLAS 6TH SEC
- CORAL KEY VILLAS 8TH SEC
- Coral Key Villas Sec 10 9
- CORAL KEY VILLAS SEC 9
- CORAL VILLAS
- DOUGLAS PARK
- FAIRFAX BROLLIAR ADD SEC 3
- FRENCH VILLAS OF LIGHTHOUSE
- GARDENIA TERRACE CONDO
- GARDENS AT LIGHTHOUSE POINT
- GRAND KEY CANAL TOWNHOUSE
- GRAND KEY CANAL TOWNHOUSES
- HAMPTON HOUSE CONDO
- HIBISCUS TERRACE CONDO
- HILLSBORO ESTATES
- HILLSBORO ISLES
- LAKE PLACID
- Lake Placid 35-23 B
- LIGHTHOUSE BAY
- LIGHTHOUSE BAY CONDO
- LIGHTHOUSE COLONY
- LIGHTHOUSE COLONY CO-OP
- LIGHTHOUSE MANOR
- Lighthouse Point
- LIGHTHOUSE POINT 2 SEC
- LIGHTHOUSE POINT 2ND SEC
- LIGHTHOUSE POINT 3RD SEC
- LIGHTHOUSE POINT 4TH SEC
- LIGHTHOUSE POINT 5TH SEC
- LIGHTHOUSE POINT 6TH SEC
- LIGHTHOUSE POINT ESTATES
- LIGHTHOUSE POINT EXT
- LIGHTHOUSE POINT EXT 2ND SEC
- LIGHTHOUSE POINT EXT 3RD SEC
- LIGHTHOUSE POINT FIRST SEC
- Lighthouse Point Gardens
- LIGHTHOUSE POINT GARDENS NORTH
- LIGHTHOUSE POINT GARDENS SOUTH
- LIGHTHOUSE POINT PLAZA CO
- LIGHTHOUSE POINT PLAZA CONDO
- Lighthouse Point Yacht Cl
- LIGHTHOUSE TERRACE CO-OP
- LIGHTHOUSE VIEW CONDO
- MELODIE ESTATES
- MINOTTIS & MANGANIELLOS PLAT
- NO 1 PALM-AIRE AT CORAL K
- NO 2 PALM-AIRE AT CORAL KEY
- NO 3 PALM-AIRE AT CORAL KEY
- NO 5 PALM-AIRE AT CORAL KEY
- PALM-AIRE AT CORAL KEY
- PAPPOUS SUBDIVISION
- POMPANO WATERWAY ESTATES
- POMPANO WATERWAY ESTATES 1ST ADD
- RANDALL MANOR
- RANDALL TERRACE CONDO
- SHOAL CREEK AT LIGHTHOUSE
- SHOAL CREEK AT LIGHTHOUSE POINT
- SUNLAND GARDEN APTS NUMBER TWO
- TARELTON MANOR APTS CO-OP
- TOWNHOMES OF LIGHTHOUSE POINT
- VENETIAN ISLES 1ST SEC
- VENETIAN ISLES 2ND SEC
- Venetian Isles 2nd Sec 45
- VENETIAN ISLES 3RD SEC
- Venetian Isles 3rd Sec.
- VENETIAN ISLES CO-OP
- VENETIAN PARK CO-OP
- Venetian Park Gardens
- VENETIAN PARK GARDENS CON
- VENETIAN PARK GARDENS CONDO
- Vintage Lighthouse Point
- WOOLER HEIGHTS
- YACHT VIEW CONDO
Market Summary
Current real estate data for Single Family in Lighthouse Point as of Nov 21, 2026
106
Single Family Listed
128
Avg DOM
824
Avg $ / SqFt
$3,420,849
Avg List Price
Property Summary
- Located in the Lake Placid 35-23 B subdivision, 2833 NE 32nd Street Lighthouse Point FL is a Single Family for sale in Lighthouse Point, FL, 33064. It is listed for $4,895,000 and features 5 beds, 5 baths, and has approximately 4,466 square feet of living space, and was originally constructed in 1990. The current price per square foot is $1,096. The average price per square foot for Single Family listings in Lighthouse Point is $824. The average listing price for Single Family in Lighthouse Point is $3,420,849.
Similar Listings Nearby



2833 NE 32nd Street
Lighthouse Point, FL