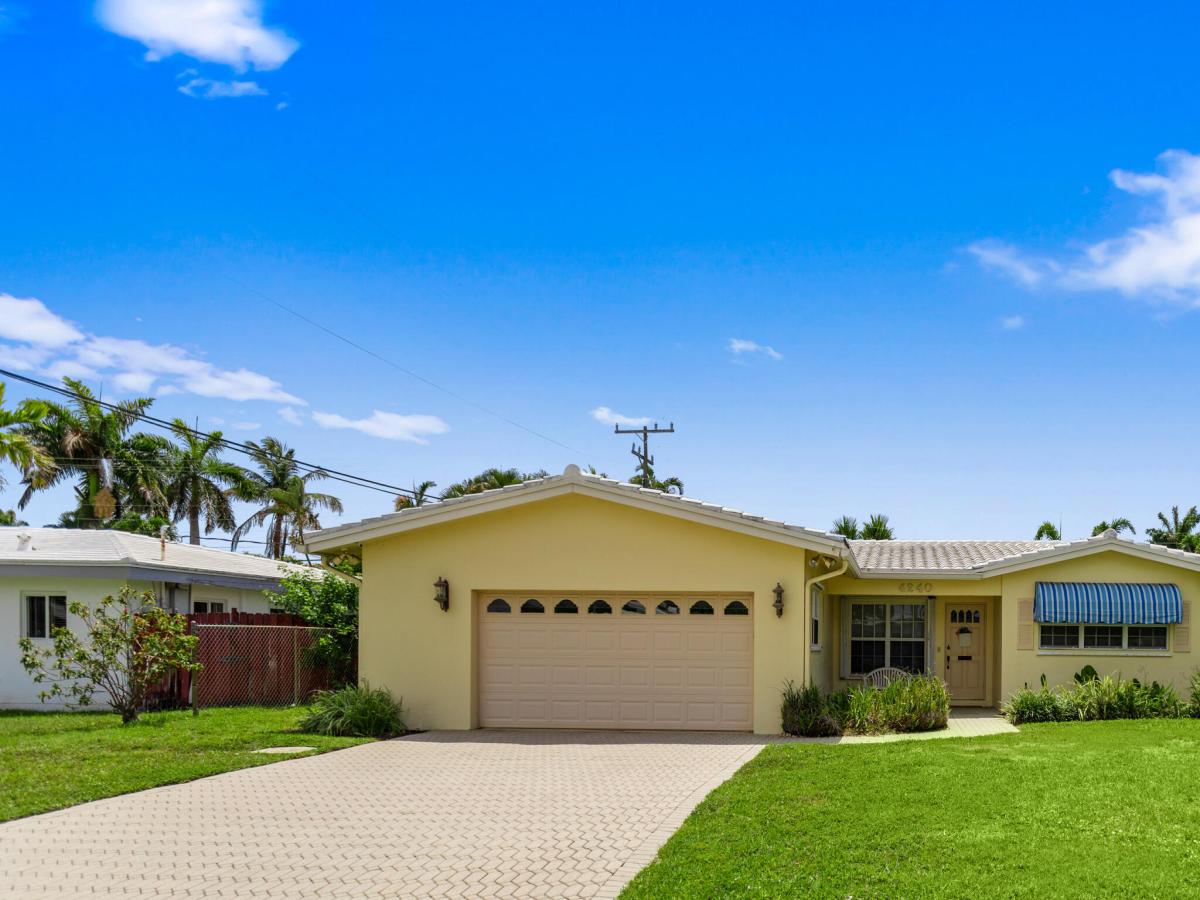
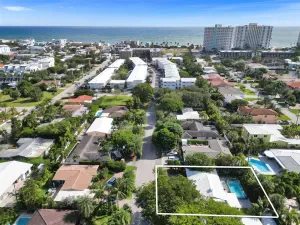
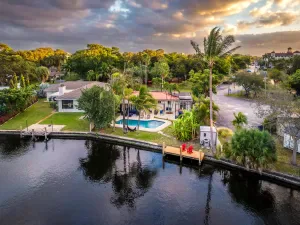
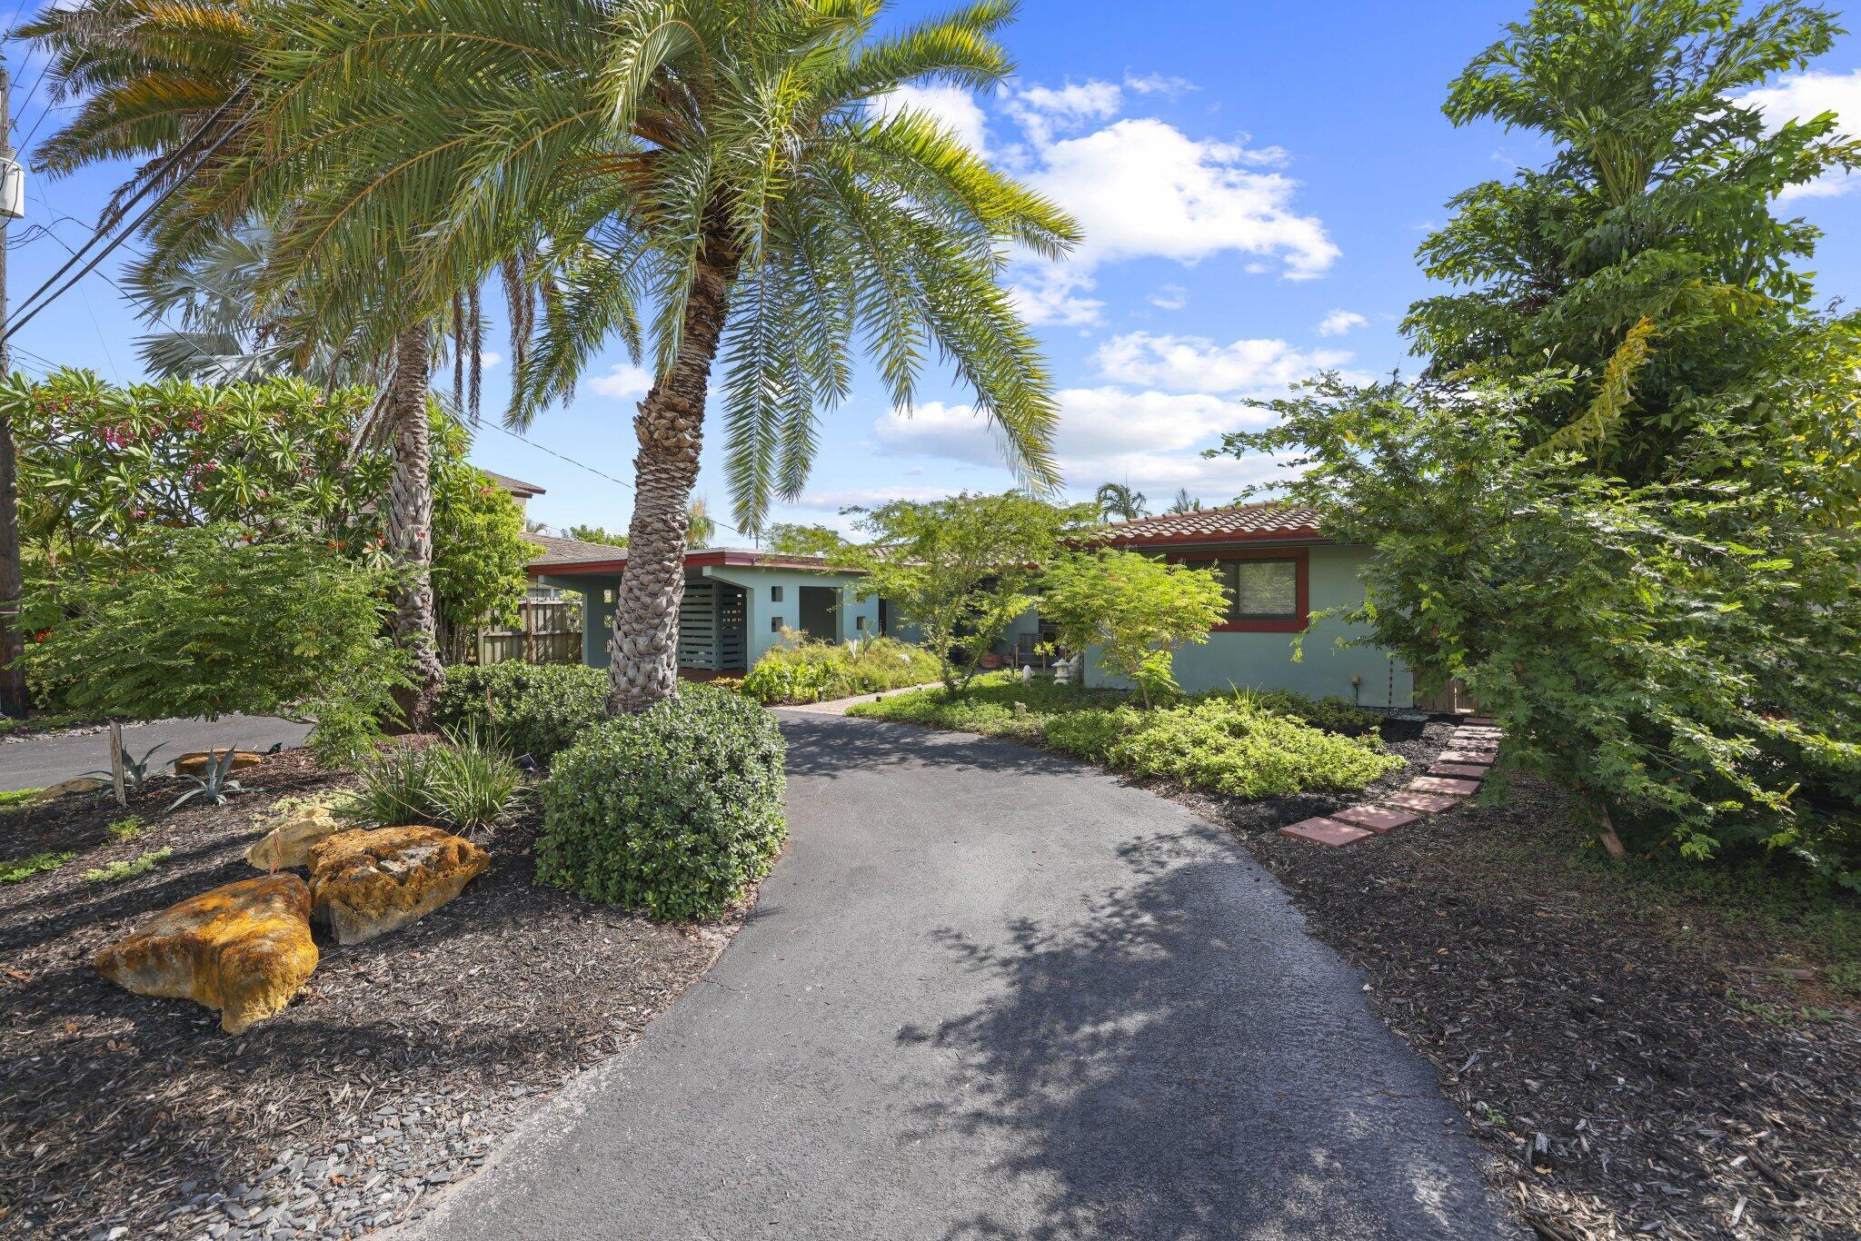
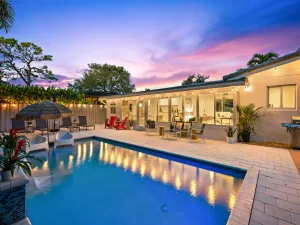
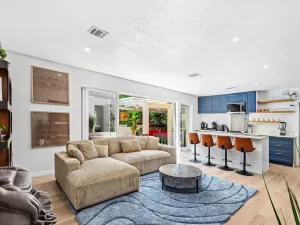
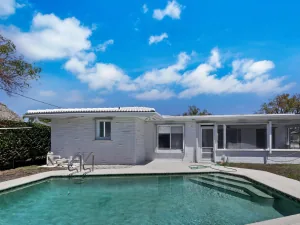
Price reduced! Welcome to this thoughtfully designed single-family residence located in Coral Heights. This home offers 2,179 sq. ft. of living space. The current owner expanded this home for family comfort and practicality offering larger bedrooms, walk-closets, larger kitchen & 2 & 1/2 car garage. This unique home has 4 bedrooms & 3 full bathrooms has polished terrazzo flooring in main living areas and wood flooring in bedrooms. This beautiful kitchen has custom hickory wood cabinetry, stone backsplash, granite counters and stainless-steel appliances. Fully fenced back yard offers privacy for entertaining and swimming in the pool. New Central AC (June 2026). Natural gas services the cooktop & oven, 2 Rinnai tankless water heaters and full home generator. Hurricane protections with Accordion shutters & panels, impact garage door, Triple split bedroom plan, 2 primary suites both offering large walk-in closets. Additional features include primary bath with jetted soaking tub and separate shower, Double wide brick paver driveway and walkway leading you to the front door. Located near restaurants, stores and 2 miles to the beaches.
Listing Provided Courtesy of RE/MAX Preferred at 954-396-5900
Property Details
Price:
$949,000
MLS #:
B26040975
Status:
Active
Beds:
4
Baths:
3
Type:
Single Family
Subtype:
Single Family Residence
Subdivision:
CORAL HEIGHTS SEC ONE
Neighborhood:
3360
Listed Date:
Oct 7, 2026
Finished Sq Ft:
2,179
Total Sq Ft:
2,938
Lot Size:
365,904,000 sqft / 0.19 acres (approx)
Year Built:
1957
See this Listing
Schools
Elementary School:
Oakland Park
Middle School:
James S. Rickards
High School:
Northeast
Interior
Appliances
Tankless Water Heater, Instant Hot Water, Gas Water Heater, Gas Cooktop, Cooktop, Dishwasher, Disposal, Dryer, Gas Range, Ice Maker, Microwave, Refrigerator, Washer, Water Heater
Bathrooms
3 Full Bathrooms
Cooling
Ceiling Fan(s), Central Air, Electric
Flooring
Terrazzo, Wood
Heating
Central, Electric
Interior Features
Bedroom Layout – Three Way Split, Roman Tub, Storage, Walk-In Closet(s)
Laundry Features
In Garage
Levels
One
Main Level Bathrooms
3
Main Level Bedrooms
4
Exterior
Architectural Style
Other
Attached Garage YN
1
Construction Materials
CBS
Covered Spaces
2
Direction Faces
West
Exterior Features
Lighting, Other
Fencing
Back Yard, Fenced
Garage Spaces
2
Lot Features
Interior Lot
Open Parking Spaces
6
Parking Features
Attached Garage, Driveway, Garage, Garage Door Opener, Open, Paver Block, See Remarks
Parking Spots
8
Parking Total
8
Patio And Porch Features
Porch – Open, Patio – Open, Porch, Patio
Roof
Barrel, Tile
Security Features
Security System
Stories
1
View
Pool
Window Features
Blinds, Sliding
Financial
Tax Year
2025
Taxes
$5,214
Map
Community
- Address4240 NE 19th Avenue Oakland Park FL
- SubdivisionCORAL HEIGHTS SEC ONE
- CityOakland Park
- CountyBroward
- Zip Code33308
Subdivisions in Oakland Park
- 1400
- 1400 Office Center
- 141-145 Rainbow
- 43 Urban Village
- 4530
- 9 Units with Pool
- Annex Park 44-1 B
- AZUL
- Azul at Kimberly Lake
- Boniello Gardens 1 Add 66
- Bowla Motor Works
- Cambridge Park
- Cambridge Park 175-121 B
- Cassia Estates
- Central Corals
- Champaign Plaza 3720
- Cherry Creek Estates 57-8
- Cobble East
- COBBLE EAST CONDO
- COLLIER ESTATES 1ST ADD
- Collier Estates 1st Add 4
- Collier Estates 2nd Add 4
- Collier Estates 4th Add 5
- CORAL BROOK
- Coral Brook 37-18 B
- CORAL HEIGHTS
- Coral Heights Sec 2 45-8
- Coral Heights Sec 3 47-19
- CORAL HEIGHTS SEC ONE
- Coral Heights Sec One 40-
- Coral Heights Sec Two Res
- Coral Lake Tower
- Coral Lake Tower Condo
- CORAL TERRACE
- Coral Terrace 45-22 B
- CORAL WOODS
- Coral Woods 33-25 B
- Courtyards at Cimarron
- Dixie Landmark 155-10 B
- East Side Village
- Eastside Village
- El Sol at Main Street
- El Sol At Main Street Con
- EL SOL AT MAINSTREET
- EMBARCADERO
- EMBARCADERO CONDO
- Floranada Center 9-51 B
- FLORANADA RIDGE SEC
- Floranada Ridge Sec A 30-
- Golf-Tam Village 119-18 B
- Harlem 18-13 B
- Isles at Oakland
- Isles at Oakland Park
- Kimberly Lake Villas 72-3
- Kings Park
- Kings Park Garden Apts Co
- Kitchen and Bath
- Lake Emerald
- LAKE EMERALD 3 CONDO
- Lake Emerald Condo
- Lake Emerald Condo Six
- Lake Emerald Condo Two
- LAKE EMERALD CONDOMINIUM
- LAKE EMERALD CONDOMINIUMS
- Lake Emerald Phase I
- Lake Point
- LAKE POINTE
- LAKE POINTE CONDO
- Lake Pointe Condo Four
- LAKE POINTE CONDOMINIUM
- LAKES OF OAKLAND FOREST
- Lakeview Club Condo
- Lauderdale Lakes 2808 bldg 4
- Lauderdale Lakes 2910 Bldg 10b
- LLOYD ESTATES
- Lloyd Estates 25-47 B
- Lloyd Estates Add Corr
- Lofts of Oakland Forest
- Main Street
- Middle River Gardens 22-4
- Middle River Homes Condo
- Middle River Terrace
- Millbrand 2
- Millbrand 3 #1&2
- MONTAGE BY THE LAKE
- NORTH ANDREWS GARDENS
- NORTH ANDREWS GARDENS 2ND
- North Andrews Gardens 30-
- NORTH ANDREWS GARDENS ANN
- NORTH ANDREWS TERRACE
- North Andrews Terrace 32-
- NORTH ANDREWS TERRACE FIR
- North Andrews Terrace Sec
- OAK FOREST CLUB CONDO
- Oak Parc Villas
- Oak Tree
- Oak Tree Prop Redev
- OAK TREE PROPERTY REDEVEL
- Oakland East Manor
- Oakland East Manors
- Oakland Forest
- Oakland Forest Club
- Oakland Forest Club Condo
- Oakland Grove Vilage
- OAKLAND GROVE VILLAGE
- Oakland Grove village con
- Oakland Industrial 1907-11
- Oakland Oaks
- OAKLAND PARK
- Oakland Park 2-38 B
- OAKLAND PARK 2ND ADD
- Oakland Park 2nd Add Resu
- Oakland Park 2nd Add-Resu
- OAKLAND PARK SECOND ADD
- Oakland Park Second Add 1
- Oakland Park Second Add 2
- Oakland Park Warehouses #4
- OAKLAND SHORES
- Oakland Shores condo
- Oaklyn Office-KenAnn Building
- OAKS AT OAKLAND FOREST
- OCEAN BOULEVARD PARK
- Old Dixie Manor 38-21 B
- Old Dixie Manor Rep Of Tr
- Palm Isle
- Patterson Park
- Patterson Park 2
- PATTERSON PARK 3 ADD
- Patterson Park 3 Add 53-4
- Pines of Oakland Forest
- Pines West
- Pointe @ Middle River
- PROSPECT GARDENS
- Prospect Gardens 22-26 B
- Racquet Club
- RACQUET CLUB OF FORT LAUD
- River Bend Condo
- River Shores
- River Shores Condo
- River Terrace
- River Terrace Condo
- Rivers Bend
- Royal Palm Acres
- Royal Palm Acres Eighth S
- Royal Palm Acres Fifth Se
- ROYAL PALM ACRES FIRST SE
- ROYAL PARK
- Royal Park Condo
- Royal Park Condominium
- Royal Park Condominiums
- Royal Park Condonminiums
- Royal Park Condos
- Royal Park Drive
- Sailboat Pointe
- SAILBOAT POINTE CONDO
- Sartori Lake
- Sartori Lake 119-39 B
- Savona Homes
- Seacrest Isles 1 Add 77-4
- Seacrest Isles 75-8 B
- Sleepy River Acres 28-25
- Somerset
- Stephens Square 45-35 B
- STROK
- SUMMER LAKE
- SUMMER LAKE AT 3 LAKES
- Summer Lake Condo
- Sylvertree Oakland #4785
- Tamarac Forest 57-17 B
- Tamarac Hills 1st Sec 57-
- Taylor Creek
- The Little Seamstress
- The Oaks @ Oakland Forest
- The Oaks at Oakland Fores
- The Pines Of Oakland
- THE RACQUET CLUB
- THE RAQUET CLUB
- THREE RIVERS EAST
- Three Rivers East Condo
- Urban Village
- Urban Village At 5th Ave
- Village Oakland Park
- Village Park
- Village Park At Oakland C
- VILLAS AT CORAL HEIGHTS
- Ziladen Properties
- Ziladen Properties Misc M
Market Summary
Current real estate data for Single Family in Oakland Park as of Oct 14, 2026
113
Single Family Listed
88
Avg DOM
478
Avg $ / SqFt
$718,754
Avg List Price
Property Summary
- Located in the CORAL HEIGHTS SEC ONE subdivision, 4240 NE 19th Avenue Oakland Park FL is a Single Family for sale in Oakland Park, FL, 33308. It is listed for $949,000 and features 4 beds, 3 baths, and has approximately 2,179 square feet of living space, and was originally constructed in 1957. The current price per square foot is $436. The average price per square foot for Single Family listings in Oakland Park is $478. The average listing price for Single Family in Oakland Park is $718,754.
Similar Listings Nearby

4240 NE 19th Avenue
Oakland Park, FL