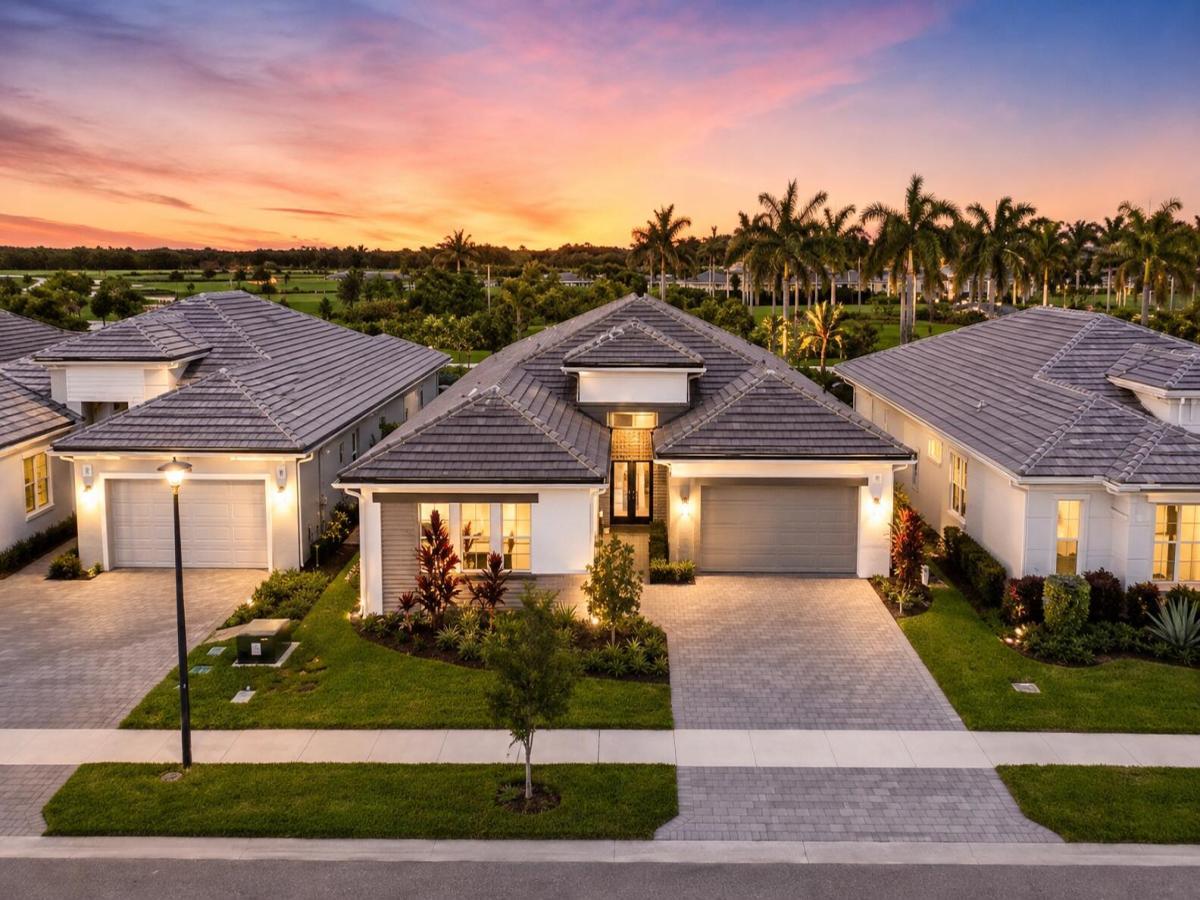
Welcome to elevated living in La Terre at Avenir, where refined design, thoughtful upgrades, and resort-style amenities come together in this beautifully appointed Hartwell model by K. Hovnanian. Offering 4 bedrooms, 3.5 bathrooms, and more than 3,100 square feet of air-conditioned living space, this exceptional residence is designed for both effortless everyday living and stylish entertaining. At the heart of the home is a bright, open-concept living area anchored by a stunning chef-inspired kitchen featuring premium finishes, an oversized center island, abundant cabinetry, and a custom walk-in pantry. Designer paint and wallpaper selections throughout add warmth and personality, while custom-built closets in every bedroom provide exceptional storage and organization. The spacious primary suite is a private retreat with a spa-inspired bathroom and beautifully designed custom closet. A dedicated home office creates an ideal work-from-home environment, while the fourth bedroom features a custom Murphy bed, allowing the space to transition seamlessly between a guest suite, den, or flexible living area. Outside, enjoy your own private South Florida escape with a brand-new saltwater pool and inviting backyard setting—perfect for relaxing, entertaining, and enjoying the Florida lifestyle year-round. Located within one of Palm Beach County’s most sought-after master-planned communities, Avenir residents enjoy an impressive collection of amenities, including a resort-style clubhouse, community and lap pools, children’s splash pad, tennis and pickleball courts, state-of-the-art fitness center, and a vibrant town center offering dining, shopping, and everyday conveniences. Golf enthusiasts will also appreciate the nearby Sandhill Crane Golf Club and The Nest Par 3, along with convenient access to the area’s premier golf, dining, shopping, and recreation. This move-in-ready home offers the perfect combination of luxury, functionality, and modern South Florida living in the heart of Avenir.
Listing Provided Courtesy of Sutter & Nugent LLC at 561-249-7266
Property Details
Price:
$1,535,000
MLS #:
B26064157
Status:
Active
Beds:
4
Baths:
3.5
Type:
Single Family
Subtype:
Single Family Residence
Subdivision:
AVENIR SITE PLAN 1 POD
Neighborhood:
5550
Listed Date:
Aug 19, 2026
Finished Sq Ft:
3,167
Total Sq Ft:
4,156
Lot Size:
365,816,880 sqft / 0.19 acres (approx)
Year Built:
2023
See this Listing
Schools
Elementary School:
Pierce Hammock
Middle School:
Osceola Creek
High School:
Palm Beach Gardens
Interior
Appliances
Tankless Water Heater, Instant Hot Water, Gas Cooktop, Cooktop, Dishwasher, Disposal, Dryer, Ice Maker, Microwave, Oven, Refrigerator, Washer, Water Heater
Bathrooms
3 Full Bathrooms, 1 Half Bathroom
Cooling
Ceiling Fan(s), Central Air, Electric
Flooring
Ceramic Tile, Tile, Wood
Heating
Central, Electric
Interior Features
Entrance Foyer, High Ceilings, Kitchen Island, Pantry, Storage, Vaulted Ceiling(s), Walk-In Closet(s)
Laundry Features
Inside, Laundry Room, Main Level, Sink, Washer Hookup
Levels
One
Main Level Bathrooms
4
Main Level Bedrooms
4
Exterior
Architectural Style
Ranch
Association Amenities
Pool, Cafe/Restaurant, Clubhouse, Community Room, Dog Park, Fitness Center, Game Room, Jogging Path, Parking, Pickleball Court(s), Playground, Sidewalks, Spa/Hot Tub, Street Lights, Tennis Court(s)
Attached Garage YN
1
Construction Materials
CBS, Stone, Stucco
Covered Spaces
3
Direction Faces
West
Exterior Features
Barbecue
Fencing
Back Yard, Fenced, Full, Gate, Vinyl
Garage Spaces
3
Parking Features
Attached, Attached Garage, Concrete, Driveway, Garage
Parking Spots
5
Parking Total
5
Roof
Concrete, Tile
Security Features
Security Gate, Security System, Smoke Detector(s)
Stories
1
View
Pool
Financial
HOA Fee
$350
HOA Fee Frequency
Monthly
HOA Includes
Cable TV, Common Areas, Maintenance Structure, Pest Control, Security
HOA Name
GRS
HOA Phone
561-578-8193
Tax Year
2025
Taxes
$23,048
Map
Community
- Address12172 Waterstone Circle Palm Beach Gardens FL
- SubdivisionAVENIR SITE PLAN 1 POD
- CityPalm Beach Gardens
- CountyPalm Beach
- Zip Code33412
Subdivisions in Palm Beach Gardens
- Acreage & Unrec
- ALTON NEIGHBORHOOD 1
- Apex At Avenir
- AVENIR POD 9
- Avenir Site Plan 1 – Pod
- Avenir Solana Bay
- Avondale at Avenir
- Bayhill Estates
- Bent Tree Ph 01
- CALOOSA
- Camberwell Condo
- CAMBERWELL CONDOMINIUM
- Cinnamon Place
- CLUB COTTAGES
- Eastpointe Country Club 0
- Fiore at the Gardens
- Gables At Northlake Repl
- Garden Lakes Townhomes
- Glenbrook
- GLENWOOD
- Harbour Oaks
- Island
- Legends At Gardens Condo
- LEGENDS CONDO
- LEXINGTON GREEN CONDO
- Lexington Green E
- MANSIONS AT EVERGRENE CON
- Mariners Cove
- MERIDIAN CONDO 10
- Mirabella
- Old Palm Two
- Palm Beach Gardens Estate
- PALM BEACH SQUARE UNIT 5
- PGA RESORT COMMUNITY OF I
- PRESTWICK CHASE
- Prestwick Chase at PGA
- Residences at Legacy Plac
- RESIDENCES AT MIDTOWN CON
- San Matera
- San Matera Gardens Condo
- SANDTREE
- Solana Bay
- Solana Bay at Avenir
- Stonewal Estates
- Sun Terrace at The Oaks
- The Meadows
- Villas Thurston
- VISION 1 AS IN PB 35
- Westwood Gardens
- Westwood Gardens 1
Market Summary
Current real estate data for Single Family in Palm Beach Gardens as of Oct 12, 2026
436
Single Family Listed
98
Avg DOM
634
Avg $ / SqFt
$2,685,316
Avg List Price
Property Summary
- Located in the AVENIR SITE PLAN 1 POD subdivision, 12172 Waterstone Circle Palm Beach Gardens FL is a Single Family for sale in Palm Beach Gardens, FL, 33412. It is listed for $1,535,000 and features 4 beds, 4 baths, and has approximately 3,167 square feet of living space, and was originally constructed in 2023. The current price per square foot is $485. The average price per square foot for Single Family listings in Palm Beach Gardens is $634. The average listing price for Single Family in Palm Beach Gardens is $2,685,316.
Similar Listings Nearby

12172 Waterstone Circle
Palm Beach Gardens, FL