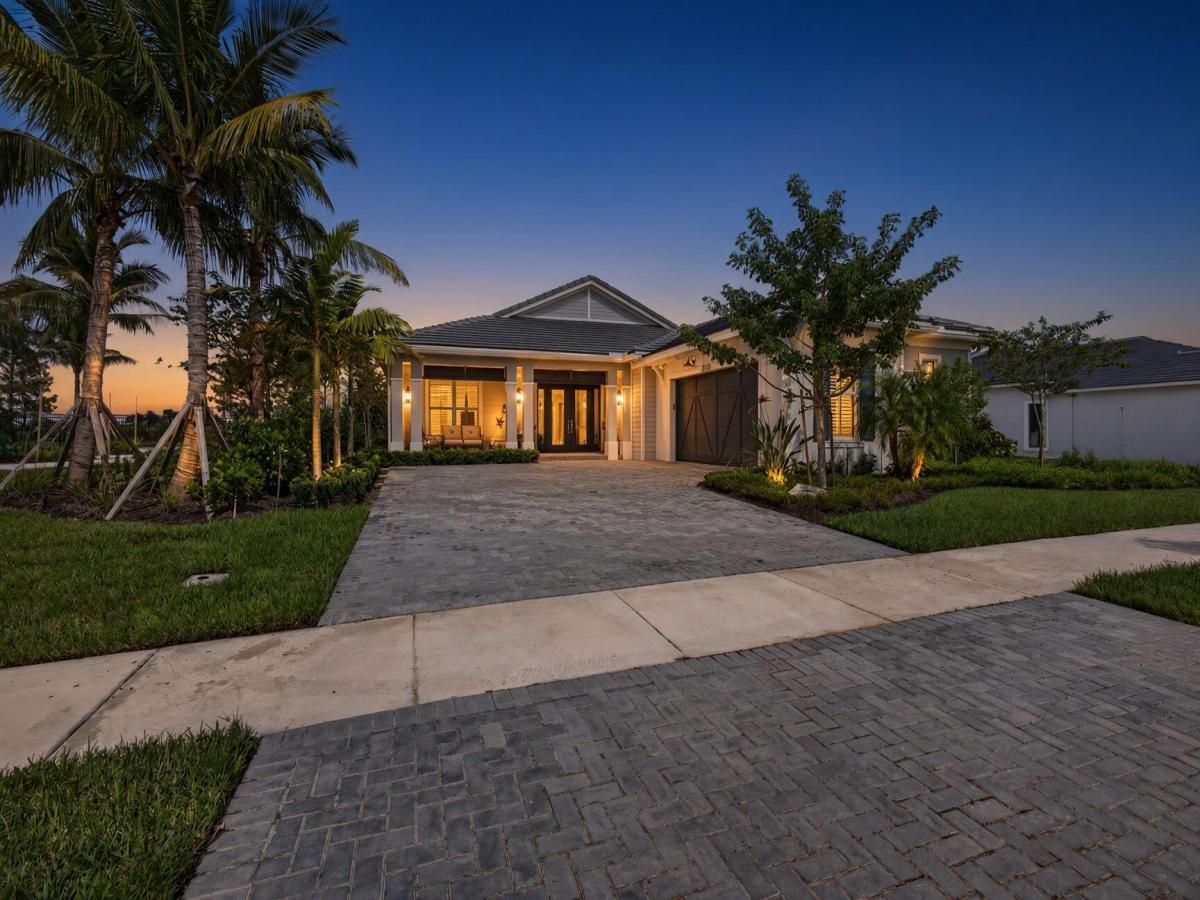
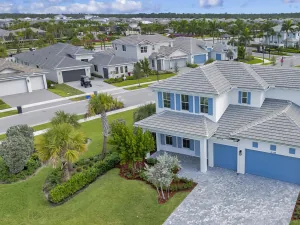
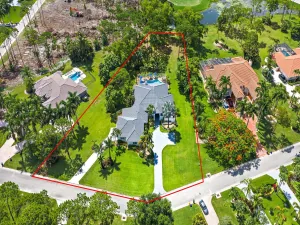
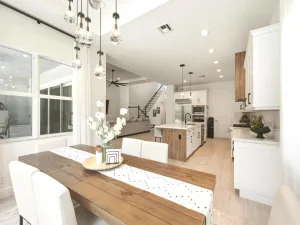
ABSOLUTLEY STUNNING, HIGHLY UPGRADED LEWISTON MODEL ON INCREDIBLY BEAUTIFUL, PRIVATE LOT! ENJOY LIVING YOUR BEST LIFE IN THIS WONDERFUL 55+ COMMUNIYT! FANTASTIC PALM BEACH GARDENS LOCATION WITH EASY ACCESS TO SHOPPING, AIRPORT, HEALTH CARE, I-95 AND THE TURNPIKE FOR QUICK COMMUTING. FROM THE FRONT PORCH TO THE COVERED LANAI AND POOL AREA YOU AND YOUR FAMILY WILL ENJOY EVERY INCH OF THIS WELL PLANNED AND BEAUTIFULLY MAINTAINED EXECUTIVE HOME! COOL NEUTRAL DECOR CREATES A SOFT PALLETTE FOR YOUR PERSONAL TASTE! CUSTOM BUILT INS MAKE THE OFFICE A DREAM FOR STORAGE, WORKING FROM HOME, WATCHING TV OR RELAXING IN STYLE! ELEGANT AND CLASSIC, THE KITCHEN FEATURES AMPLE RICH CABINETRY, BUTLT IN JENNAIRE APPLIANCES, AND CRISP COUNTER TOPS WITH A DRAMATIC BACK SPLASH. THE DRY BAR IS A GREAT PLACE TO STORE AND DISPLAY A LIFETIME OF TREASURES! THE PRIMARY RETREAT OFFERS BEAUTIFULLY DESIGNED CUSTOM CLOSETS AND A LUXURIOUS, SPA LIKE ENSUITE WITH AN OVER SIZED SHOWER AND A RELAXING SOAKING TUB! UPGRADED TILE FLOORING THROUGHOUT THE HOUSE! ENTERTAIN WITH FLAIR ON THE ENORMOUS PATIO AND WATCH YOUR FAMILY ENJOY YOUR HEATED, SALT WATER POOL FEATURING A WATERFALL AND AN OVERSIZED SUN SHELF! ELECTRIC CAR CHARGER IN THE GARAGE. ALL DIMENSION APPROXIMATE. ALL INFORMATION CONTAINED HEREIN DEEMED ACCURATE BUT SUBJECT TO VERIFICATION BY BUYER.
Listing Provided Courtesy of 27North Realty at 813-645-4663
Property Details
Price:
$1,250,000
MLS #:
B26086070
Status:
Active
Beds:
3
Baths:
2.5
Type:
Single Family
Subtype:
Single Family Residence
Subdivision:
AVENIR SITE PLAN 2 POD
Neighborhood:
5550
Listed Date:
Oct 8, 2026
Finished Sq Ft:
2,707
Total Sq Ft:
3,948
Lot Size:
359,762,040 sqft / 0.19 acres (approx)
Year Built:
2025
See this Listing
Schools
Elementary School:
Pierce Hammock
Middle School:
Osceola Creek
High School:
Palm Beach Gardens
Interior
Appliances
Gas Water Heater, Gas Cooktop, Cooktop, Dishwasher, Disposal, Dryer, Oven, Refrigerator, Washer, Water Heater
Bathrooms
2 Full Bathrooms, 1 Half Bathroom
Cooling
Central Air
Flooring
Tile
Heating
Central
Interior Features
Bedroom Layout – Split, Built-in Features, Closet Cabinetry, Entrance Foyer, High Ceilings, Kitchen Island, Pantry, Storage, Walk-In Closet(s)
Laundry Features
Laundry Room
Levels
One
Main Level Bathrooms
2
Main Level Bedrooms
3
Exterior
Architectural Style
Plantation
Association Amenities
Recreation Facility, Gated, Pool, Basketball Court, Billiard Room, Bocce Ball, Cabana, Clubhouse, Fitness Center, Heated Pool, Hobby Room, Management, Manager On Site, Pickleball Court(s), Playground, Sidewalks, Street Lights
Attached Garage YN
1
Community
55+
Construction Materials
CBS, Concrete Block – With Stucco, Stucco
Covered Spaces
2
Direction Faces
Southwest
Exterior Features
Lighting
Fencing
Back Yard
Garage Spaces
2
Lot Features
Landscaped, Sidewalks
Open Parking Spaces
4
Parking Features
Attached, Attached Garage, Driveway, Garage, Garage Door Opener
Parking Spots
6
Parking Total
6
Patio And Porch Features
Porch – Open, Patio – Screened, Patio – Open, Patio – Covered, Porch, Patio
Roof
Tile
Security Features
Gated with Guard, Security System, Smoke Detector(s)
Senior Community YN
1
Stories
1
View
Pool, Preserve
Window Features
Sliding, Storm Window(s)
Financial
HOA Fee
$426
HOA Fee 2
$15
HOA Fee 2 Frequency
Annually
HOA Fee Frequency
Monthly
HOA Includes
Recreation Facility, Common Areas, Maintenance Grounds
HOA Name
REGENCY AT AVENIR NEIGHBORHOOD ASSOC.
HOA Name 2
AVENIR MASTER PROPERTY OWNERS ASSOC.
HOA Phone
561-660-5419
Tax Year
2025
Taxes
$5,804
Map
Community
- Address10136 Timber Creek Way Palm Beach Gardens FL
- SubdivisionAVENIR SITE PLAN 2 POD
- CityPalm Beach Gardens
- CountyPalm Beach
- Zip Code33412
Subdivisions in Palm Beach Gardens
- Acreage & Unrec
- ALTON NEIGHBORHOOD 1
- Apex At Avenir
- AVENIR POD 9
- Avenir Site Plan 1 – Pod
- Avenir Solana Bay
- Avondale at Avenir
- Bayhill Estates
- Bent Tree Ph 01
- CALOOSA
- Camberwell Condo
- CAMBERWELL CONDOMINIUM
- Cinnamon Place
- CLUB COTTAGES
- Eastpointe Country Club 0
- Fiore at the Gardens
- Gables At Northlake Repl
- Garden Lakes Townhomes
- Glenbrook
- GLENWOOD
- Harbour Oaks
- Island
- Legends At Gardens Condo
- LEGENDS CONDO
- LEXINGTON GREEN CONDO
- Lexington Green E
- MANSIONS AT EVERGRENE CON
- Mariners Cove
- MERIDIAN CONDO 10
- Mirabella
- Old Palm Two
- Palm Beach Gardens Estate
- PALM BEACH SQUARE UNIT 5
- PGA RESORT COMMUNITY OF I
- PRESTWICK CHASE
- Prestwick Chase at PGA
- Residences at Legacy Plac
- RESIDENCES AT MIDTOWN CON
- San Matera
- San Matera Gardens Condo
- SANDTREE
- Solana Bay
- Solana Bay at Avenir
- Stonewal Estates
- Sun Terrace at The Oaks
- The Meadows
- Villas Thurston
- VISION 1 AS IN PB 35
- Westwood Gardens
- Westwood Gardens 1
Market Summary
Current real estate data for Single Family in Palm Beach Gardens as of Oct 10, 2026
431
Single Family Listed
97
Avg DOM
637
Avg $ / SqFt
$2,706,234
Avg List Price
Property Summary
- Located in the AVENIR SITE PLAN 2 POD subdivision, 10136 Timber Creek Way Palm Beach Gardens FL is a Single Family for sale in Palm Beach Gardens, FL, 33412. It is listed for $1,250,000 and features 3 beds, 3 baths, and has approximately 2,707 square feet of living space, and was originally constructed in 2025. The current price per square foot is $462. The average price per square foot for Single Family listings in Palm Beach Gardens is $637. The average listing price for Single Family in Palm Beach Gardens is $2,706,234.
Similar Listings Nearby

10136 Timber Creek Way
Palm Beach Gardens, FL