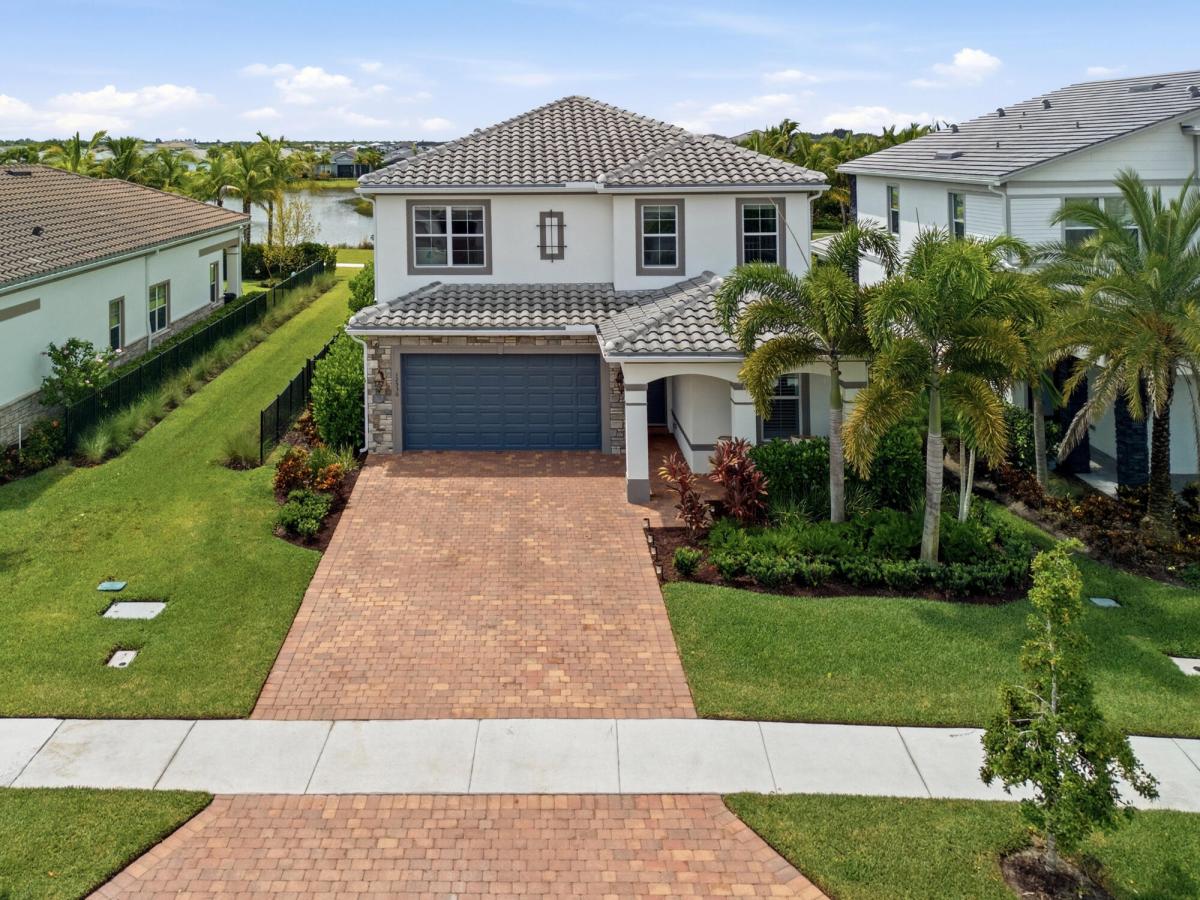
EXTENSIVE DESIGNER UPGRADES | EXCEPTIONAL BACKYARD PRIVACY | CLIMATE-CONTROLLED GARAGE. Beautifully customized and loaded with thoughtful enhancements, this impressive Avenir residence offers the benefits of like-new construction with an established designer aesthetic. Custom millwork, striking wall treatments, and built-in cabinetry distinguish the interiors, while a transferable 10-year building warranty adds peace of mind. Premium flooring extends throughout the main living areas, staircase, and entire second floor, creating a cohesive, sophisticated look. Designer wallpaper, plantation shutters, and custom shades complement the architectural detailing, with tens of thousands invested in upgrades that elevate this home beyond standard builder finishes. The beautifully appointed kitchen features premium upgrades and an open connection to the main living spaces, ideal for everyday enjoyment and entertaining. The primary suite offers a luxurious retreat, complete with a spa-inspired bath showcasing high-end finishes and a fully customized walk-in closet. Enjoy exceptional privacy in the fully fenced backyard, framed by mature, approximately 10-foot clusia hedges. The screened lanai provides an inviting setting for outdoor lounging and dining, while pre-wiring for a future pool offers a head start toward creating your own backyard oasis. A climate-controlled garage with epoxy flooring provides added comfort and versatility for a home fitness area, hobbies, or vehicle storage. Move-in ready and extensively enhanced, this residence presents a compelling opportunity to enjoy a customized home without the wait for construction or the time required to coordinate upgrades after closing. Avenir’s resort-style amenities—including a clubhouse, fitness facilities, pools, and pickleball—complement the lifestyle, bringing recreation and relaxation close to home.
Listing Provided Courtesy of The Telchin Group LLC at 561-301-0249
Property Details
Price:
$975,000
MLS #:
B26074500
Status:
Active
Beds:
3
Baths:
2.5
Type:
Single Family
Subtype:
Single Family Residence
Subdivision:
AVENIR SITE PLAN 3 POD 6
Neighborhood:
5550
Listed Date:
Sep 10, 2026
Finished Sq Ft:
2,577
Total Sq Ft:
3,344
Lot Size:
300,171,960 sqft / 0.16 acres (approx)
Year Built:
2023
See this Listing
Schools
Elementary School:
Pierce Hammock
Middle School:
Osceola Creek
High School:
Palm Beach Gardens
Interior
Appliances
Gas Water Heater, Range, Dishwasher, Dryer, Gas Range, Ice Maker, Microwave, Refrigerator, Trash Compactor, Washer, Water Heater
Bathrooms
2 Full Bathrooms, 1 Half Bathroom
Cooling
Ceiling Fan(s), Central Air, Electric
Flooring
Tile, Vinyl, Wood
Heating
Central, Electric
Interior Features
Built-in Features, Cathedral Ceiling(s), High Ceilings, Kitchen Island, Pantry, Storage, Vaulted Ceiling(s), Walk-In Closet(s)
Laundry Features
Electric Dryer Hookup, Inside, Laundry Room, Upper Level
Levels
Two
Main Level Bathrooms
1
Exterior
Architectural Style
Contemporary
Association Amenities
Security, Gated, Pool, Clubhouse, Dog Park, Fitness Center, Golf Course, Maintained Community, Park, Pickleball Court(s), Playground, Sidewalks, Tennis Court(s)
Attached Garage YN
1
Construction Materials
CBS, Stone, Stucco
Covered Spaces
2
Direction Faces
North
Exterior Features
None
Fencing
Fenced, Perimeter
Garage Spaces
2
Parking Features
Attached, Attached Garage, Driveway, Garage, Garage Door Opener
Parking Spots
2
Parking Total
2
Patio And Porch Features
Porch – Open, Patio – Screened, Porch, Patio
Roof
Concrete, Tile
Security Features
Gated – No Guard, Smoke Detector(s)
Stories
2
Window Features
Plantation Shutters
Financial
HOA Fee
$243
HOA Fee Frequency
Monthly
HOA Includes
Common Areas, Maintenance Grounds, Reserve Funds, Security
HOA Name
Castle Management Group LLC
HOA Phone
954-792-6000
Tax Year
2026
Taxes
$13,699
Map
Community
- Address12530 Triumph Lane Palm Beach Gardens FL
- SubdivisionAVENIR SITE PLAN 3 POD 6
- CityPalm Beach Gardens
- CountyPalm Beach
- Zip Code33412
Subdivisions in Palm Beach Gardens
- Acreage & Unrec
- ALTON NEIGHBORHOOD 1
- Apex At Avenir
- AVENIR POD 9
- Avenir Site Plan 1 – Pod
- Avenir Solana Bay
- Avondale at Avenir
- Bayhill Estates
- Bent Tree Ph 01
- CALOOSA
- Camberwell Condo
- CAMBERWELL CONDOMINIUM
- Cinnamon Place
- CLUB COTTAGES
- Eastpointe Country Club 0
- Fiore at the Gardens
- Gables At Northlake Repl
- Garden Lakes Townhomes
- Glenbrook
- GLENWOOD
- Harbour Oaks
- Island
- Legends At Gardens Condo
- LEGENDS CONDO
- LEXINGTON GREEN CONDO
- Lexington Green E
- MANSIONS AT EVERGRENE CON
- Mariners Cove
- MERIDIAN CONDO 10
- Mirabella
- Old Palm Two
- Palm Beach Gardens Estate
- PALM BEACH SQUARE UNIT 5
- PGA RESORT COMMUNITY OF I
- PRESTWICK CHASE
- Prestwick Chase at PGA
- Residences at Legacy Plac
- RESIDENCES AT MIDTOWN CON
- San Matera
- San Matera Gardens Condo
- SANDTREE
- Solana Bay
- Solana Bay at Avenir
- Stonewal Estates
- Sun Terrace at The Oaks
- The Meadows
- Villas Thurston
- VISION 1 AS IN PB 35
- Westwood Gardens
- Westwood Gardens 1
Market Summary
Current real estate data for Single Family in Palm Beach Gardens as of Oct 01, 2026
433
Single Family Listed
100
Avg DOM
636
Avg $ / SqFt
$2,688,846
Avg List Price
Property Summary
- Located in the AVENIR SITE PLAN 3 POD 6 subdivision, 12530 Triumph Lane Palm Beach Gardens FL is a Single Family for sale in Palm Beach Gardens, FL, 33412. It is listed for $975,000 and features 3 beds, 3 baths, and has approximately 2,577 square feet of living space, and was originally constructed in 2023. The current price per square foot is $378. The average price per square foot for Single Family listings in Palm Beach Gardens is $636. The average listing price for Single Family in Palm Beach Gardens is $2,688,846.
Similar Listings Nearby

12530 Triumph Lane
Palm Beach Gardens, FL