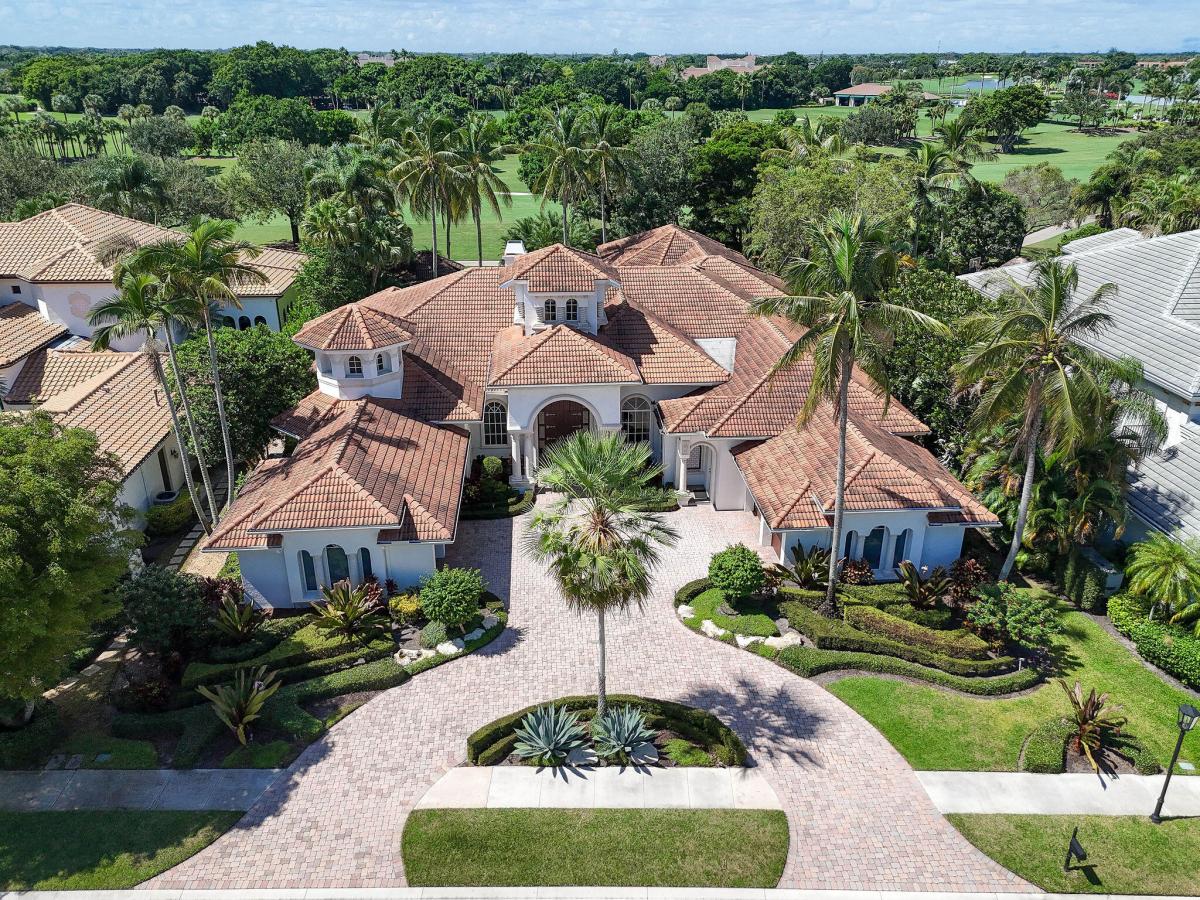
FULL GOLF MEMBERSHIP PURCHASE AVAILABLE! Discover an exceptional estate in Ballenisles Country Club showcasing over 6,300 square feet of luxurious living space and breathtaking rolling vistas of Hole 1 of the East Course. This remarkable residence offers 3 bedrooms, a spectacular two-story library/office, an 8 seat media room, 3 full baths, 2 half baths plus a private separate-entry guest casita with 1 bedroom and 1 bathroom. From the moment you arrive, the grandeur is undeniable. The impressive foyer rises 22 feet beneath soaring ceilings and a statement chandelier is framed with dramatic 12-foot double entry doors crafted from pecky cypress. Beyond, floor to ceiling windows capture sweeping views of the golf course and the outstanding outdoor living spaces, creating a spectacular backdrop throughout the home. The expansive open-concept living areas are designed effortlessly for entertaining and relaxed everyday living. The formal dining area and elegant living room with fireplace transition seamlessly into the spacious family room and chef’s kitchen, all facing the picturesque golf and garden vistas. The chef’s kitchen is truly exceptional, featuring a Sub-Zero custom-paneled full size refrigerator and freezer, two dishwashers, a six-burner gas range, oversized island, butler’s station and walk in pantry. The generous layout provides both functionality and an inviting gathering space. The extravagant primary suite offers a spacious sitting area overlooking the pool and gardens, an intricate tray ceiling and two custom walk in closets. The primary bath features dual vanities, two private water closets, an extra room that includes a wet bar and an open glass-enclosed double shower with serene garden views. A private entry offers convenient access to one of the garages. A magnificent two-story library/office offers a distinctive space with floor to ceiling paneled windows, while a unique metal imprinted ceiling adds architectural character. The split bedroom layout provides privacy, with two ensuite guest bedrooms positioned on the opposite side of home. An impressive 8-seat media room conveniently located near the main entertaining spaces. Step outside and experience a private resort oasis surrounded by tranquil golf course vistas. The custom pool and spa are beautifully enhanced by multiple wading pools combined with the spa, a charming bridge, waterfall and a covered outdoor bar and built in barbecue – creating a perfect setting. Completing this extraordinary estate is a separate entry casita. The spacious guest quarters offers a generously sized bathroom with separate tub and shower, walk in closet and private wet bar. A truly special Ballenisles estate offering grand scale living, exceptional architectural details, spectacular golf course views and an amazing opportunity to enjoy the country club lifestyle with a full golf membership. Schedule your private showing today!
Listing Provided Courtesy of Leibowitz Realty Group, LLC./P at 561-627-5100
Property Details
Price:
$5,495,000
MLS #:
B26085527
Status:
Active
Beds:
4
Baths:
5
Type:
Single Family
Subtype:
Single Family Residence
Subdivision:
BALLENISLES
Neighborhood:
5300
Listed Date:
Oct 7, 2026
Finished Sq Ft:
6,361
Total Sq Ft:
8,135
Lot Size:
920,379,240 sqft / 0.49 acres (approx)
Year Built:
1999
See this Listing
Schools
Elementary School:
Timber Trace
Middle School:
Watson B. Duncan
High School:
Palm Beach Gardens
Interior
Appliances
Freezer, Dishwasher, Dryer, Gas Range, Microwave, Refrigerator, Washer
Bathrooms
4 Full Bathrooms, 2 Half Bathrooms
Cooling
Central Air, Zoned
Flooring
Carpet, Marble, Tile, Wood, Other
Heating
Central, Zoned
Interior Features
Bar, Bedroom Layout – Split, Built-in Features, Cabana Bath, Central Vacuum, Closet Cabinetry, Custom Mirrors, Entrance Foyer, High Ceilings, Kitchen Island, Pantry, Walk-In Closet(s), Wet Bar
Laundry Features
Inside, Laundry Room
Levels
One
Main Level Bathrooms
6
Main Level Bedrooms
4
Exterior
Association Amenities
Pool, Bar, Cafe/Restaurant, Clubhouse, Community Room, Dog Park, Fitness Center, Game Room, Golf Course, Jogging Path, Parking, Pickleball Court(s), Putting Green, Sidewalks, Spa/Hot Tub, Tennis Court(s)
Attached Garage YN
1
Construction Materials
CBS, Other
Covered Spaces
3.5
Direction Faces
East
Exterior Features
Built-in Barbecue, Garden
Garage Spaces
3.5
Other Structures
Guest House
Parking Features
Attached, Attached Garage, Garage, Golf Cart Parking
Parking Spots
6
Parking Total
6
Patio And Porch Features
Patio – Open, Patio – Covered, Patio
Roof
Other
Security Features
Gated with Guard, Security Patrol, Security System, Security System Owned
Spa Features
In Ground
Stories
1
View
Garden, Golf Course, Pool
Waterfront Features
None
Financial
HOA Fee
$892
HOA Fee Frequency
Monthly
HOA Includes
Common Areas, Maintenance Grounds, Security
Tax Year
2025
Taxes
$26,914
Map
Community
- Address209 Grand Pointe Drive Palm Beach Gardens FL
- SubdivisionBALLENISLES
- CityPalm Beach Gardens
- CountyPalm Beach
- Zip Code33418
Subdivisions in Palm Beach Gardens
- Acreage & Unrec
- ALTON NEIGHBORHOOD 1
- Apex At Avenir
- AVENIR POD 9
- Avenir Site Plan 1 – Pod
- Avenir Solana Bay
- Avondale at Avenir
- Bayhill Estates
- Bent Tree Ph 01
- CALOOSA
- Camberwell Condo
- CAMBERWELL CONDOMINIUM
- Cinnamon Place
- CLUB COTTAGES
- Eastpointe Country Club 0
- Fiore at the Gardens
- Gables At Northlake Repl
- Garden Lakes Townhomes
- Glenbrook
- GLENWOOD
- Harbour Oaks
- Island
- Legends At Gardens Condo
- LEGENDS CONDO
- LEXINGTON GREEN CONDO
- Lexington Green E
- MANSIONS AT EVERGRENE CON
- Mariners Cove
- MERIDIAN CONDO 10
- Mirabella
- Old Palm Two
- Palm Beach Gardens Estate
- PALM BEACH SQUARE UNIT 5
- PGA RESORT COMMUNITY OF I
- PRESTWICK CHASE
- Prestwick Chase at PGA
- Residences at Legacy Plac
- RESIDENCES AT MIDTOWN CON
- San Matera
- San Matera Gardens Condo
- SANDTREE
- Solana Bay
- Solana Bay at Avenir
- Stonewal Estates
- Sun Terrace at The Oaks
- The Meadows
- Villas Thurston
- VISION 1 AS IN PB 35
- Westwood Gardens
- Westwood Gardens 1
Market Summary
Current real estate data for Single Family in Palm Beach Gardens as of Oct 09, 2026
431
Single Family Listed
97
Avg DOM
636
Avg $ / SqFt
$2,699,789
Avg List Price
Property Summary
- Located in the BALLENISLES subdivision, 209 Grand Pointe Drive Palm Beach Gardens FL is a Single Family for sale in Palm Beach Gardens, FL, 33418. It is listed for $5,495,000 and features 4 beds, 5 baths, and has approximately 6,361 square feet of living space, and was originally constructed in 1999. The current price per square foot is $864. The average price per square foot for Single Family listings in Palm Beach Gardens is $636. The average listing price for Single Family in Palm Beach Gardens is $2,699,789.
Similar Listings Nearby

209 Grand Pointe Drive
Palm Beach Gardens, FL