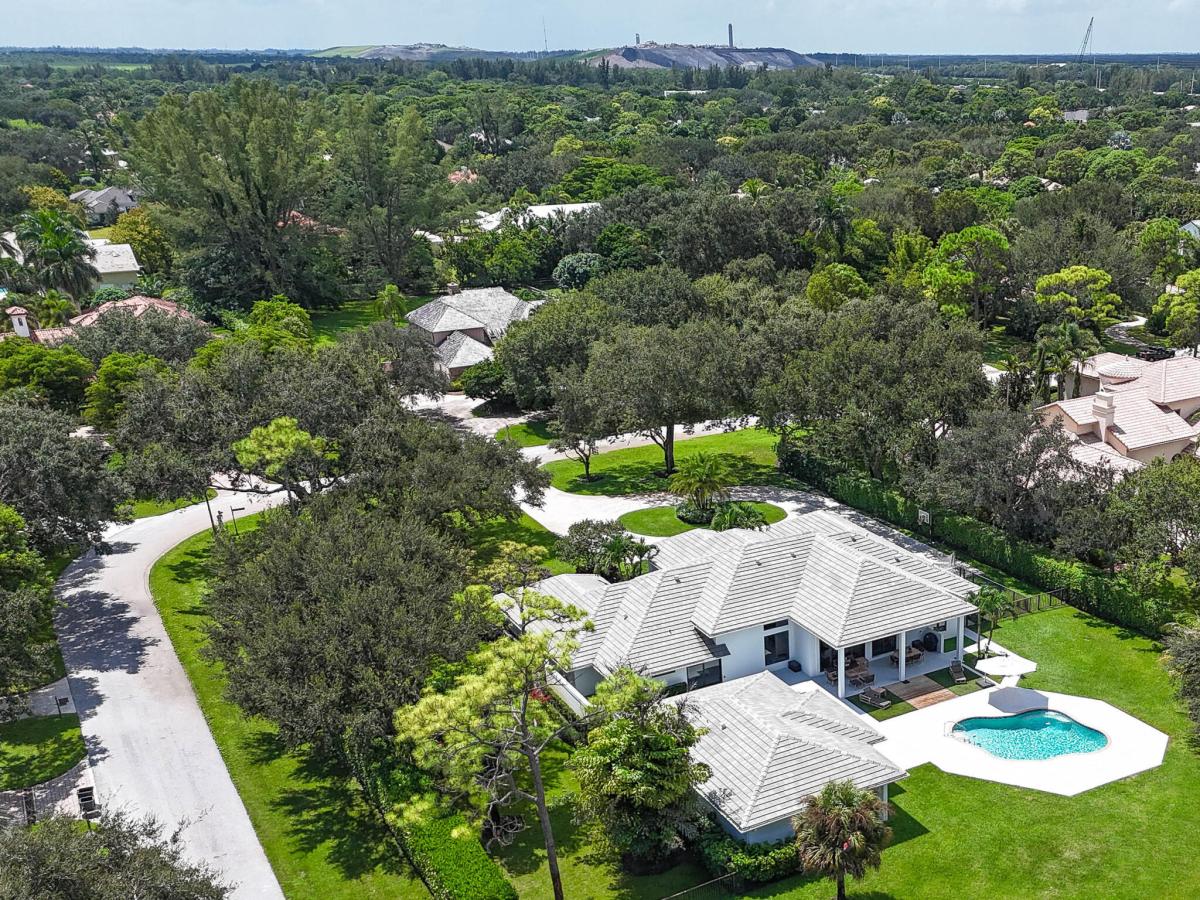
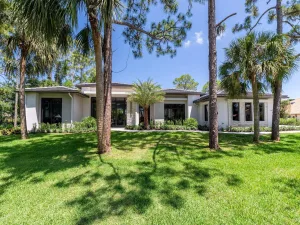
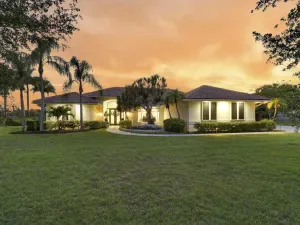
Set on 1.12 acres within the gated community of Steeplechase, this completely reimagined 3,670-square-foot, single-story estate occupies an expansive corner homesite. The main residence offers five bedrooms, four full bathrooms and a powder room, including a dedicated cabana bath, complemented by a separate 946-square-foot, two-bedroom casita. A sweeping driveway and generous frontage create an impressive sense of arrival, while an extensive renovation transformed the residence from the inside out with complete impact glass, a 2025 concrete tile roof, redesigned interiors and substantial improvements throughout. Custom double front doors open into the foyer and immediately reveal an expansive great room, where ceilings raised to 13 feet and large expanses of glass create dramatic volume and an abundance of natural light. Generously proportioned for multiple seating and entertaining areas, this central space establishes the open character of the home and flows naturally into the surrounding living and dining spaces. Wide-plank wood-look porcelain tile flooring, substantial custom baseboards and recessed lighting carry throughout. Just off the garage, an open mudroom-style hallway lined with custom cabinetry provides extensive built-in storage and an organized everyday entry into the home.At the heart of the residence, the completely redesigned kitchen features warm ivory quartz countertops with distinctive taupe veining and a matching full-height quartz backsplash. Custom paneled cabinetry incorporates detailed millwork, glass-front display cabinets and extensive drawer and pantry storage. An oversized center island features an integrated sink, generous workspace and abundant storage before extending into a custom built-in banquette for casual dining. The kitchen is equipped with a full Thermador appliance suite, including a professional-style gas cooktop with pot filler, custom integrated hood and paneled dishwasher, complemented by a paneled Sub-Zero refrigerator and oversized Sub-Zero wine refrigerator.The primary suite is designed as a private retreat, anchored by a dramatic glass-enclosed spa and wet room. The soaking tub, oversized shower and steam room are incorporated together within the enclosure, creating an immersive spa experience within the primary bath.The separate two-bedroom casita provides an independent living environment with a full bathroom, kitchenette, living area and private porch. Positioned apart from the main residence, it offers comfortable accommodations for guests, extended family or use as a private in-law suite.Outside, the scale of the corner homesite provides expansive lawns, mature landscaping and generous space surrounding the residence. The 15′ x 30′ pool is currently operated as a chlorine pool and is equipped for saltwater use, with covered and open-air patio areas extending the home’s living and entertaining spaces outdoors. An outdoor shower, cabana bath access and fencing along the rear of the property add functionality and privacy to the outdoor setting.Additional features include a two-car attached garage with an impact-rated garage door, interior laundry room, custom closet cabinetry, walk-in closets, central vacuum, French doors, natural gas connection, generator hookup, well irrigation and complete storm protection. 5664 High Flyer Road S brings together more than an acre of land, a substantially renovated main residence, expansive indoor and outdoor living spaces and a private guest residence within Steeplechase in Palm Beach Gardens.
Listing Provided Courtesy of Serhant at 561-203-2762
Property Details
Price:
$4,695,000
MLS #:
B26078377
Status:
Active
Beds:
7
Baths:
5.5
Type:
Single Family
Subtype:
Single Family Residence
Subdivision:
HORSESHOE ACRES WEST
Neighborhood:
5290
Listed Date:
Sep 27, 2026
Finished Sq Ft:
4,616
Total Sq Ft:
5,992
Lot Size:
2,125,170,432 sqft / 1.12 acres (approx)
Year Built:
1988
See this Listing
Schools
Elementary School:
Grove Park
Middle School:
John F. Kennedy (Palm Beach)
High School:
Palm Beach Gardens
Interior
Appliances
Electric Water Heater, Range, Gas Cooktop, Freezer, Cooktop, Dishwasher, Disposal, Dryer, Gas Range, Ice Maker, Microwave, Oven, Refrigerator, Washer, Water Heater
Bathrooms
5 Full Bathrooms, 1 Half Bathroom
Cooling
Ceiling Fan(s), Central Air
Flooring
Carpet, Ceramic Tile, Tile, Vinyl, Wood, Other
Heating
Central
Interior Features
Bar, Built-in Features, Cabana Bath, Central Vacuum, Closet Cabinetry, Entrance Foyer, High Ceilings, Kitchen Island, Pantry, Storage, Vaulted Ceiling(s), Walk-In Closet(s)
Laundry Features
Electric Dryer Hookup, Inside, Laundry Room, Main Level, Washer Hookup
Levels
One
Main Level Bathrooms
6
Main Level Bedrooms
7
Exterior
Architectural Style
Contemporary, Ranch
Association Amenities
Security, Gated, Street Lights
Attached Garage YN
1
Construction Materials
CBS, Stucco
Covered Spaces
2
Direction Faces
South
Exterior Features
Awning(s), Barbecue, Outdoor Shower, Pool Bathroom
Fencing
Back Yard, Fenced, Other
Garage Spaces
2
Lot Features
Corner Lot, Many Trees
Other Structures
Guest House, Outbuilding, Pool House
Parking Features
Attached, Attached Garage, Circular Driveway, Driveway, Garage, Garage Door Opener, Guest, Open
Parking Spots
2
Parking Total
2
Patio And Porch Features
Porch – Open, Patio – Open, Patio – Covered, Porch, Patio, Deck
Roof
Concrete, Tile
Security Features
Closed Circuit Camera(s), Smoke Detector(s)
Stories
1
View
Garden, Pool
Waterfront Features
None
Window Features
Sliding, Storm Window(s)
Financial
HOA Fee
$350
HOA Fee Frequency
Annually
HOA Includes
Common Areas, Security
HOA Name
Steeplechase
HOA Phone
561-578-1394
Tax Year
2025
Taxes
$22,260
Map
Community
- Address5664 High Flyer Road S Palm Beach Gardens FL
- SubdivisionHORSESHOE ACRES WEST
- CityPalm Beach Gardens
- CountyPalm Beach
- Zip Code33418
Subdivisions in Palm Beach Gardens
- Acreage & Unrec
- ALTON NEIGHBORHOOD 1
- Apex At Avenir
- AVENIR POD 9
- Avenir Site Plan 1 – Pod
- Avenir Solana Bay
- Avondale at Avenir
- Bayhill Estates
- Bent Tree Ph 01
- CALOOSA
- Camberwell Condo
- CAMBERWELL CONDOMINIUM
- Cinnamon Place
- CLUB COTTAGES
- Eastpointe Country Club 0
- Fiore at the Gardens
- Gables At Northlake Repl
- Garden Lakes Townhomes
- Glenbrook
- GLENWOOD
- Harbour Oaks
- Island
- Legends At Gardens Condo
- LEGENDS CONDO
- LEXINGTON GREEN CONDO
- Lexington Green E
- MANSIONS AT EVERGRENE CON
- Mariners Cove
- MERIDIAN CONDO 10
- Mirabella
- Old Palm Two
- Palm Beach Gardens Estate
- PALM BEACH SQUARE UNIT 5
- PGA RESORT COMMUNITY OF I
- PRESTWICK CHASE
- Prestwick Chase at PGA
- Residences at Legacy Plac
- RESIDENCES AT MIDTOWN CON
- San Matera
- San Matera Gardens Condo
- SANDTREE
- Solana Bay
- Solana Bay at Avenir
- Stonewal Estates
- Sun Terrace at The Oaks
- The Meadows
- Villas Thurston
- VISION 1 AS IN PB 35
- Westwood Gardens
- Westwood Gardens 1
Market Summary
Current real estate data for Single Family in Palm Beach Gardens as of Oct 07, 2026
429
Single Family Listed
98
Avg DOM
634
Avg $ / SqFt
$2,690,807
Avg List Price
Property Summary
- Located in the HORSESHOE ACRES WEST subdivision, 5664 High Flyer Road S Palm Beach Gardens FL is a Single Family for sale in Palm Beach Gardens, FL, 33418. It is listed for $4,695,000 and features 7 beds, 6 baths, and has approximately 4,616 square feet of living space, and was originally constructed in 1988. The current price per square foot is $1,017. The average price per square foot for Single Family listings in Palm Beach Gardens is $634. The average listing price for Single Family in Palm Beach Gardens is $2,690,807.
Similar Listings Nearby

5664 High Flyer Road S
Palm Beach Gardens, FL