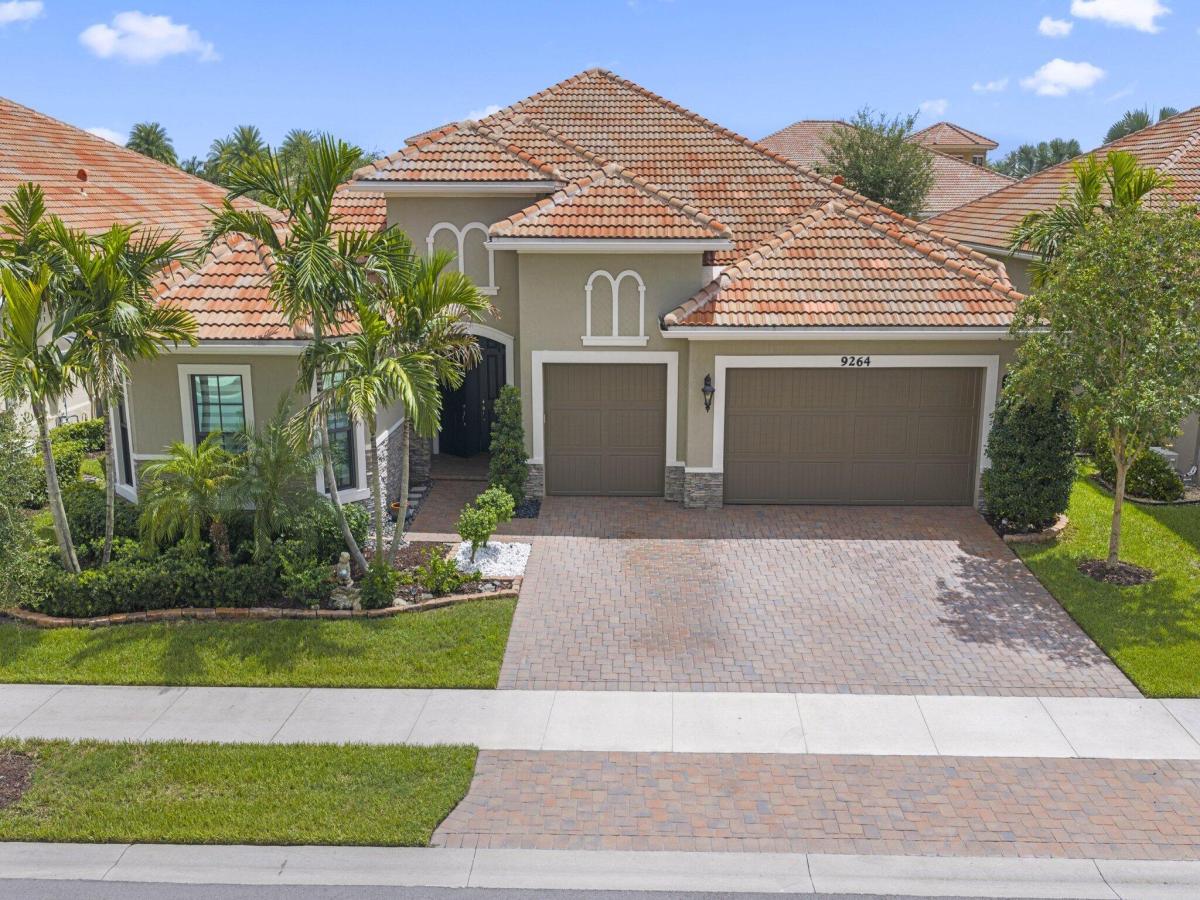
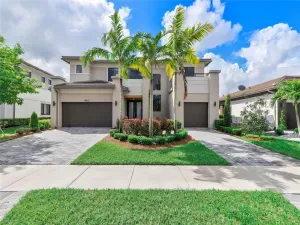
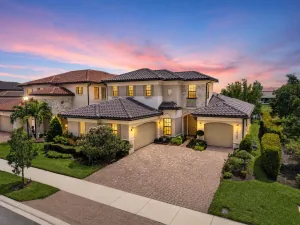
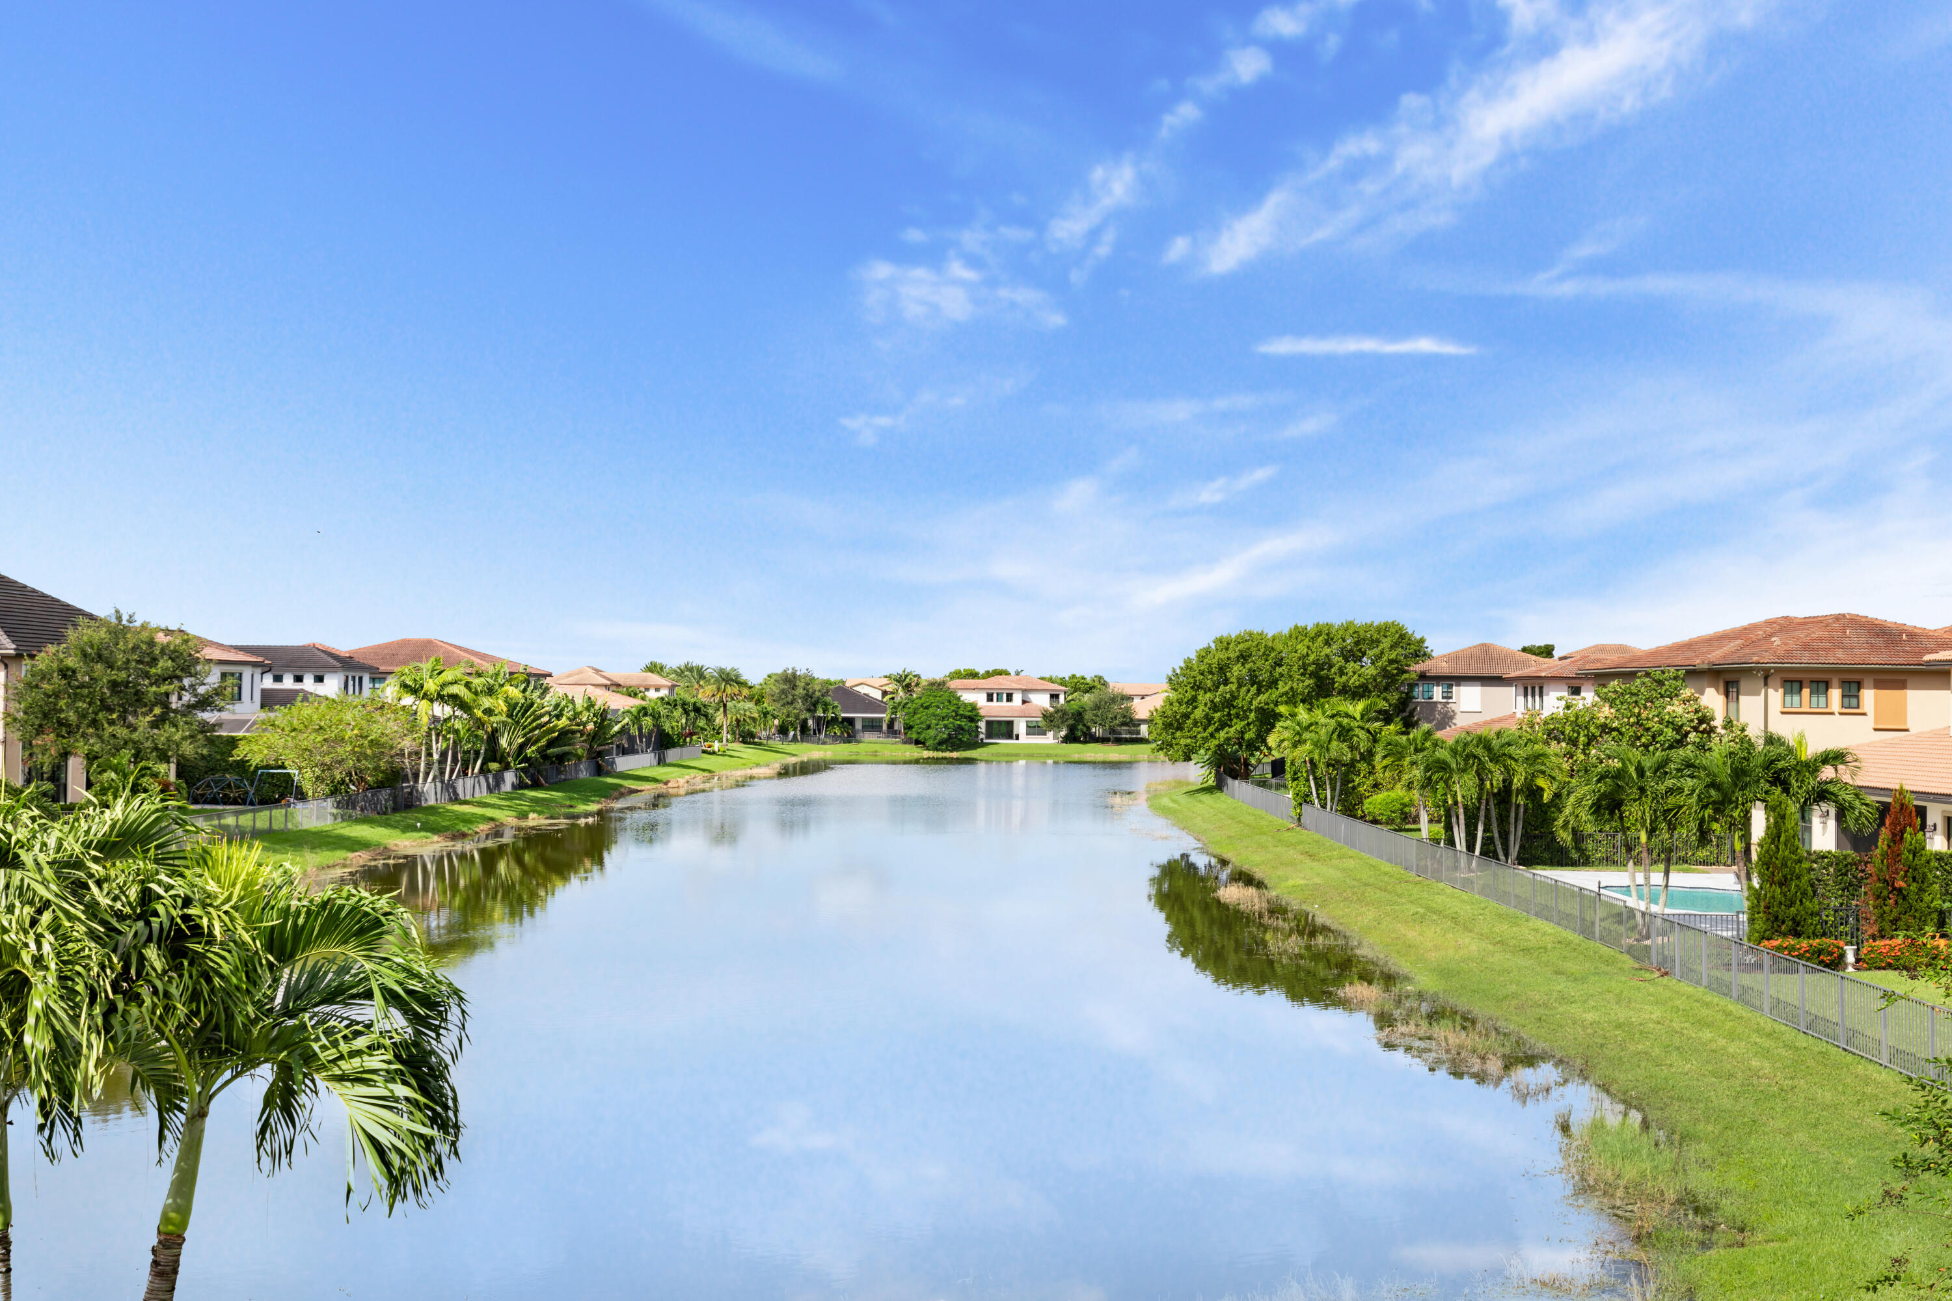
STUNNING SOLEIL MODEL | 3,290 SF UNDER AIR | 3-CAR A/C GARAGE Prepare to be impressed by this exceptional Soleil residence, showcasing approximately 3,290 square feet of sophisticated Florida living. This beautifully appointed home features 2 bedrooms, 2.5 baths, and a private office/den, with luxury finishes and designer details throughout. The spectacular gourmet kitchen is the centerpiece, featuring a brand-new Sub-Zero refrigerator, double-stacked wood cabinetry, walk-in pantry, and butler’s pantry connecting to the dining room. Elegant 36-inch marble-look porcelain flooring, dramatic tray ceilings, gorgeous chandeliers, custom bar and entertainment center, and beautiful window treatments create an atmosphere of understated luxury. The expansive primary suite offers a true private retreat with two oversized walk-in closets. Enjoy seamless indoor-outdoor living from the huge covered lanai, overlooking beautifully designed custom landscaping. A rare three-car air-conditioned garage provides exceptional flexibility for vehicles, storage, hobbies, or a private workshop. Sophisticated, spacious, and impeccably finished—this is Florida luxury living at its finest.
Listing Provided Courtesy of Compass Florida LLC at 561-300-6056
Property Details
Price:
$1,298,000
MLS #:
B26075770
Status:
Active
Beds:
2
Baths:
2.5
Type:
Single Family
Subtype:
Single Family Residence
Subdivision:
PARKLAND ROYALE
Neighborhood:
3614
Listed Date:
Sep 14, 2026
Finished Sq Ft:
3,290
Total Sq Ft:
4,722
Lot Size:
381,150,000 sqft / 0.20 acres (approx)
Year Built:
2023
See this Listing
Schools
Elementary School:
Park Trails
Middle School:
Westglades
High School:
Marjory Stoneman Douglas
Interior
Appliances
Tankless Water Heater, Gas Water Heater, Range, Gas Cooktop, Freezer, Cooktop, Dishwasher, Disposal, Dryer, Gas Range, Ice Maker, Microwave, Oven, Refrigerator, Washer, Water Heater
Bathrooms
2 Full Bathrooms, 1 Half Bathroom
Cooling
Ceiling Fan(s), Central Air, Electric
Flooring
Tile
Heating
Central, Electric
Interior Features
Bar, Bedroom Layout – Split, Built-in Features, Entrance Foyer, High Ceilings, Kitchen Island, Pantry, Vaulted Ceiling(s), Walk-In Closet(s)
Laundry Features
Inside, Laundry Room, Sink
Levels
One
Main Level Bathrooms
3
Main Level Bedrooms
2
Exterior
Architectural Style
Ranch
Association Amenities
Security, Pool, Billiard Room, Bocce Ball, Cafe/Restaurant, Clubhouse, Heated Pool, Management, Manager On Site, Pickleball Court(s), Sidewalks, Spa/Hot Tub, Tennis Court(s)
Attached Garage YN
1
Community
55+
Construction Materials
CBS, Stone, Stucco
Covered Spaces
3
Direction Faces
West
Garage Spaces
3
Open Parking Spaces
3
Parking Features
Attached, Attached Garage, Driveway, Garage
Parking Spots
6
Parking Total
6
Roof
Barrel, Tile
Security Features
Closed Circuit Camera(s), Gated with Guard, Security System
Senior Community YN
1
Stories
1
Financial
HOA Fee
$750
HOA Fee Frequency
Monthly
HOA Includes
Cable TV, Common Areas, Internet, Maintenance Grounds, Security
HOA Name
Four Seasons of Parkland HOA
HOA Phone
954-906-2669
Tax Year
2025
Taxes
$16,901
Map
Community
- Address9264 Porto Way Parkland FL
- SubdivisionPARKLAND ROYALE
- CityParkland
- CountyBroward
- Zip Code33076
Subdivisions in Parkland
- BBB Ranches
- Bennington 148-36 B
- Bruschi Prop 180-105 B
- CARRIAGE HOMES TERRAMAR
- Cascata
- Cascata@Miralago
- CASERAS
- Caseras at Parkland Golf
- CASERAS/PARKLAND GOLF
- Country Acres
- Country Place
- Countrys Point 119-29 B
- Cypress Cay 156-35 B
- Cypress Head
- CYPRESS POINT
- CYPRESS POINT/HERON BAY
- Cypress Pointe
- Cypress Pointe II At Hero
- CYPRESS POINTE III AT HER
- CYPRESS POINTE IV AT HERO
- Debuys 180-147 B
- Debuys Rep 3 182-100 B
- Falls at Parkland
- Fla Fruit Lands Co Sub 2
- Florida Fruit Lands
- Four Seasons
- Fox Ridge
- Fox Ridge 157-8 B
- GRAND CYPRESS ESTATES
- Heron Bay
- Heron Bay – Bay Cove
- Heron Bay – Edgewood
- Heron Bay – Heron Cove
- Heron Bay – Heron Estates
- Heron Bay – Heron Isles
- Heron Bay – Sable Pointe
- HERON BAY – VISTAS
- HERON BAY /OSPREY LAKE
- Heron Bay Central 171-23
- HERON BAY EAST
- Heron Bay East 169-105 B
- Heron Bay Five 164-37 B
- Heron Bay North 2 173-181
- Heron Bay North 3 176-73
- Heron Bay Northeast
- Heron Bay Northeast 173-9
- Heron Bay Northwest 167-1
- HERON BAY THE VISTAS
- Heron Bay- Somerset
- LAKES AT PARKLAND
- Mayfair
- MAYFAIR AT PARKLAND
- Mayfair At Parkland 155-9
- Mcjunkin Farms 183-260 B
- Meadow Run
- Meadow Run 151-6 B
- MIRA LAGO
- MiraLago
- MIRALAGO AT PARKLAND
- Palm Harbour
- Parkland Bay
- PARKLAND BAY 183-49
- Parkland Bay 183-49 B
- Parkland Estates
- Parkland Estates 174 69 B
- Parkland Golf
- Parkland Golf & CC
- PARKLAND GOLF & COUNTRY
- Parkland Golf & Country C
- Parkland Golf & Country Club
- Parkland Golf and Country Club
- Parkland Isles
- Parkland Isles 164-42 B
- Parkland Lakes PUD 102-44
- PARKLAND RESERVE
- PARKLAND ROYALE
- Parkland Royale 182-60 B
- Parkland Village Rep One
- Parkside Estates 170-35 B
- Parkwood
- Picone South 155-50 B
- Pine Tree Estates
- Pinetree Estates
- TALL PINES
- Ternbridge
- Terramar One 140-30 B
- The Falls @ Parkland
- The Falls at Parkland
- The Grand Cypress
- The Highlands -Heron Bay
- The Landings Of Parkland
- Town Parc
- Town Parc @Miralago
- TOWN PARC at MIRA LAGO
- Town Parc At MiraLago
- TOWN PARK AT MIRALAGO
- Triple H Ranch 182-111 B
- Watercrest
- Watercrest at Parkland
- Whittier Oaks
Market Summary
Current real estate data for Single Family in Parkland as of Oct 15, 2026
154
Single Family Listed
73
Avg DOM
433
Avg $ / SqFt
$1,629,495
Avg List Price
Property Summary
- Located in the PARKLAND ROYALE subdivision, 9264 Porto Way Parkland FL is a Single Family for sale in Parkland, FL, 33076. It is listed for $1,298,000 and features 2 beds, 3 baths, and has approximately 3,290 square feet of living space, and was originally constructed in 2023. The current price per square foot is $395. The average price per square foot for Single Family listings in Parkland is $433. The average listing price for Single Family in Parkland is $1,629,495.
Similar Listings Nearby


9264 Porto Way
Parkland, FL