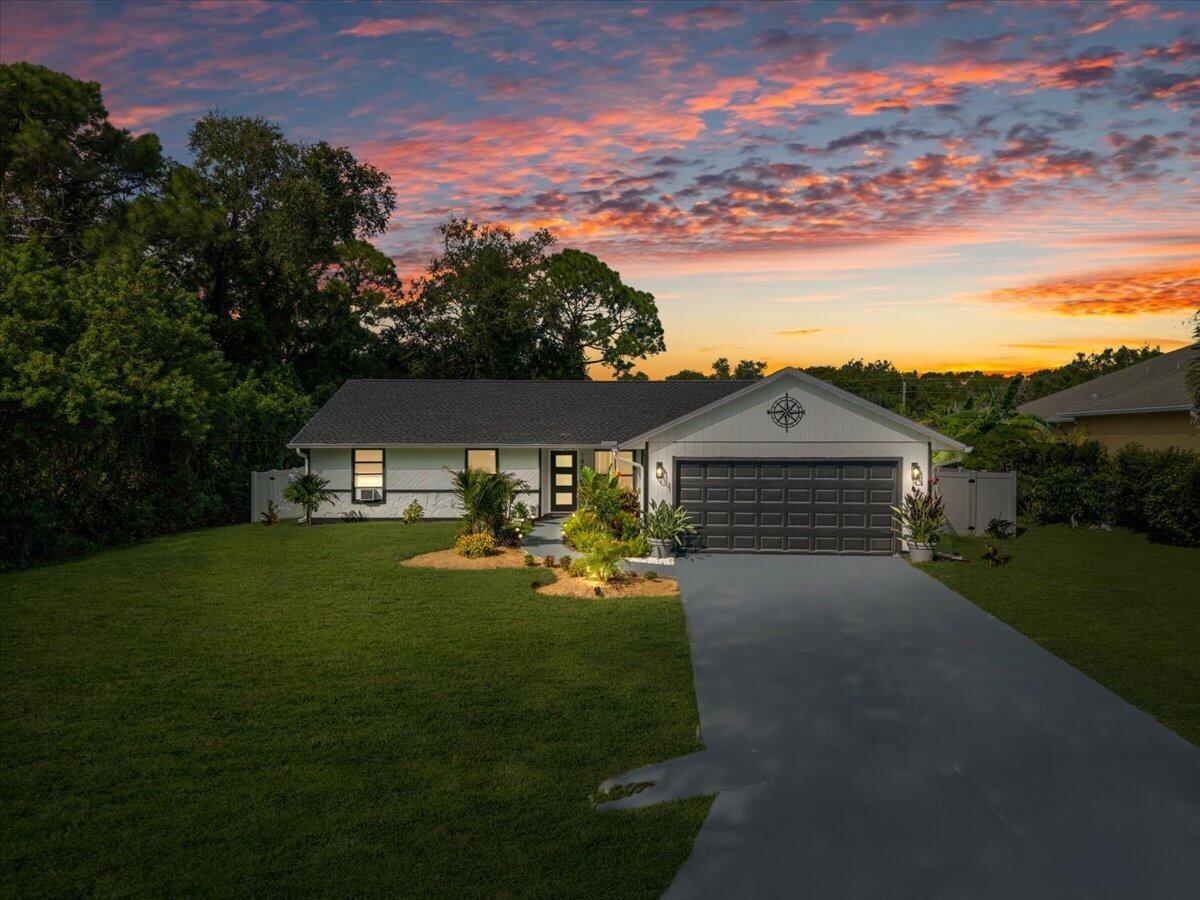
Enjoy designer-inspired living with these coastal contemporary renovations! Beautifully remodeled in 2024, this move-in-ready home combines coastal elegance with valuable upgrades, including a NEW ROOF, water heater, and updated kitchen and bathroom plumbing! Step inside to discover soaring ceilings, recessed lighting, luxury vinyl plank flooring, and an inviting open layout. The stunning kitchen features a waterfall-style peninsula with breakfast seating, quartz countertops & backsplash, white shaker cabinetry, stainless steel appliances, and stylish black fixtures. Renovated bathrooms offer spa-inspired finishes and modern comfort. French doors open to a spacious 20′ x 11′ screened lanai, perfect for entertaining or unwinding. Enjoy the freedom of NO HOA, a fenced backyard, and a 2-car garage, with room for your Florida lifestyle! Convenient to Sebastian’s boating, fishing, waterfront dining, shopping, and beaches. Modern luxury meets practical peace of mind!
Listing Provided Courtesy of LPT Realty, LLC at 877-366-2213
Property Details
Price:
$380,000
MLS #:
B26086157
Status:
Active
Beds:
3
Baths:
2
Type:
Single Family
Subtype:
Single Family Residence
Subdivision:
SEBASTIAN HIGHLANDS
Neighborhood:
6351sebastianir
Listed Date:
Oct 8, 2026
Finished Sq Ft:
1,405
Total Sq Ft:
2,152
Lot Size:
436,418,928 sqft / 0.23 acres (approx)
Year Built:
1990
See this Listing
Schools
Elementary School:
Pelican Island
Middle School:
Sebastian River
High School:
Sebastian River
Interior
Appliances
Electric Water Heater, Range, Dishwasher, Dryer, Microwave, Refrigerator, Washer, Water Heater
Bathrooms
2 Full Bathrooms
Cooling
Central Air
Flooring
Vinyl
Heating
Central
Interior Features
Bedroom Layout – Three Way Split, Roman Tub
Laundry Features
In Garage
Levels
One
Main Level Bathrooms
2
Main Level Bedrooms
3
Exterior
Attached Garage YN
1
Construction Materials
Frame
Covered Spaces
2
Direction Faces
East
Fencing
Fenced, Privacy, Vinyl
Garage Spaces
2
Open Parking Spaces
4
Parking Features
Attached Garage, Boat Access/Parking, Driveway, Garage, Garage Door Opener, RV Access/Parking
Parking Spots
6
Parking Total
6
Patio And Porch Features
Porch – Screened, Porch
Roof
Shingle
Stories
1
Window Features
Skylight(s)
Financial
Tax Year
2025
Taxes
$4,871
Map
Community
- Address1551 Clearbrook Street Sebastian FL
- SubdivisionSEBASTIAN HIGHLANDS
- CitySebastian
- CountyIndian River
- Zip Code32958
Subdivisions in Sebastian
Market Summary
Current real estate data for Single Family in Sebastian as of Oct 09, 2026
48
Single Family Listed
87
Avg DOM
227
Avg $ / SqFt
$380,005
Avg List Price
Property Summary
- Located in the SEBASTIAN HIGHLANDS subdivision, 1551 Clearbrook Street Sebastian FL is a Single Family for sale in Sebastian, FL, 32958. It is listed for $380,000 and features 3 beds, 2 baths, and has approximately 1,405 square feet of living space, and was originally constructed in 1990. The current price per square foot is $270. The average price per square foot for Single Family listings in Sebastian is $227. The average listing price for Single Family in Sebastian is $380,005.
Similar Listings Nearby
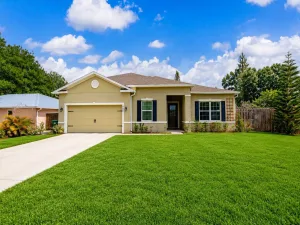
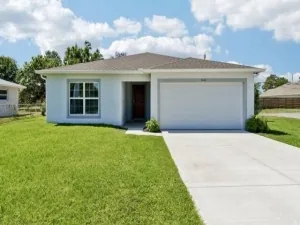

1551 Clearbrook Street
Sebastian, FL