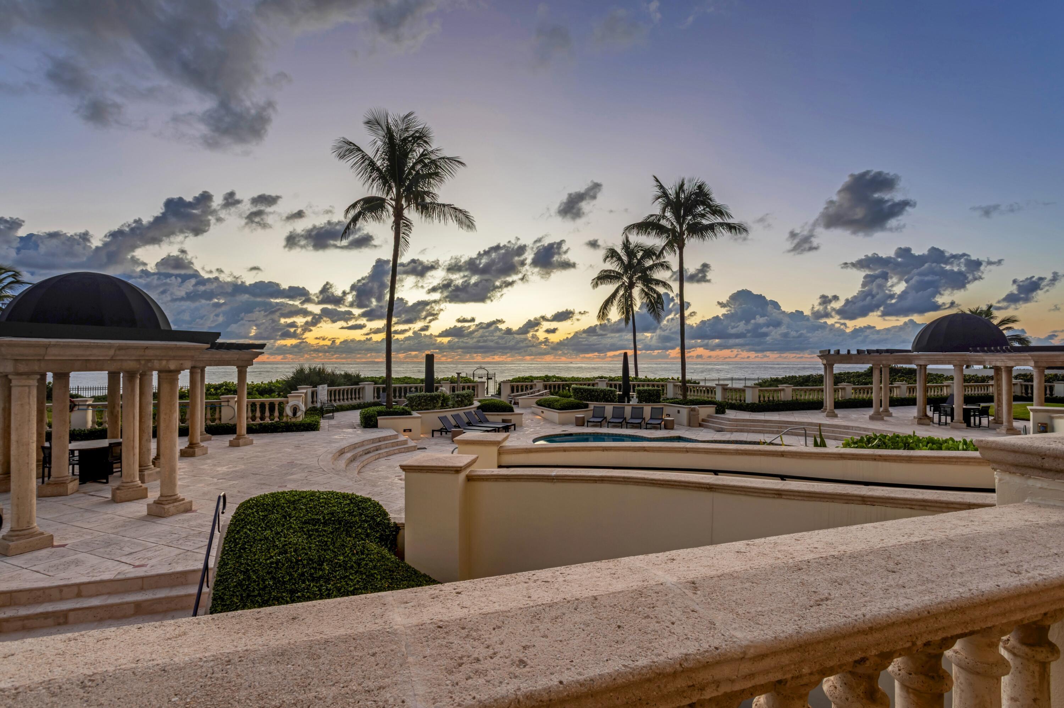
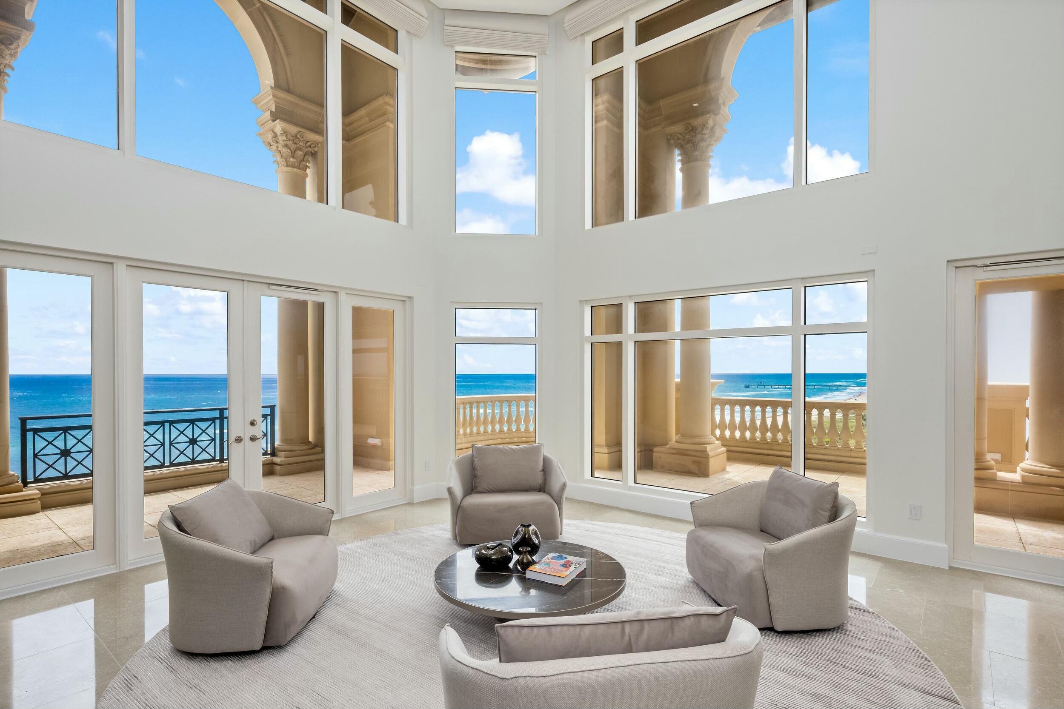
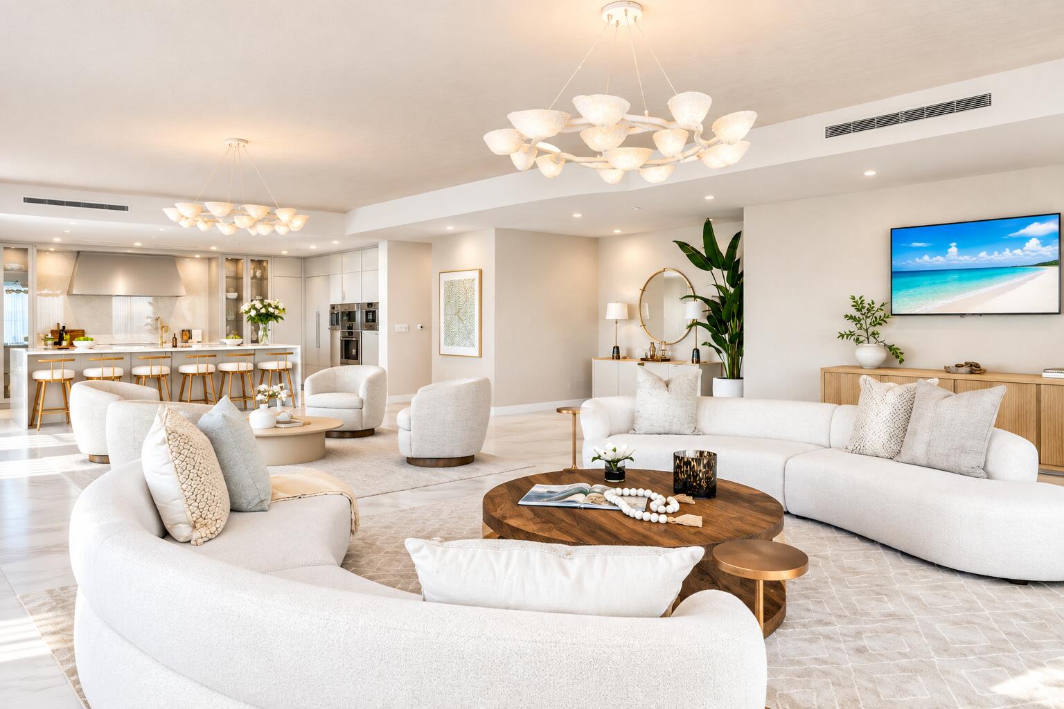
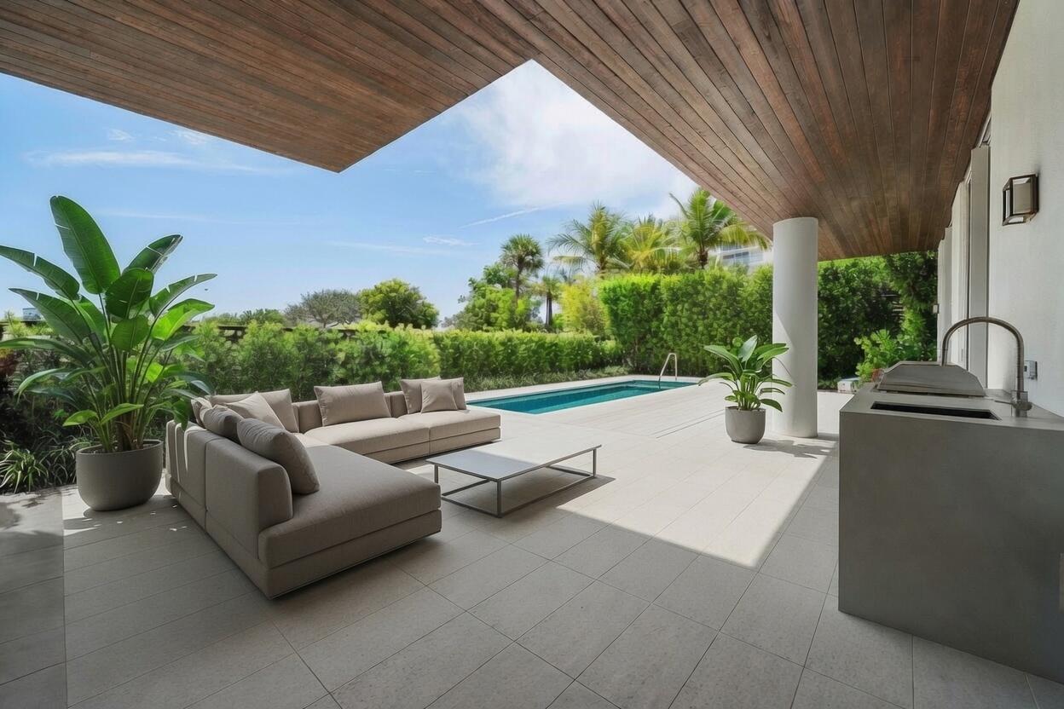
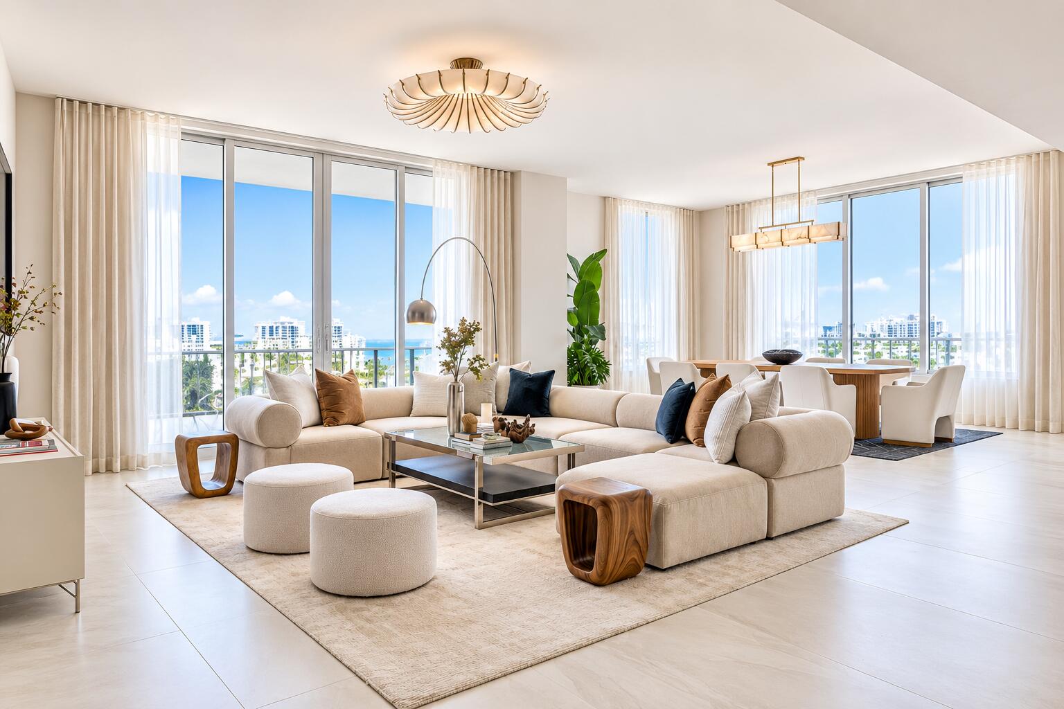
Extraordinary and rarely available direct oceanfront villa with a private pool, offering the ambiance and privacy of a single-family home within the secure, full-service setting of a premier oceanfront condominium. Designed to embrace its spectacular seaside setting, this exceptional residence features expansive indoor and outdoor living spaces, with every room opening to a sprawling wraparound terrace showcasing breathtaking panoramic ocean views. The living and dining areas, gourmet kitchen, and luxurious primary suite all enjoy direct oceanfront exposures, with spectacular views to the Atlantic Ocean. The chef’s kitchen features elegant marble countertops, top-tier appliances, generous storage, and captivating ocean views. The sumptuous primary suite is a private oceanfront sanctuary, complete with a spa-inspired marble bath featuring a soaking tub, steam shower, and expansive dressing area. Two additional guest bedrooms, each with private en-suite baths, provide exceptional accommodations for guests. Exquisitely designer-finished with meticulous attention to detail, this one-of-a-kind oceanfront retreat offers the ultimate in luxury coastal living. Additional features include two garage parking spaces, 24-hour doorman and valet services, and an outstanding location along Boca Raton’s famed Magnificent Mile. Professionally staged and furnished by Vesta Home, with furnishings available for purchase. DISCLAIMER: Information published or otherwise provided by the listing company and its representatives including but not limited to prices, measurements, square footages, lot sizes, calculations, statistics, and videos are deemed reliable but are not guaranteed and are subject to errors, omissions or changes without notice. All such information should be independently verified by any prospective purchaser or seller. Parties should perform their own due diligence to verify such information prior to a sale or listing. Listing company expressly disclaims any warranty or representation regarding such information. Prices published are either list price, sold price, and/or last asking price. The listing company participates in the Multiple Listing Service and IDX. The properties published as listed and sold are not necessarily exclusive to listing company and may be listed or have sold with other members of the Multiple Listing Service. Transactions where listing company represented both buyers and sellers are calculated as two sales. “No payments made until title passes” Some affiliations may not be applicable to certain geographic areas. If your property is currently listed with another broker, please disregard any solicitation for services. Information published or otherwise provided by seller, listing company or its representatives is deemed reliable but are not guaranteed and subject to errors, omissions, or changes without notice. Copyright 2026 by the listing company. All Rights Reserved.
Listing Provided Courtesy of Premier Estate Properties Inc at 561-394-7700
Property Details
Price:
$7,750,000
MLS #:
B26095257
Status:
Coming Soon
Beds:
3
Baths:
3.5
Type:
Condo
Subtype:
Condominium
Subdivision:
EXCELSIOR
Neighborhood:
4160
Listed Date:
Oct 30, 2026
Finished Sq Ft:
4,900
Total Sq Ft:
8,775
Year Built:
2002
See this Listing
Schools
Interior
Appliances
Electric Water Heater, Dishwasher, Disposal, Dryer, Electric Range, Free-Standing Freezer, Ice Maker, Microwave, Oven, Refrigerator, Washer, Water Heater
Bathrooms
3 Full Bathrooms, 1 Half Bathroom
Cooling
Central Air, Electric, Zoned
Flooring
Marble, Wood
Heating
Central, Electric, Zoned
Interior Features
Bar, Bedroom Layout – Split, Central Vacuum, Entrance Foyer, Kitchen Island, Pantry, Roman Tub, Storage, Walk-In Closet(s), Wet Bar
Laundry Features
Inside, Laundry Closet, Laundry Tub
Main Level Bathrooms
3
Main Level Bedrooms
3
Exterior
Association Amenities
Pool, Elevator(s), Management, Manager On Site, Parking, Spa/Hot Tub
Construction Materials
CBS, Concrete
Direction Faces
East
Parking Features
Assigned
Parking Spots
2
Parking Total
2
Patio And Porch Features
Patio – Open, Patio – Covered, Terrace, Patio
Roof
Other
Security Features
Closed Circuit Camera(s), Fire Sprinkler System, Lobby – Attended, Security System Owned, Smoke Detector(s)
Spa Features
In Ground
Stories
1
View
Ocean, Garden, Pool
Waterfront Features
Directly on Sand, Ocean
Window Features
Drapes, Storm Window(s)
Financial
HOA Fee
$7,440
HOA Fee Frequency
Monthly
HOA Includes
Recreation Facility, Cable TV, Common Areas, Insurance, Maintenance Grounds, Pest Control, Security, Trash, Water
HOA Name
Excelsior
HOA Phone
561-347-7632
Tax Year
2026
Taxes
$88,104
Map
Community
- Address400 S Ocean Boulevard R-26 Boca Raton FL
- SubdivisionEXCELSIOR
- CityBoca Raton
- CountyPalm Beach
- Zip Code33432
Market Summary
Current real estate data for Condo in Boca Raton as of Nov 03, 2026
1,026
Condo Listed
120
Avg DOM
428
Avg $ / SqFt
$816,379
Avg List Price
Property Summary
- Located in the EXCELSIOR subdivision, 400 S Ocean Boulevard R-26 Boca Raton FL is a Condo for sale in Boca Raton, FL, 33432. It is listed for $7,750,000 and features 3 beds, 4 baths, and has approximately 4,900 square feet of living space, and was originally constructed in 2002. The current price per square foot is $1,582. The average price per square foot for Condo listings in Boca Raton is $428. The average listing price for Condo in Boca Raton is $816,379.
Similar Listings Nearby




400 S Ocean Boulevard R-26
Boca Raton, FL