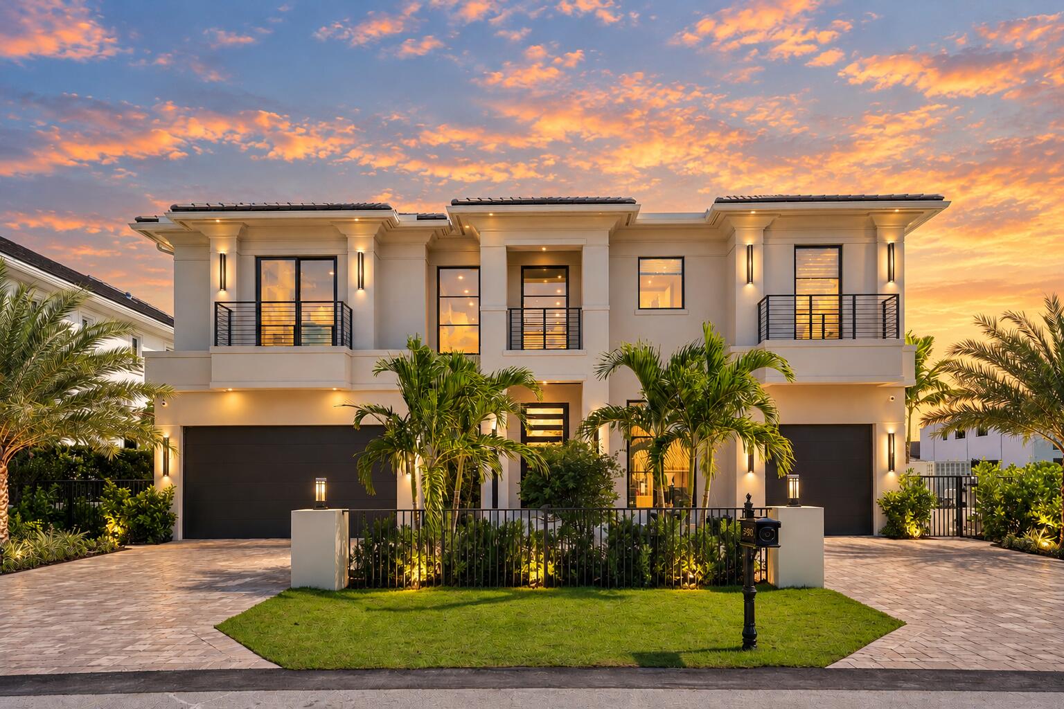
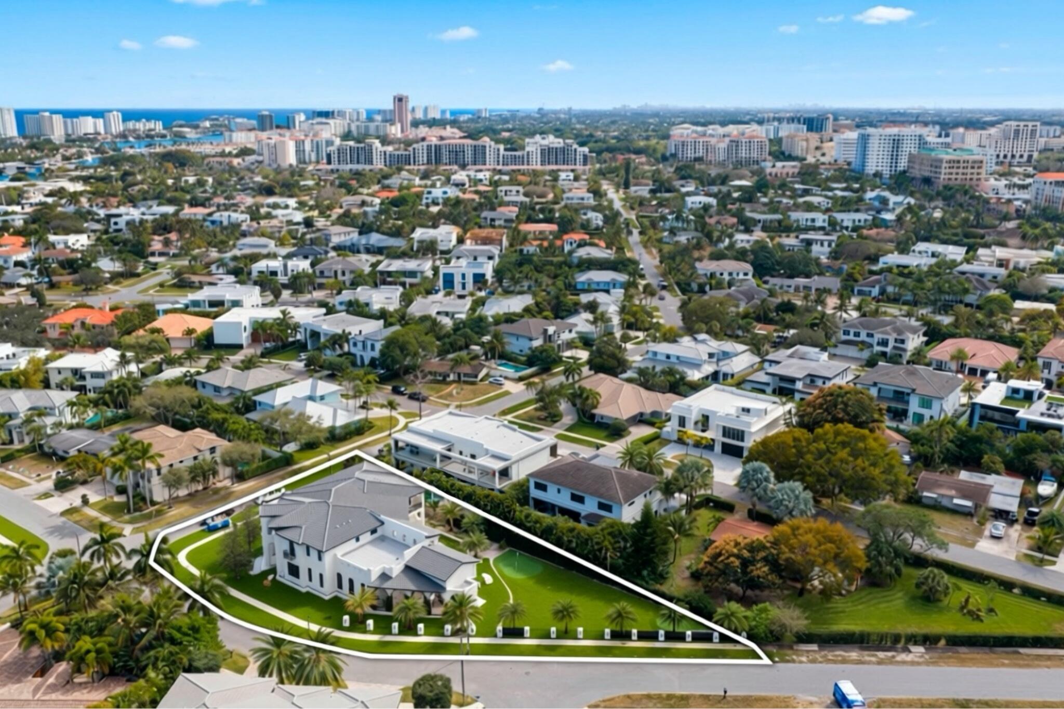
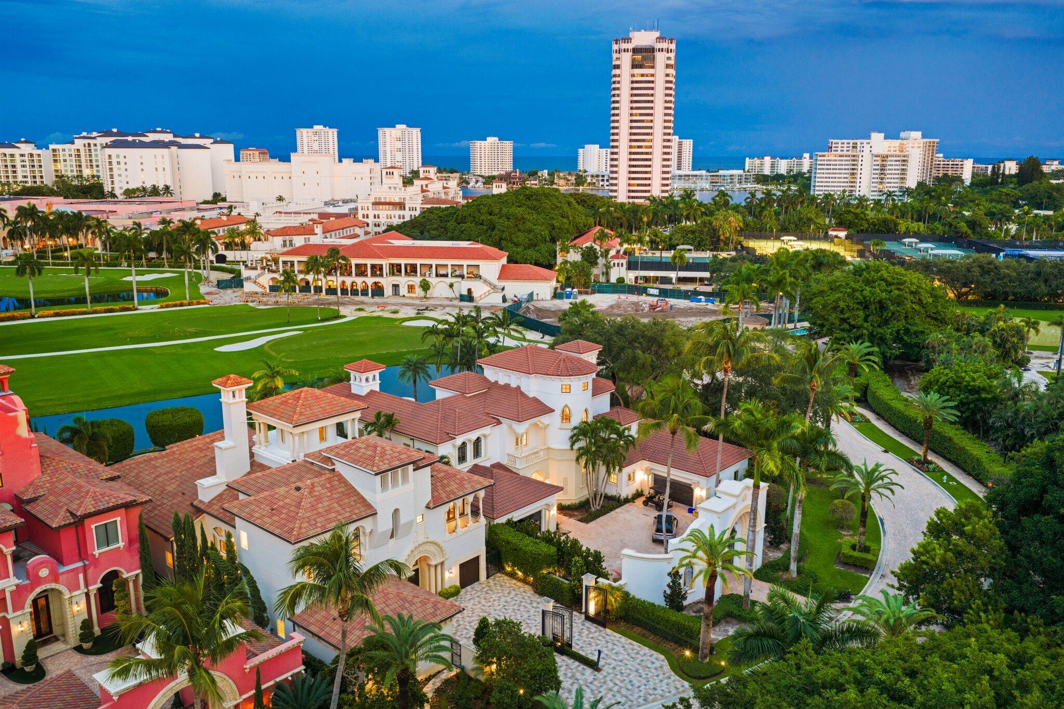
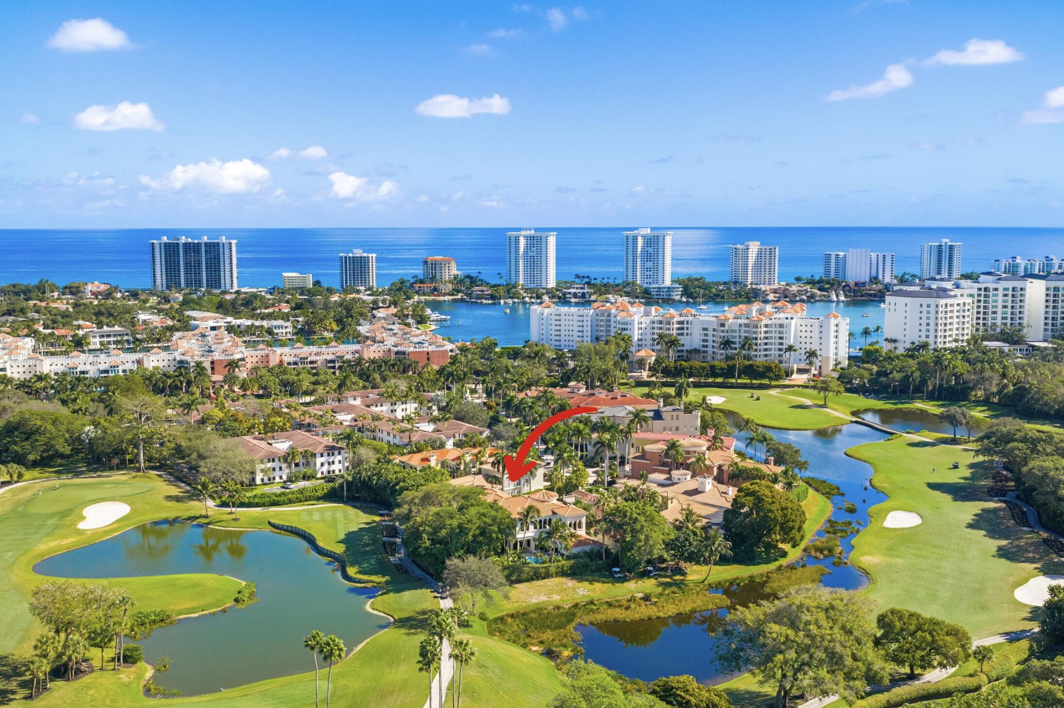
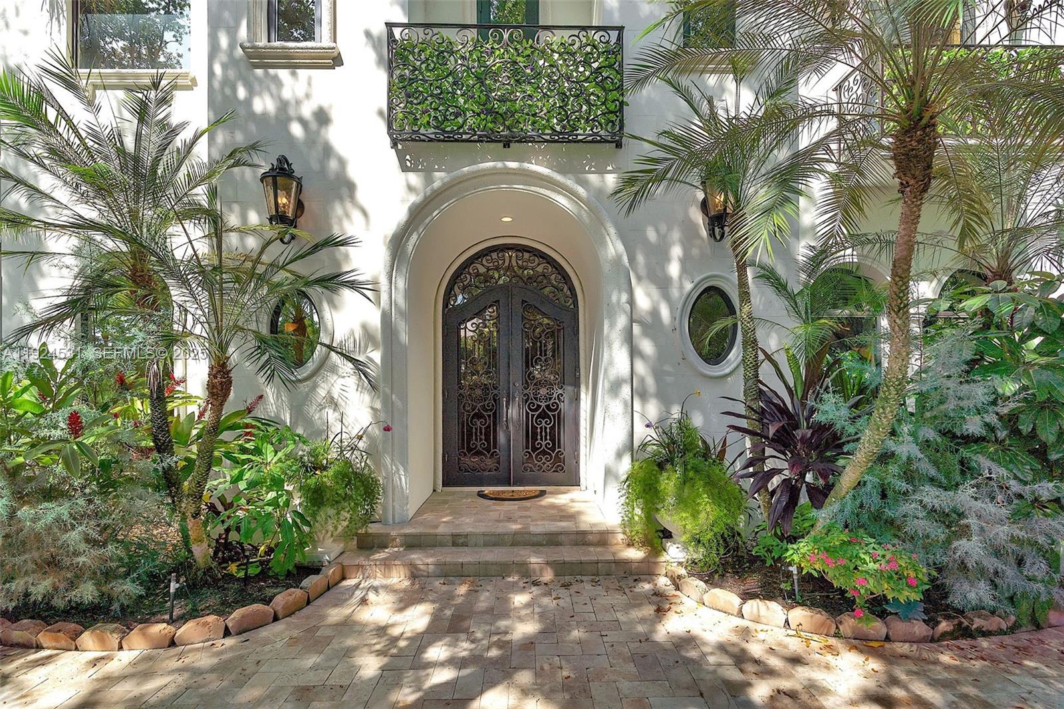
Newly constructed luxury waterfront estate in Golden Harbour by award-winning CJM Luxury Homes, designed by RWB Architects and professionally furnished by P&H Interiors. Offered fully furnished with designer furniture, window treatments, artwork, accessories, and five 85″ TVs. This exceptional residence features 5 bedrooms, 6 full and 2 half baths, office, club room, loft, elevator, and 3-car garage. Highlights include a chef’s kitchen with Thermador appliances, white oak flooring, floating staircase, Control4 smart-home technology, whole-house generator, refrigerated wine room, resort-style pool and spa, summer kitchen, and new concrete dock with upper and lower levels. A rare turnkey luxury waterfront offering—just bring your suitcase!
Listing Provided Courtesy of CJM Properties, Inc. at 561-488-9509
Property Details
Price:
$10,995,000
MLS #:
B26093939
Status:
Active
Beds:
5
Baths:
7
Type:
Single Family
Subtype:
Single Family Residence
Subdivision:
GOLDEN HARBOUR SEC 2
Neighborhood:
4180
Listed Date:
Oct 29, 2026
Finished Sq Ft:
5,855
Total Sq Ft:
7,448
Lot Size:
370,390,680 sqft / 0.20 acres (approx)
Year Built:
2026
See this Listing
Schools
Elementary School:
Boca Raton
Middle School:
Boca Raton Community
High School:
Boca Raton
Interior
Appliances
Wine Refrigerator, Range, Gas Cooktop, Freezer, Cooktop, Dishwasher, Disposal, Dryer, Gas Range, Ice Maker, Oven, Refrigerator, Trash Compactor, Washer
Bathrooms
6 Full Bathrooms, 2 Half Bathrooms
Cooling
Ceiling Fan(s), Central Air
Flooring
Concrete, Engineered Wood, Tile
Heating
Central, Electric
Interior Features
Bar, Built-in Features, Cabana Bath, Closet Cabinetry, Custom Mirrors, Elevator, Entrance Foyer, High Ceilings, Kitchen Island, Pantry, Upstairs Living Area, Walk-In Closet(s), Wet Bar
Laundry Features
Inside, Laundry Room, Sink, Upper Level, See Remarks
Levels
Two
Main Level Bathrooms
2
Exterior
Architectural Style
Other
Attached Garage YN
1
Construction Materials
Concrete, Concrete Block – With Stucco, Second/Third Floor Concrete, Stucco
Covered Spaces
3
Direction Faces
West
Exterior Features
Balcony, Barbecue, Built-in Barbecue, Outdoor Kitchen, Summer Kitchen
Fencing
Fenced, Gate
Garage Spaces
3
New Construction YN
1
Parking Features
Attached, Attached Garage, Circular Driveway, Driveway, Garage
Parking Spots
6
Parking Total
6
Patio And Porch Features
Patio – Covered, Patio
Roof
Concrete, Tile
Security Features
Carbon Monoxide Detector(s), Security System Owned, Smoke Detector(s)
Spa Features
Gunite, In Ground
Stories
2
View
Intracoastal, Canal, Water
Waterfront Features
Fixed Bridge, Canal Front, Intracoastal, Seawall, Canal Width 81-120 Feet
Window Features
Other
Financial
Tax Year
2025
Taxes
$45,339
Map
Community
- Address590 Phillips Drive Boca Raton FL
- SubdivisionGOLDEN HARBOUR SEC 2
- CityBoca Raton
- CountyPalm Beach
- Zip Code33432
Market Summary
Current real estate data for Single Family in Boca Raton as of Nov 06, 2026
935
Single Family Listed
79
Avg DOM
677
Avg $ / SqFt
$2,980,488
Avg List Price
Property Summary
- Located in the GOLDEN HARBOUR SEC 2 subdivision, 590 Phillips Drive Boca Raton FL is a Single Family for sale in Boca Raton, FL, 33432. It is listed for $10,995,000 and features 5 beds, 7 baths, and has approximately 5,855 square feet of living space, and was originally constructed in 2026. The current price per square foot is $1,878. The average price per square foot for Single Family listings in Boca Raton is $677. The average listing price for Single Family in Boca Raton is $2,980,488.
Similar Listings Nearby

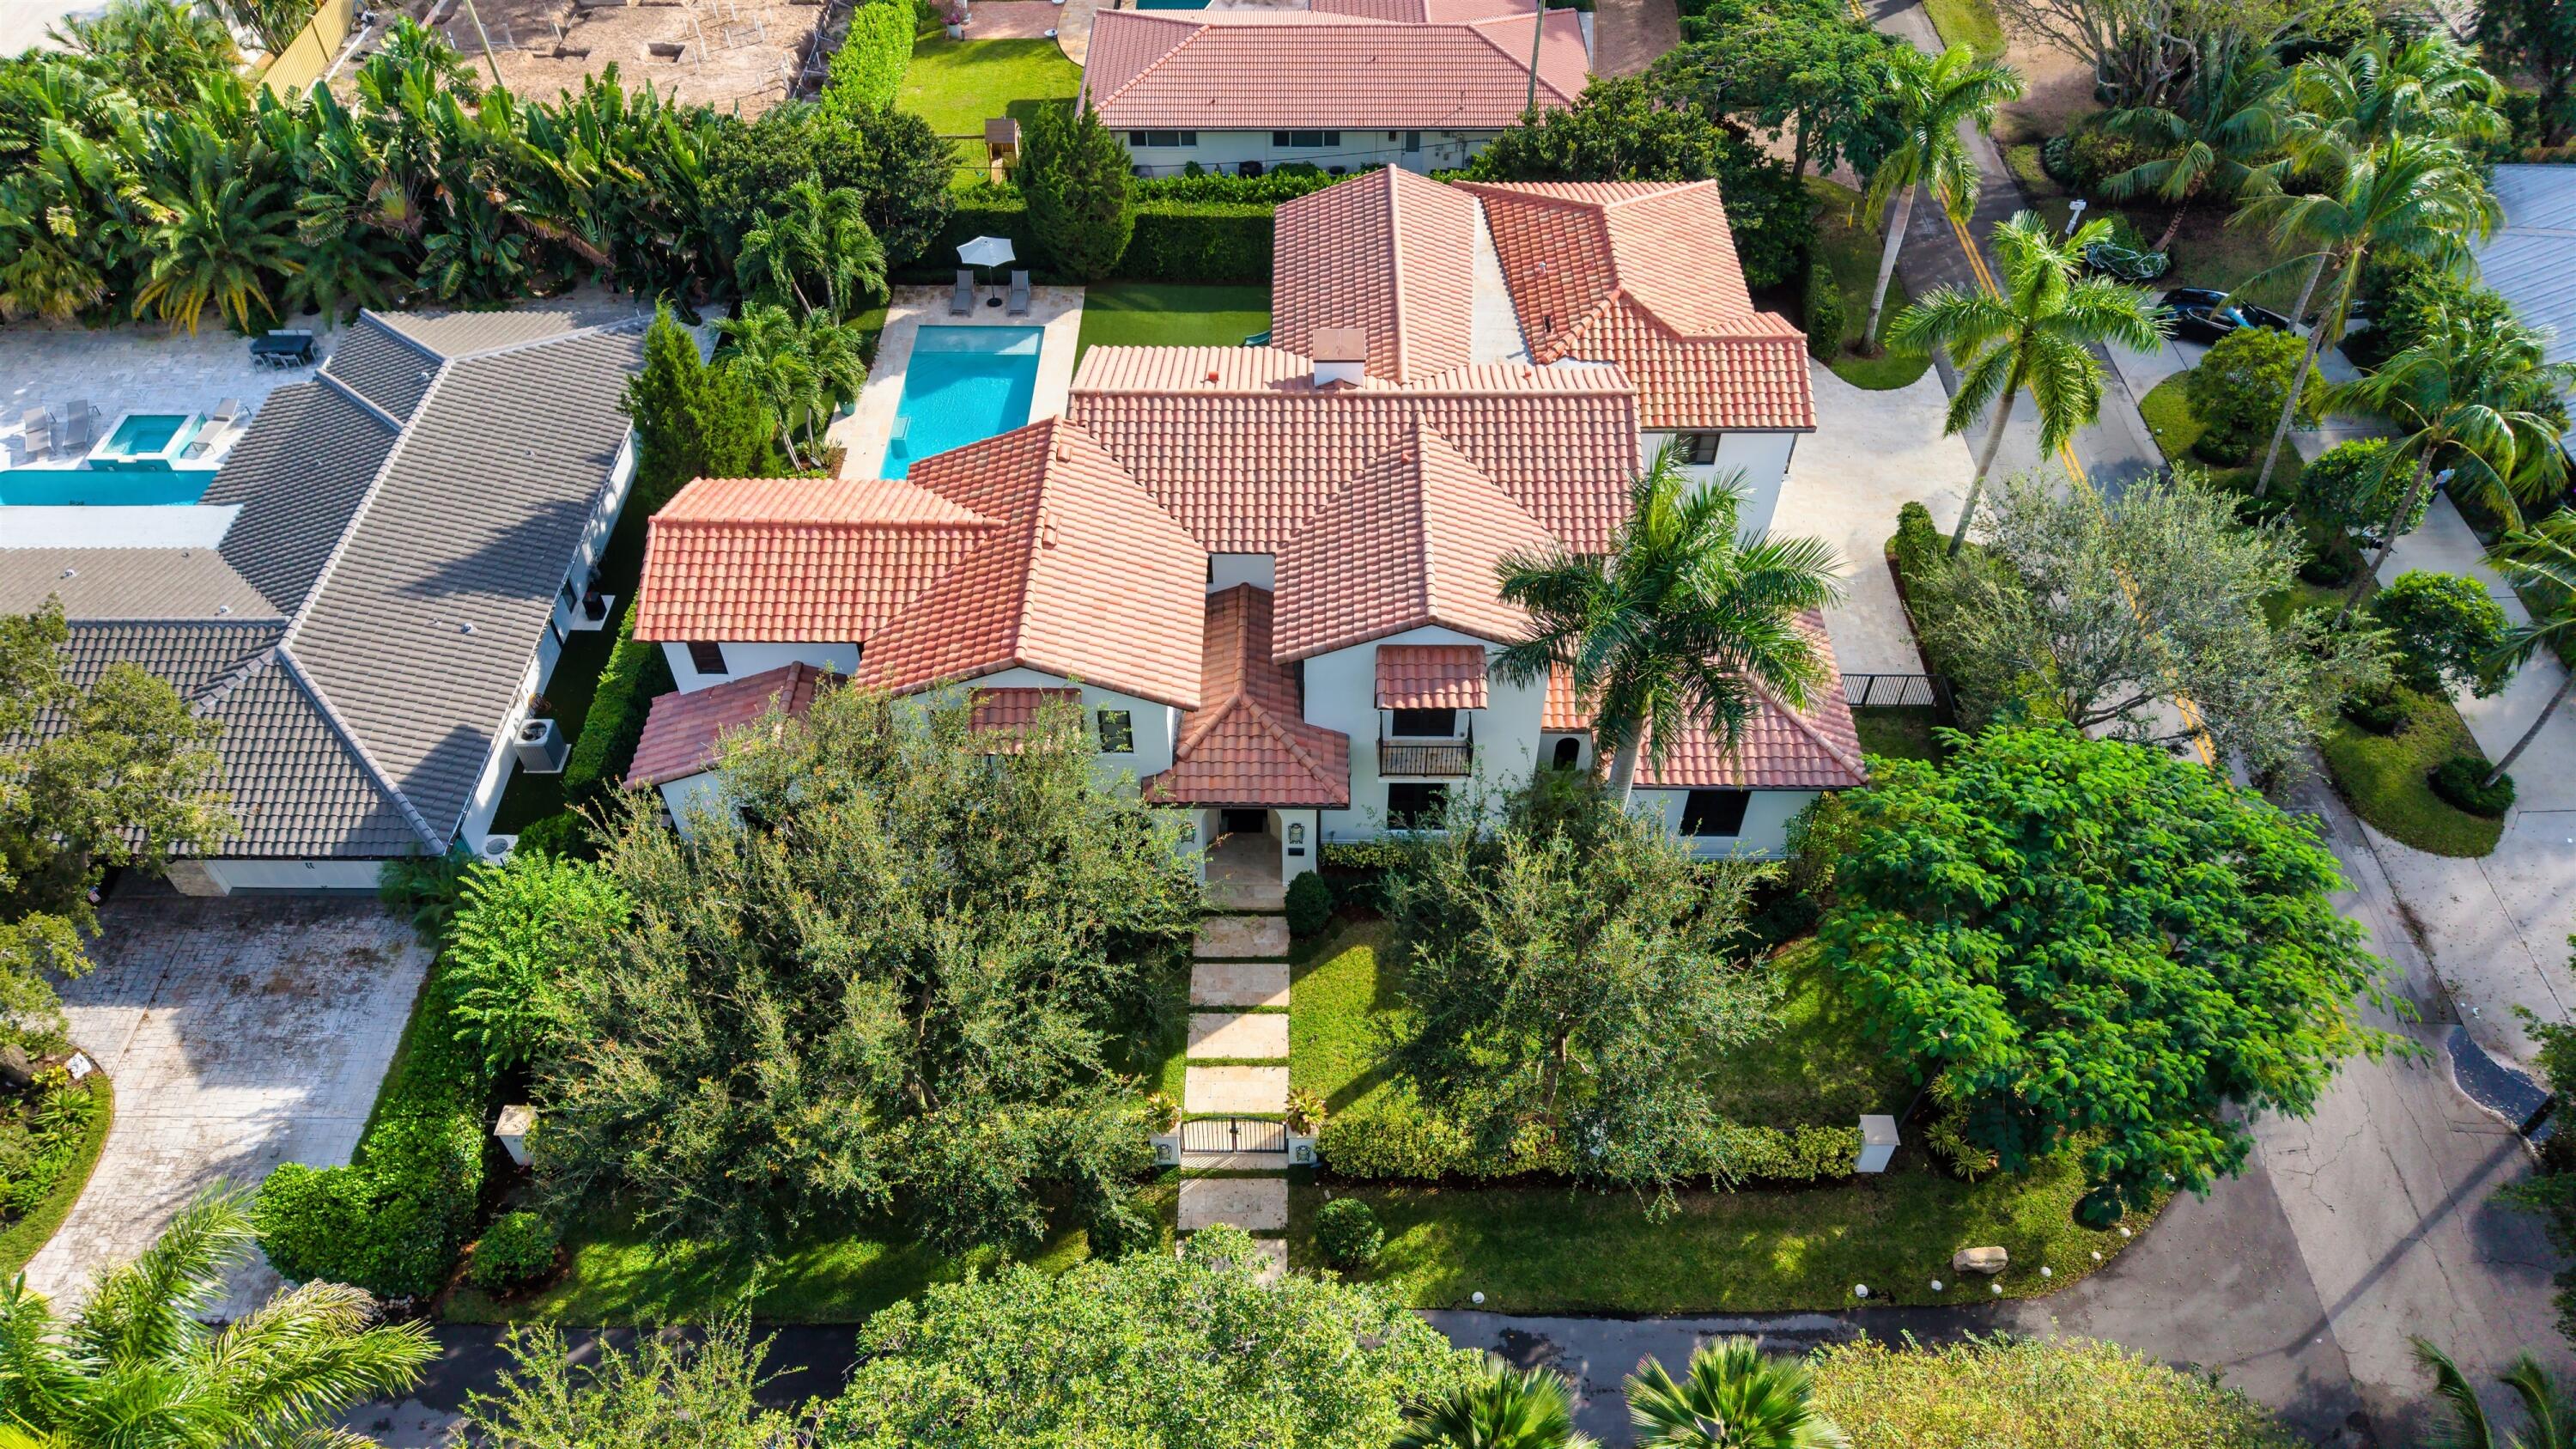

590 Phillips Drive
Boca Raton, FL