There are multiple listings for this address:

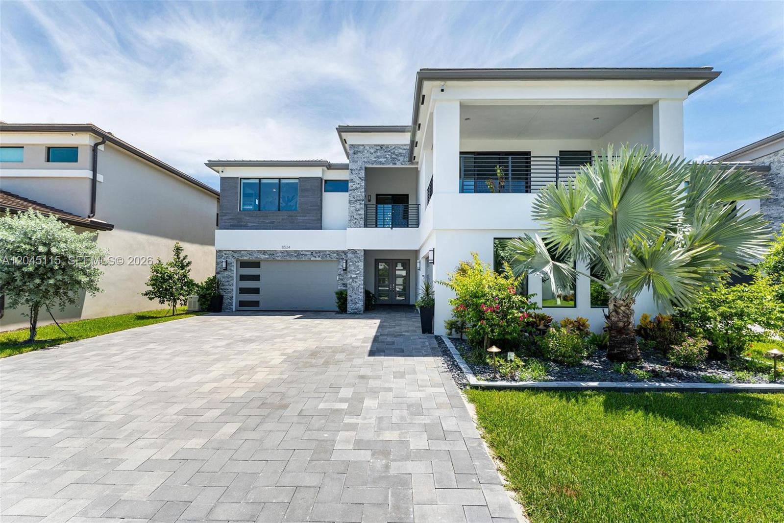
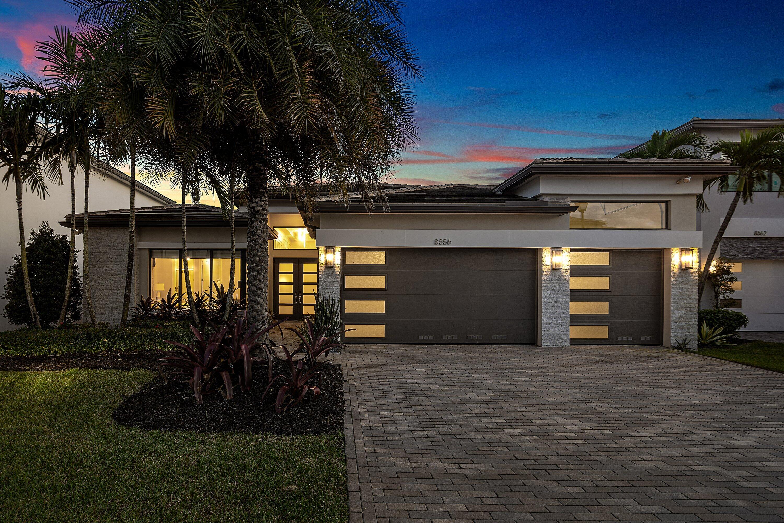
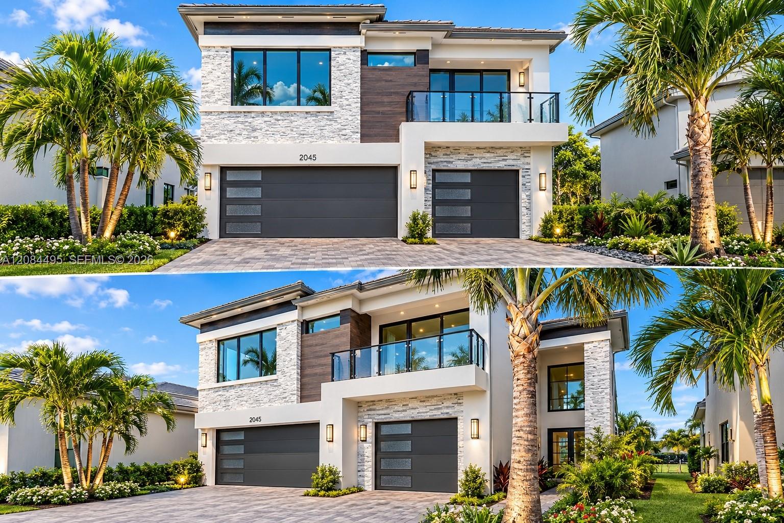
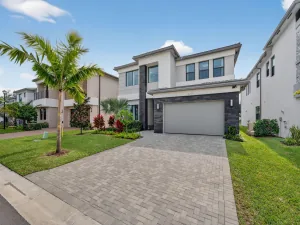
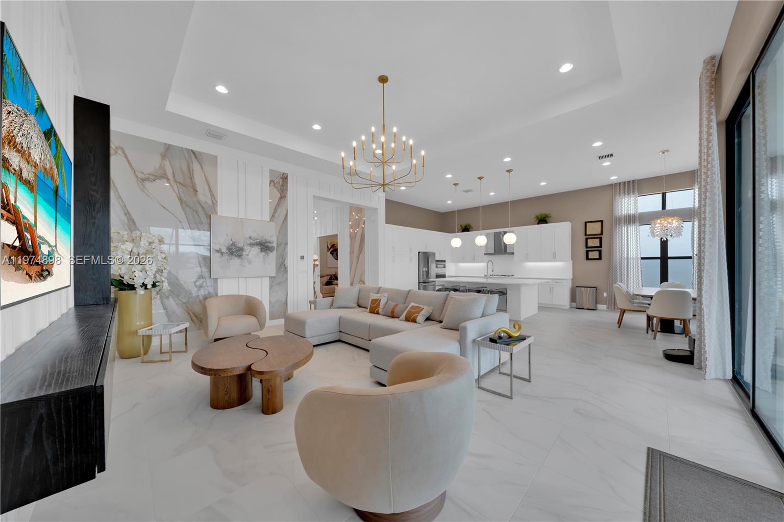
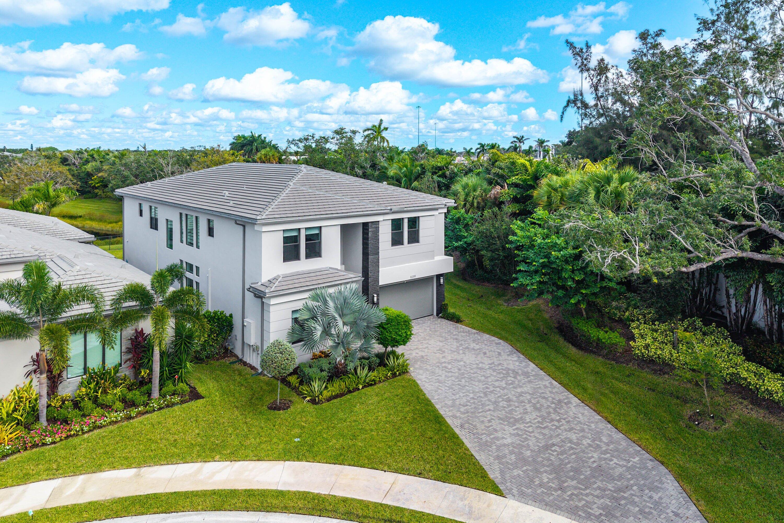
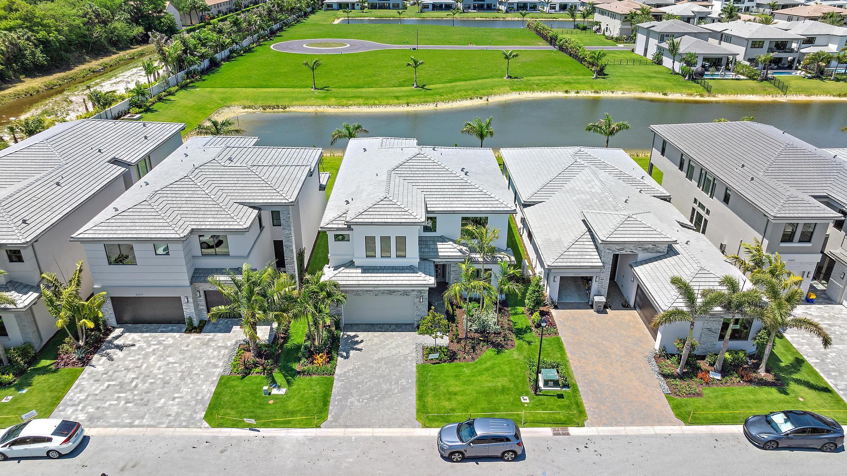
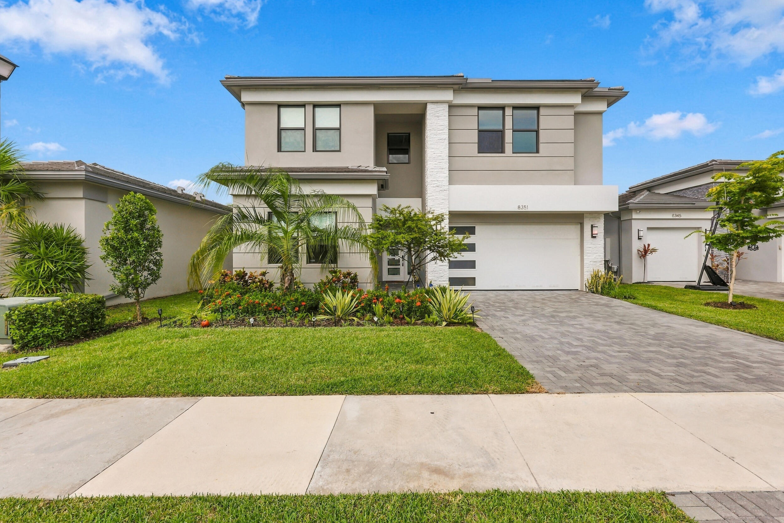
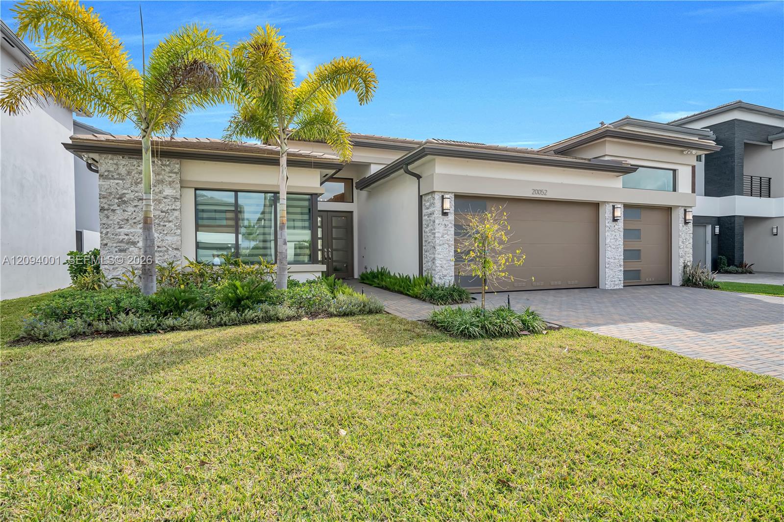
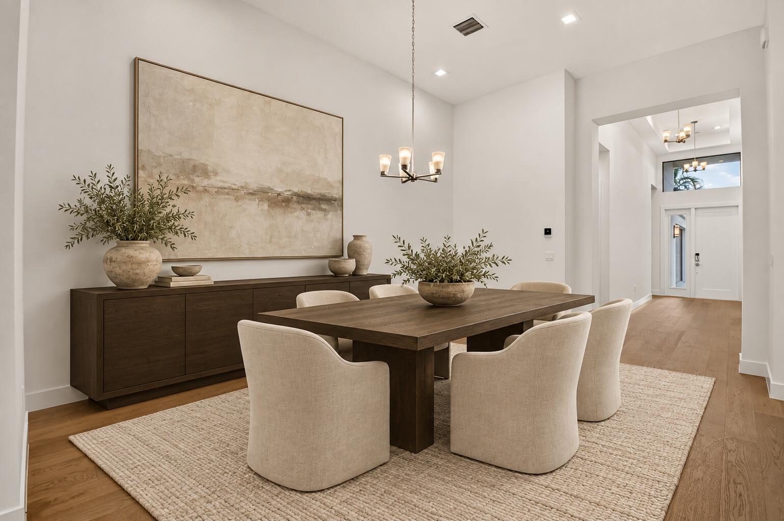
Rare opportunity to own an upgraded Honolulu model in Lotus Edge, perfectly positioned on a private lakefront homesite with beautiful water views and its own private pool. Featuring an upgraded GL Homes design scheme and premium elevation, this residence stands apart with contemporary finishes, an open-concept layout, expansive windows and a seamless connection between indoor and outdoor living. The designer kitchen features quartz countertops, extensive cabinetry, stainless steel appliances and an oversized island overlooking the main living and dining spaces. A custom entertainment wall and wet bar add to the home’s elevated feel, while large sliding doors open directly to the covered lanai, private pool and peaceful lake backdrop. Lotus Edge takes luxury living far beyond the home. HOA services include lawn maintenance, cable, high-speed internet and home alarm service, creating a truly low-maintenance lifestyle. At the center of the community is the spectacular 39,000-square-foot state-of-the-art clubhouse, offering an incredible collection of resort-style amenities including a full-service restaurant and bar, poolside bar, Lotus Lounge, 24/7 fitness center, group fitness studio, massage room, sauna, cold plunge, indoor sports complex, card and game rooms, resort-style pool, lap pool, whirlpool spa and kids’ splash park. The Racquet Club offers tennis, pickleball and Padel courts along with a dedicated pro shop. Ideally located in Boca Raton with convenient access to upscale shopping, dining, major roadways, beaches and some of the area’s most sought-after public and private educational options. Private pool. Lake views. Premium elevation. Upgraded design scheme. Exceptional amenities. This is more than a Honolulu, it is one of the standout opportunities in Lotus Edge.
Listing Provided Courtesy of Keller Williams Realty Boca Ra at 561-997-0500
Property Details
Price:
$15,500
MLS #:
B26084431
Status:
Active
Beds:
5
Baths:
5
Type:
Rental
Subtype:
Single Family Residence
Subdivision:
JOHNS WEST PUD
Neighborhood:
4760
Listed Date:
Oct 5, 2026
Finished Sq Ft:
3,687
Total Sq Ft:
4,911
Lot Size:
295,031,880 sqft / 0.16 acres (approx)
Year Built:
2026
See this Listing
Schools
Elementary School:
Sunrise Park
Middle School:
Eagles Landing
High School:
Olympic Heights
Interior
Appliances
Freezer, Dishwasher, Dryer, Ice Maker, Microwave, Oven, Refrigerator, Washer
Bathrooms
5 Full Bathrooms
Cooling
Ceiling Fan(s), Electric
Flooring
Engineered Wood
Heating
Electric
Interior Features
High Ceilings, Pantry, Upstairs Living Area, Vaulted Ceiling(s), Walk-In Closet(s), Wet Bar
Laundry Features
Inside
Exterior
Association Amenities
Recreation Facility, Pool, Bar, Basketball Court, Cafe/Restaurant, Clubhouse, Community Room, Fitness Center, Game Room, Management, Manager On Site, Parking, Pickleball Court(s), Picnic Area, Playground, Security, Sidewalks, Spa/Hot Tub, Street Lights, Tennis Court(s)
Attached Garage YN
1
Direction Faces
North
Exterior Features
Garden, Lighting
Garage Spaces
3
Parking Features
Attached Garage, Driveway, Garage
Parking Spots
5
Parking Total
5
Patio And Porch Features
Patio, Patio – Covered
Security Features
Gated with Guard
Financial
Map
Community
- Address9366 TANGERINE COAST Drive Boca Raton FL
- SubdivisionJOHNS WEST PUD
- CityBoca Raton
- CountyPalm Beach
- Zip Code33434
Market Summary
Current real estate data for Rental in Boca Raton as of Oct 29, 2026
1,273
Rental Listed
108
Avg DOM
3
Avg $ / SqFt
$5,624
Avg List Price
Property Summary
- Located in the JOHNS WEST PUD subdivision, 9366 TANGERINE COAST Drive Boca Raton FL is a Rental for sale in Boca Raton, FL, 33434. It is listed for $15,500
Similar Listings Nearby
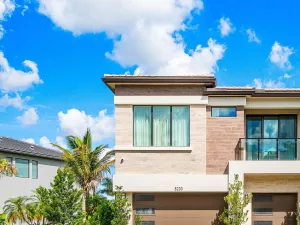
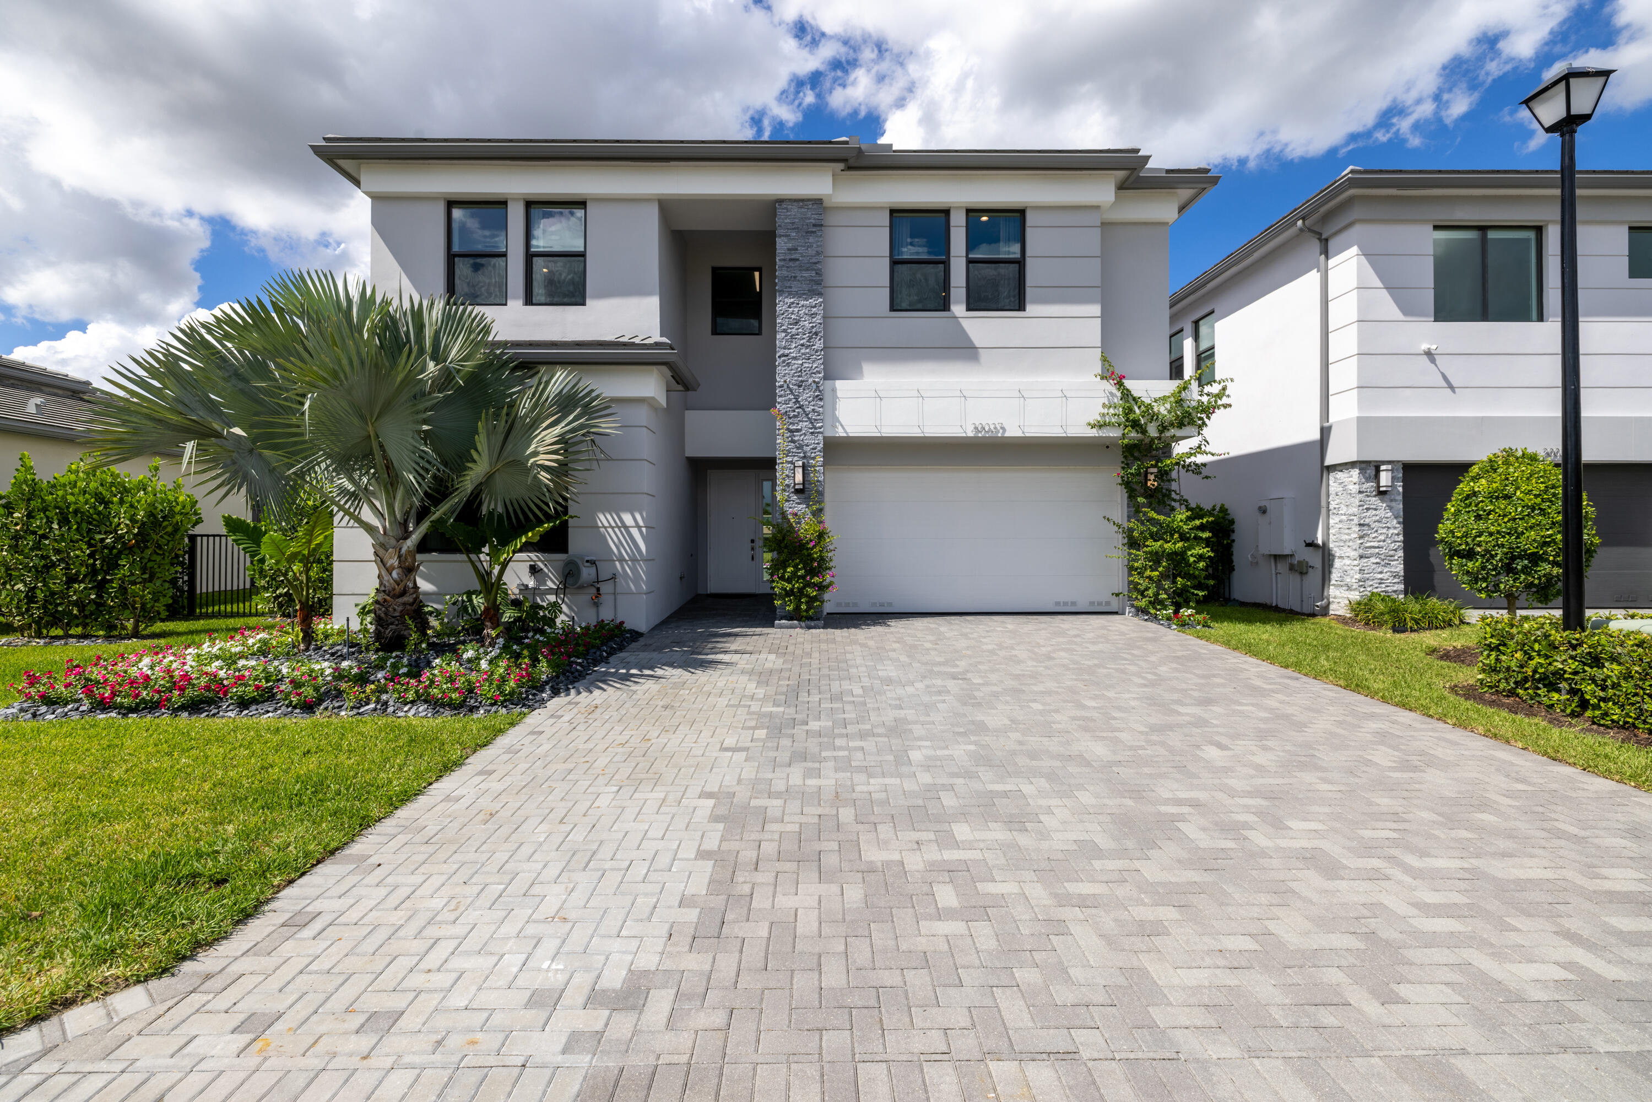
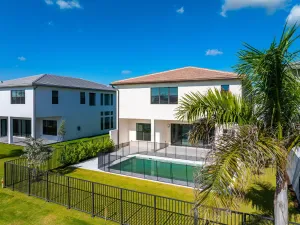
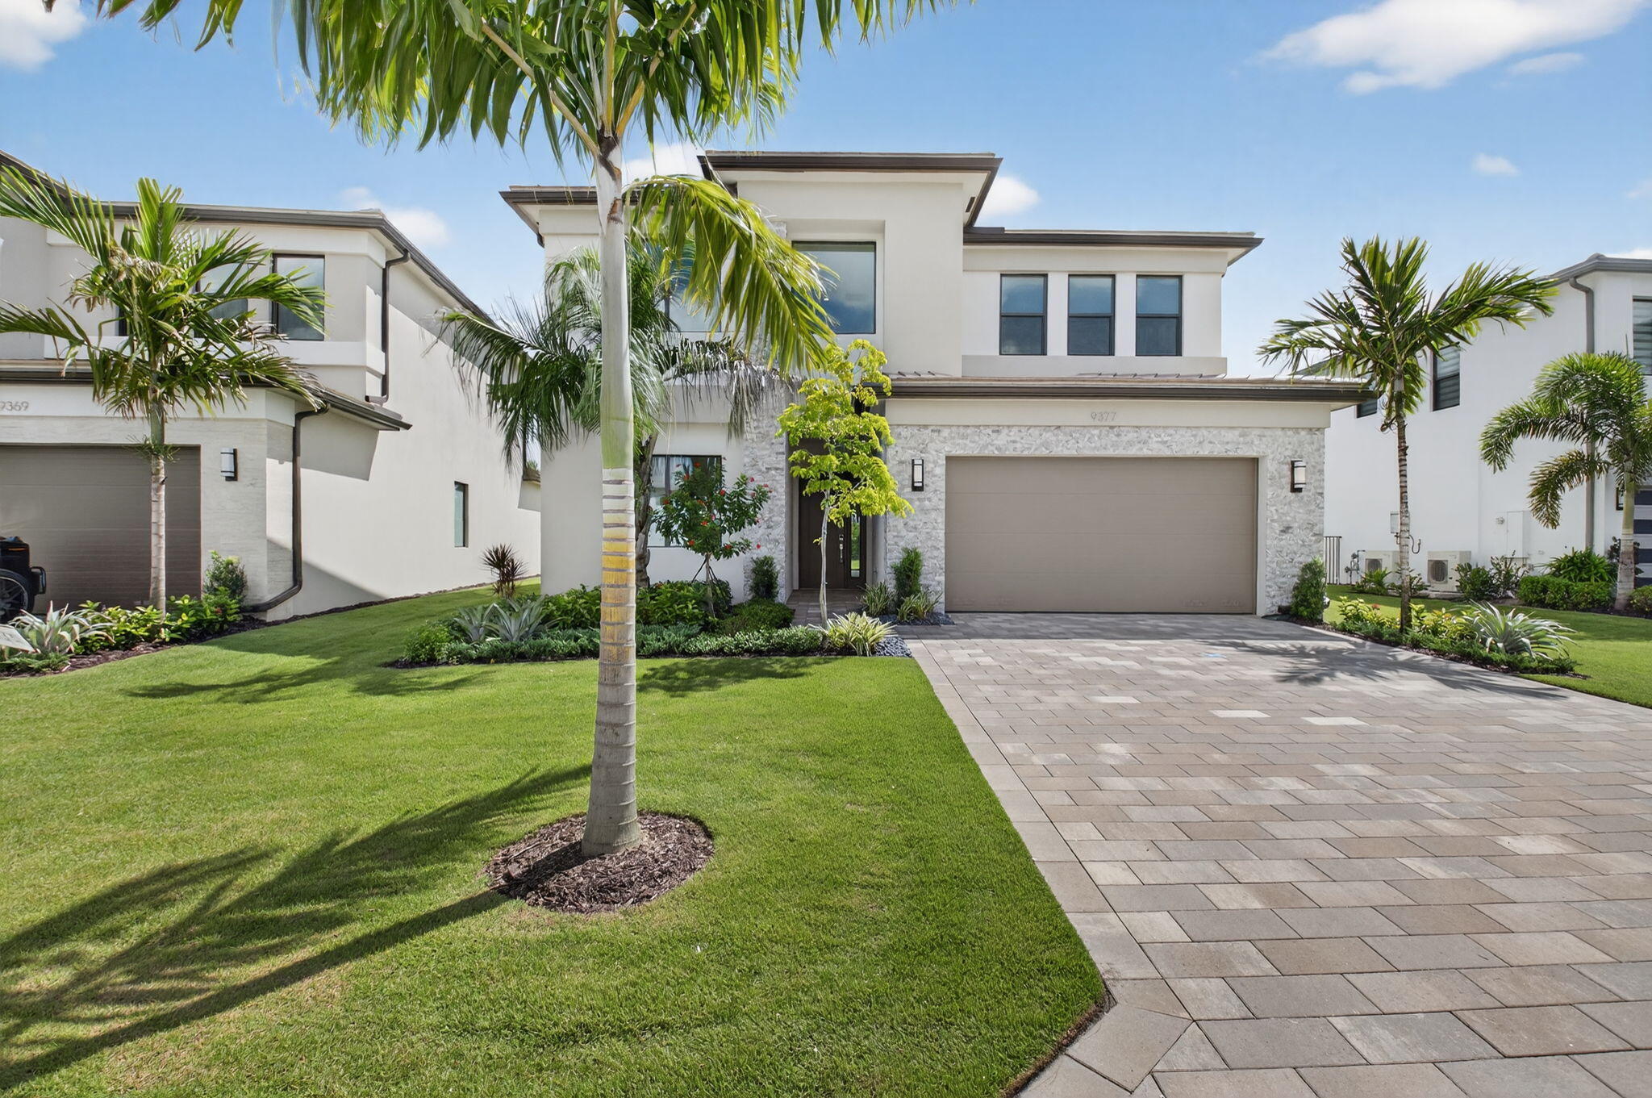

9366 TANGERINE COAST Drive
Boca Raton, FL
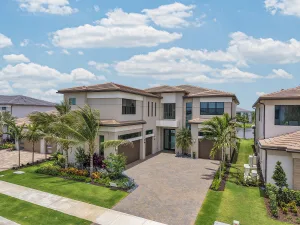
Rare opportunity to own an upgraded Honolulu model in Lotus Edge, perfectly positioned on a private lakefront homesite with beautiful water views and its own private pool. Featuring an upgraded GL Homes design scheme and premium elevation, this residence stands apart with contemporary finishes, an open-concept layout, expansive windows and a seamless connection between indoor and outdoor living. The designer kitchen features quartz countertops, extensive cabinetry, stainless steel appliances and an oversized island overlooking the main living and dining spaces. A custom entertainment wall and wet bar add to the home’s elevated feel, while large sliding doors open directly to the covered lanai, private pool and peaceful lake backdrop. Lotus Edge takes luxury living far beyond the home. HOA services include lawn maintenance, cable, high-speed internet and home alarm service, creating a truly low-maintenance lifestyle. At the center of the community is the spectacular 39,000-square-foot state-of-the-art clubhouse, offering an incredible collection of resort-style amenities including a full-service restaurant and bar, poolside bar, Lotus Lounge, 24/7 fitness center, group fitness studio, massage room, sauna, cold plunge, indoor sports complex, card and game rooms, resort-style pool, lap pool, whirlpool spa and kids’ splash park. The Racquet Club offers tennis, pickleball and Padel courts along with a dedicated pro shop. Ideally located in Boca Raton with convenient access to upscale shopping, dining, major roadways, beaches and some of the area’s most sought-after public and private educational options. Private pool. Lake views. Premium elevation. Upgraded design scheme. Exceptional amenities. This is more than a Honolulu, it is one of the standout opportunities in Lotus Edge.
Listing Provided Courtesy of Keller Williams Realty Boca Ra at 561-997-0500
Property Details
Price:
$2,349,000
MLS #:
B26084432
Status:
Active Under Contract
Beds:
5
Baths:
5
Type:
Single Family
Subtype:
Single Family Residence
Subdivision:
JOHNS WEST PUD
Neighborhood:
4760
Listed Date:
Oct 5, 2026
Finished Sq Ft:
3,687
Total Sq Ft:
4,911
Lot Size:
295,031,880 sqft / 0.16 acres (approx)
Year Built:
2026
See this Listing
Schools
Elementary School:
Sunrise Park
Middle School:
Eagles Landing
High School:
Olympic Heights
Interior
Appliances
Freezer, Dishwasher, Dryer, Ice Maker, Microwave, Oven, Refrigerator, Washer
Bathrooms
5 Full Bathrooms
Cooling
Ceiling Fan(s), Electric
Flooring
Engineered Wood
Heating
Electric
Interior Features
High Ceilings, Pantry, Upstairs Living Area, Vaulted Ceiling(s), Walk-In Closet(s), Wet Bar
Laundry Features
Inside
Exterior
Association Amenities
Recreation Facility, Pool, Bar, Basketball Court, Cafe/Restaurant, Clubhouse, Community Room, Fitness Center, Game Room, Management, Manager On Site, Parking, Pickleball Court(s), Picnic Area, Playground, Security, Sidewalks, Spa/Hot Tub, Street Lights, Tennis Court(s)
Attached Garage YN
1
Direction Faces
North
Exterior Features
Garden, Lighting
Garage Spaces
3
Parking Features
Attached Garage, Driveway, Garage
Parking Spots
5
Parking Total
5
Patio And Porch Features
Patio, Patio – Covered
Security Features
Gated with Guard
Financial
Map
Community
- Address9366 TANGERINE COAST Drive Boca Raton FL
- SubdivisionJOHNS WEST PUD
- CityBoca Raton
- CountyPalm Beach
- Zip Code33434
Market Summary
Current real estate data for Single Family in Boca Raton as of Oct 29, 2026
1,273
Single Family Listed
108
Avg DOM
3
Avg $ / SqFt
$5,624
Avg List Price
Property Summary
- Located in the JOHNS WEST PUD subdivision, 9366 TANGERINE COAST Drive Boca Raton FL is a Single Family for sale in Boca Raton, FL, 33434. It is listed for $2,349,000 and features 5 beds, 5 baths, and has approximately 3,687 square feet of living space, and was originally constructed in 2026. The current price per square foot is $637. The average price per square foot for Single Family listings in Boca Raton is $3. The average listing price for Single Family in Boca Raton is $5,624.