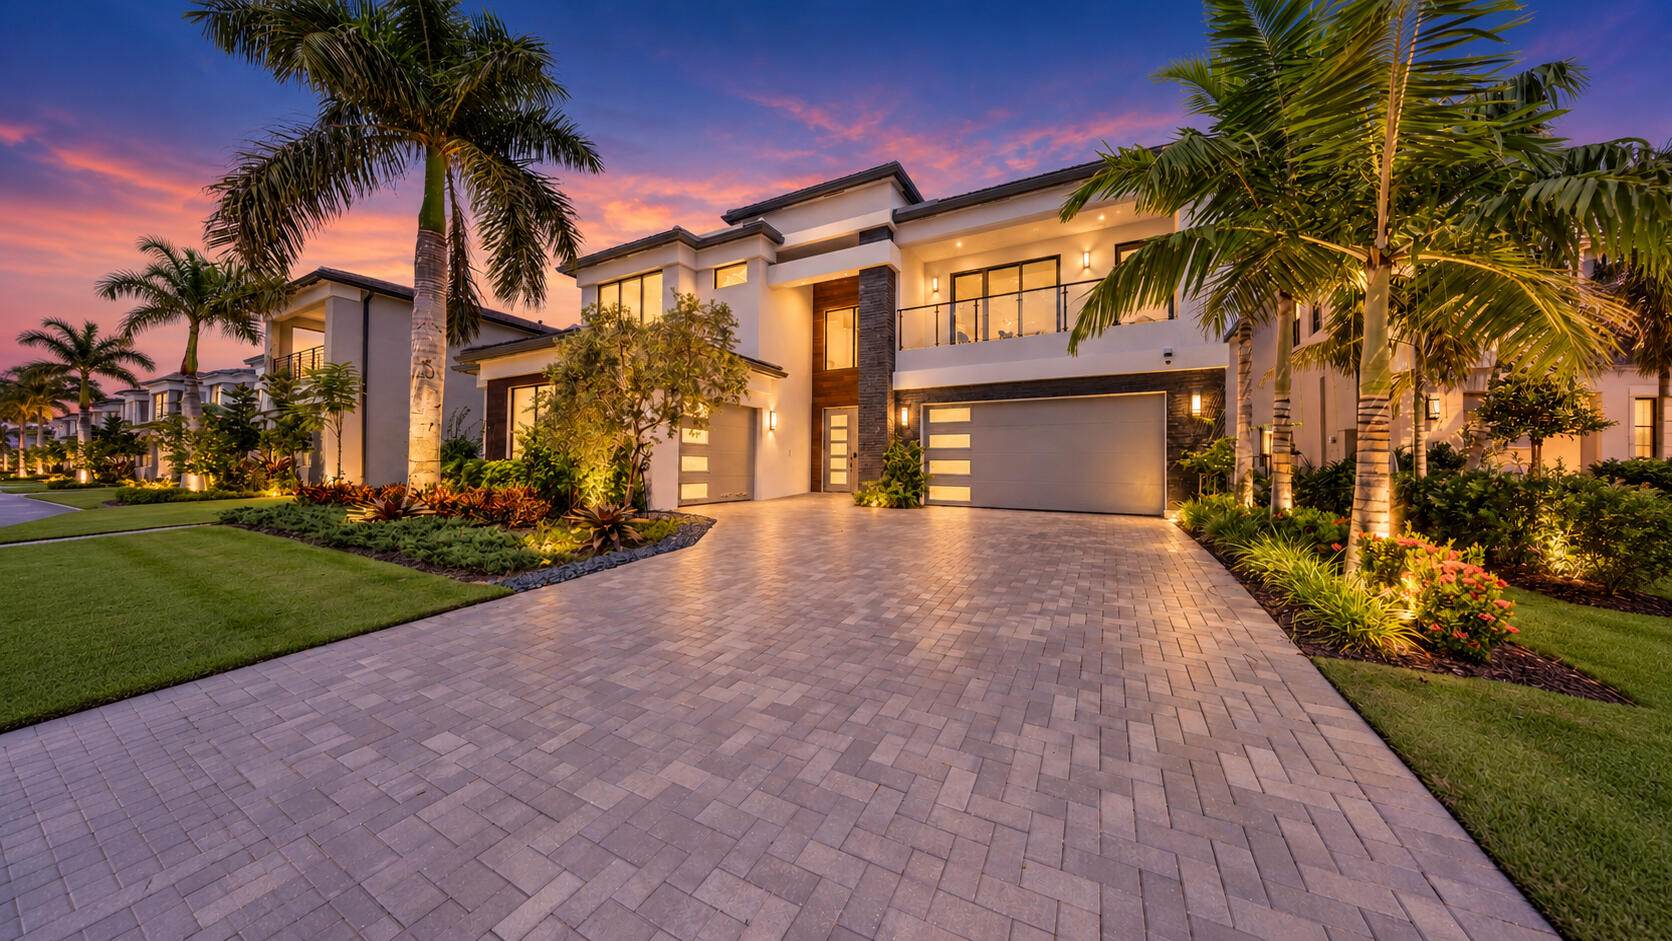
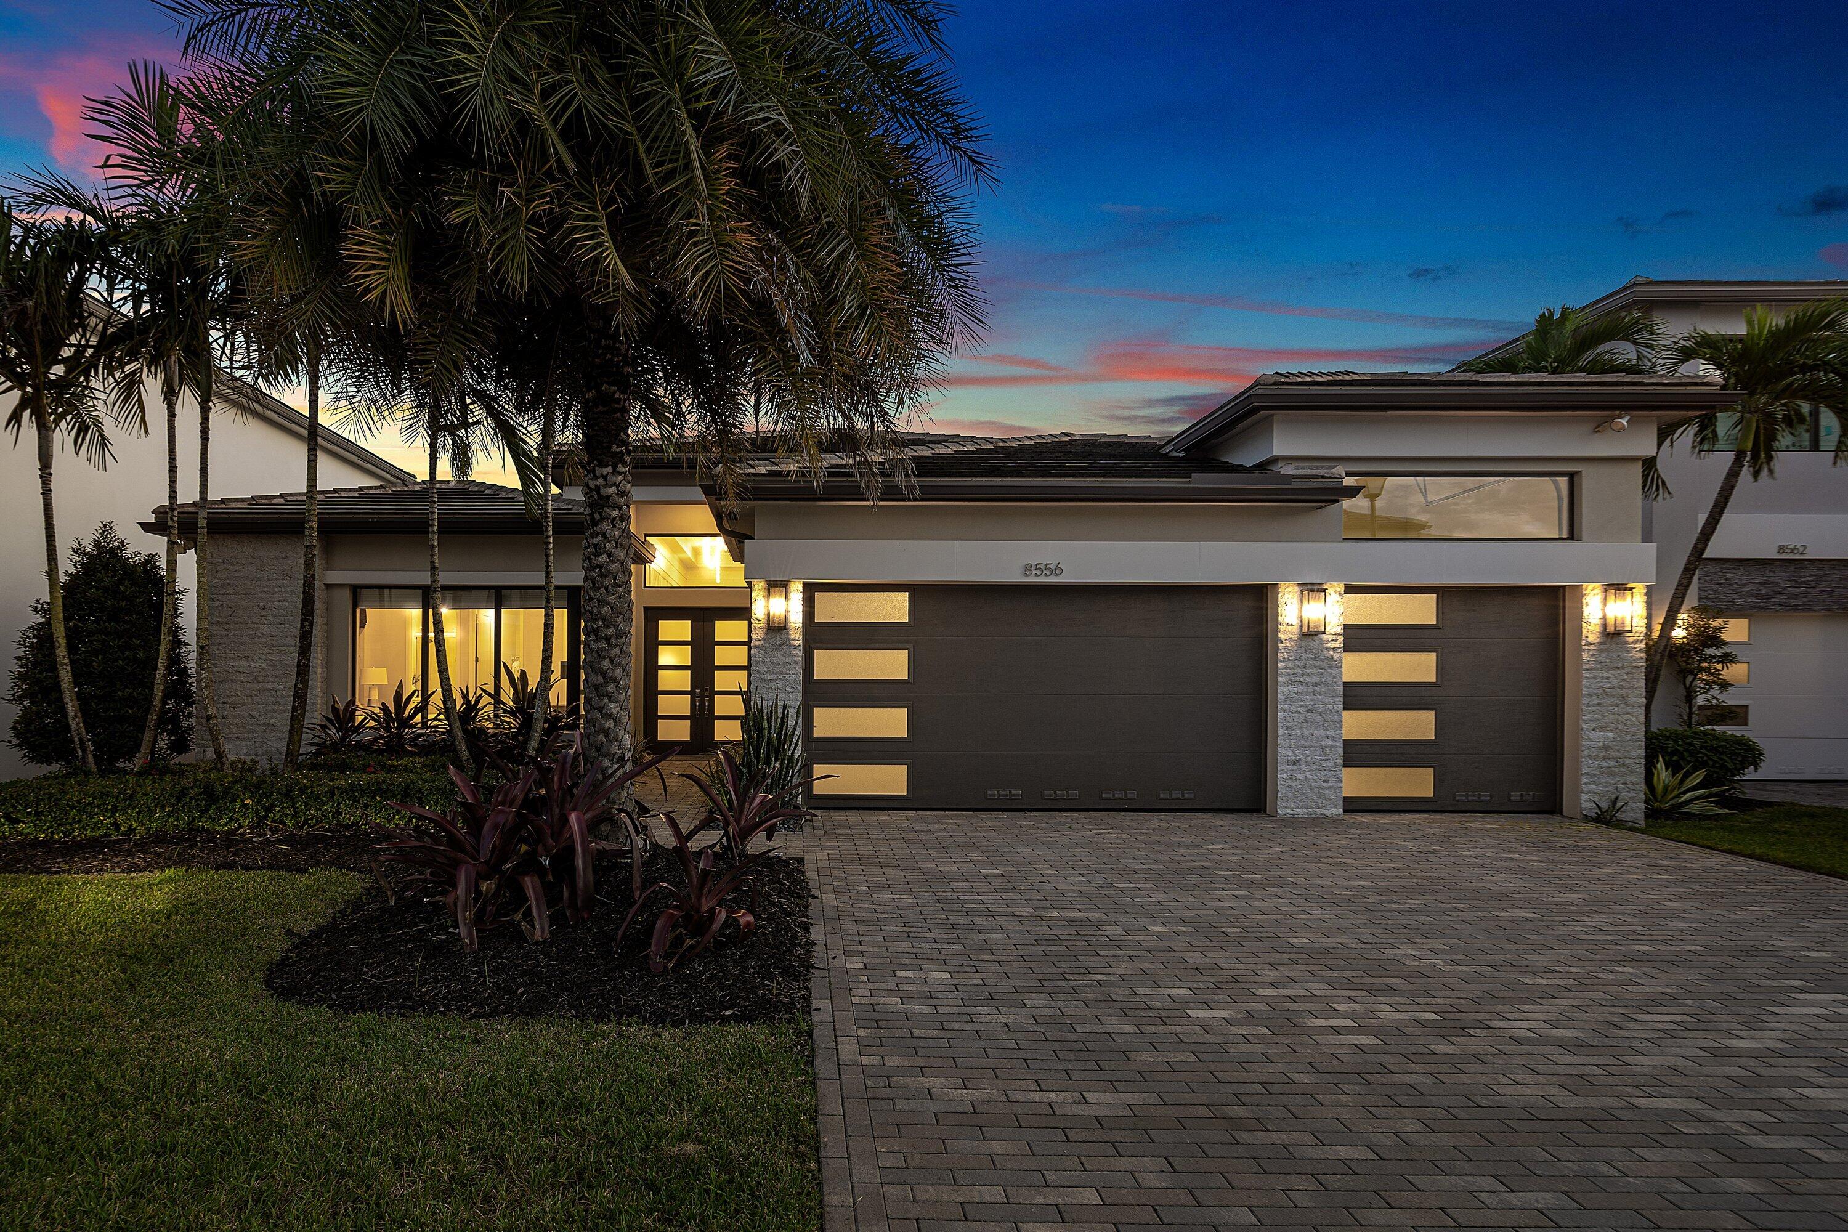
Impeccable design, remarkable scale and elevated finishes come together in the Sumatra Grand Premium at Lotus Edge, offering over 5,000 SF with 5 bedrooms, 6.5 baths and the coveted Premium Elevation. Polished Calcutta Cream floors set a stunning backdrop for a kitchen finished with Level V Cabico cabinets, Pearl Jasmine Silestone and Sub-Zero, Wolf & Fisher & Paykel appliances. The luxury continues with a lavish primary retreat, private office, cabana bath, media room and loft, complemented by $142K+ in designer selections, smart-home technology, 3-car garage and future pool/spa & summer-kitchen prep. Beyond the residence, Lotus Edge delivers a world of its own with a 39,000 SF clubhouse, full-service restaurant, lounge/bar, fitness center, wellness retreat and multi-sports complex.
Listing Provided Courtesy of Keller Williams Dedicated Professionals at 954-533-7443
Property Details
Price:
$3,095,000
MLS #:
B26083633
Status:
Active
Beds:
5
Baths:
6.5
Type:
Single Family
Subtype:
Single Family Residence
Subdivision:
JOHNS WEST PUD
Neighborhood:
4760
Listed Date:
Oct 7, 2026
Finished Sq Ft:
5,151
Total Sq Ft:
6,711
Lot Size:
441,175,680 sqft / 0.23 acres (approx)
Year Built:
2025
See this Listing
Schools
Elementary School:
Sunrise Park
Middle School:
Eagles Landing
High School:
Olympic Heights
Interior
Appliances
Tankless Water Heater, Gas Cooktop, Freezer, Cooktop, Dishwasher, Disposal, Dryer, Microwave, Oven, Refrigerator, Vented Exhaust Fan, Washer, Water Heater
Bathrooms
6 Full Bathrooms, 1 Half Bathroom
Cooling
Ceiling Fan(s), Central Air, Zoned
Flooring
Engineered Wood, Tile
Heating
Central
Interior Features
Bedroom Layout – Split, Cabana Bath, Closet Cabinetry, High Ceilings, Kitchen Island, Roman Tub, Storage, Walk-In Closet(s)
Laundry Features
Inside, Laundry Room, Laundry Tub, Main Level
Levels
Two
Main Level Bathrooms
3
Main Level Bedrooms
1
Exterior
Architectural Style
Contemporary
Association Amenities
Gated, Pool, Bar, Basketball Court, Billiard Room, Cafe/Restaurant, Clubhouse, Community Room, Fitness Center, Game Room, Pickleball Court(s), Playground, Sauna, Sidewalks, Spa/Hot Tub, Street Lights, Tennis Court(s)
Attached Garage YN
1
Construction Materials
CBS, Stucco
Covered Spaces
3
Direction Faces
South
Exterior Features
Balcony
Garage Spaces
3
Open Parking Spaces
2
Parking Features
Attached, Attached Garage, Covered, Driveway, Garage, Garage Door Opener
Parking Spots
5
Parking Total
5
Patio And Porch Features
Patio – Open, Patio – Covered, Patio
Roof
Concrete
Security Features
Gated – No Guard, Security System Owned
Stories
2
View
Lake, Water
Waterfront Features
Lake Access, Lake
Financial
HOA Fee
$2,241
HOA Fee Frequency
Quarterly
HOA Includes
Common Areas
HOA Name
GRS Community Management
HOA Phone
561-641-8554
Tax Year
2025
Taxes
$5,154
Map
Community
- Address9515 ROYAL WOODS Manor Boca Raton FL
- SubdivisionJOHNS WEST PUD
- CityBoca Raton
- CountyPalm Beach
- Zip Code33434
Market Summary
Current real estate data for Single Family in Boca Raton as of Oct 30, 2026
927
Single Family Listed
77
Avg DOM
671
Avg $ / SqFt
$2,933,256
Avg List Price
Property Summary
- Located in the JOHNS WEST PUD subdivision, 9515 ROYAL WOODS Manor Boca Raton FL is a Single Family for sale in Boca Raton, FL, 33434. It is listed for $3,095,000 and features 5 beds, 7 baths, and has approximately 5,151 square feet of living space, and was originally constructed in 2025. The current price per square foot is $601. The average price per square foot for Single Family listings in Boca Raton is $671. The average listing price for Single Family in Boca Raton is $2,933,256.
Similar Listings Nearby


9515 ROYAL WOODS Manor
Boca Raton, FL