
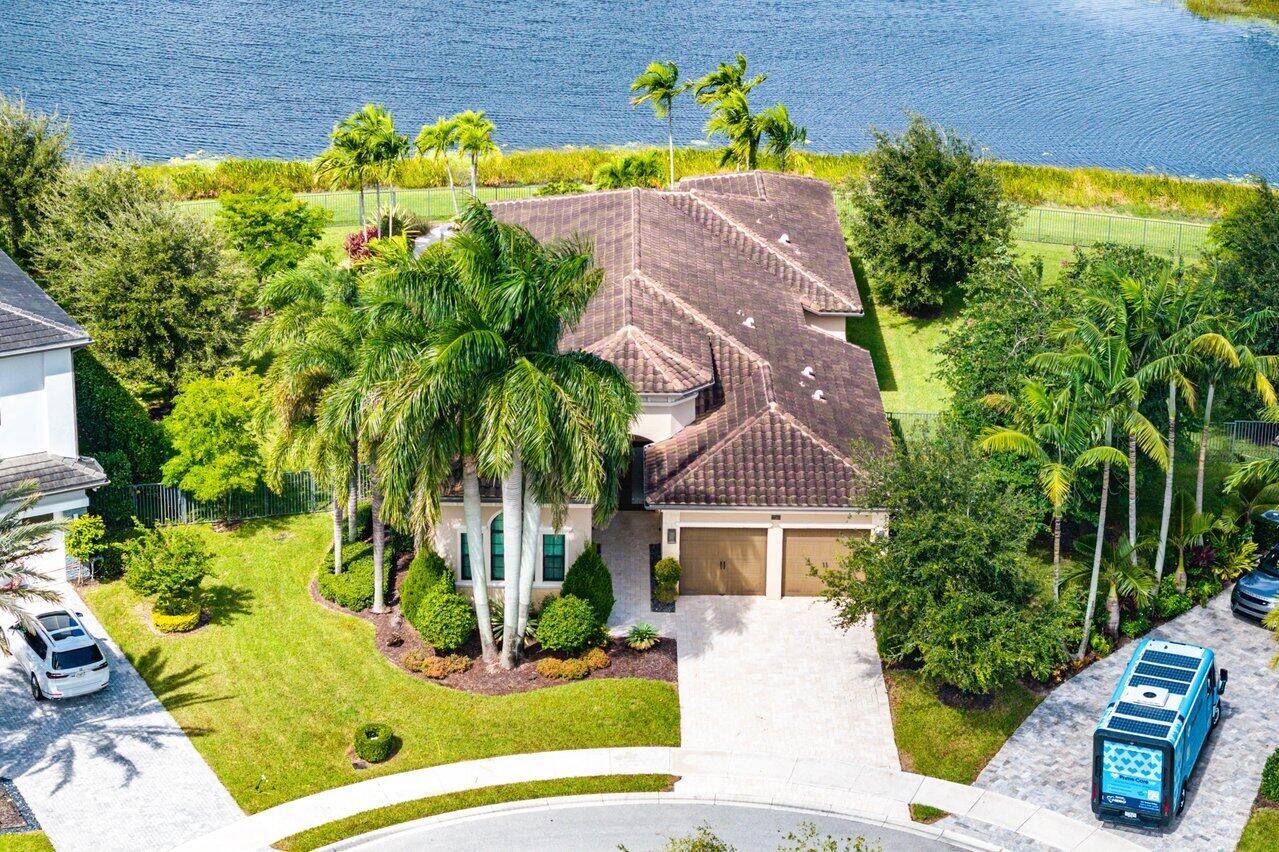
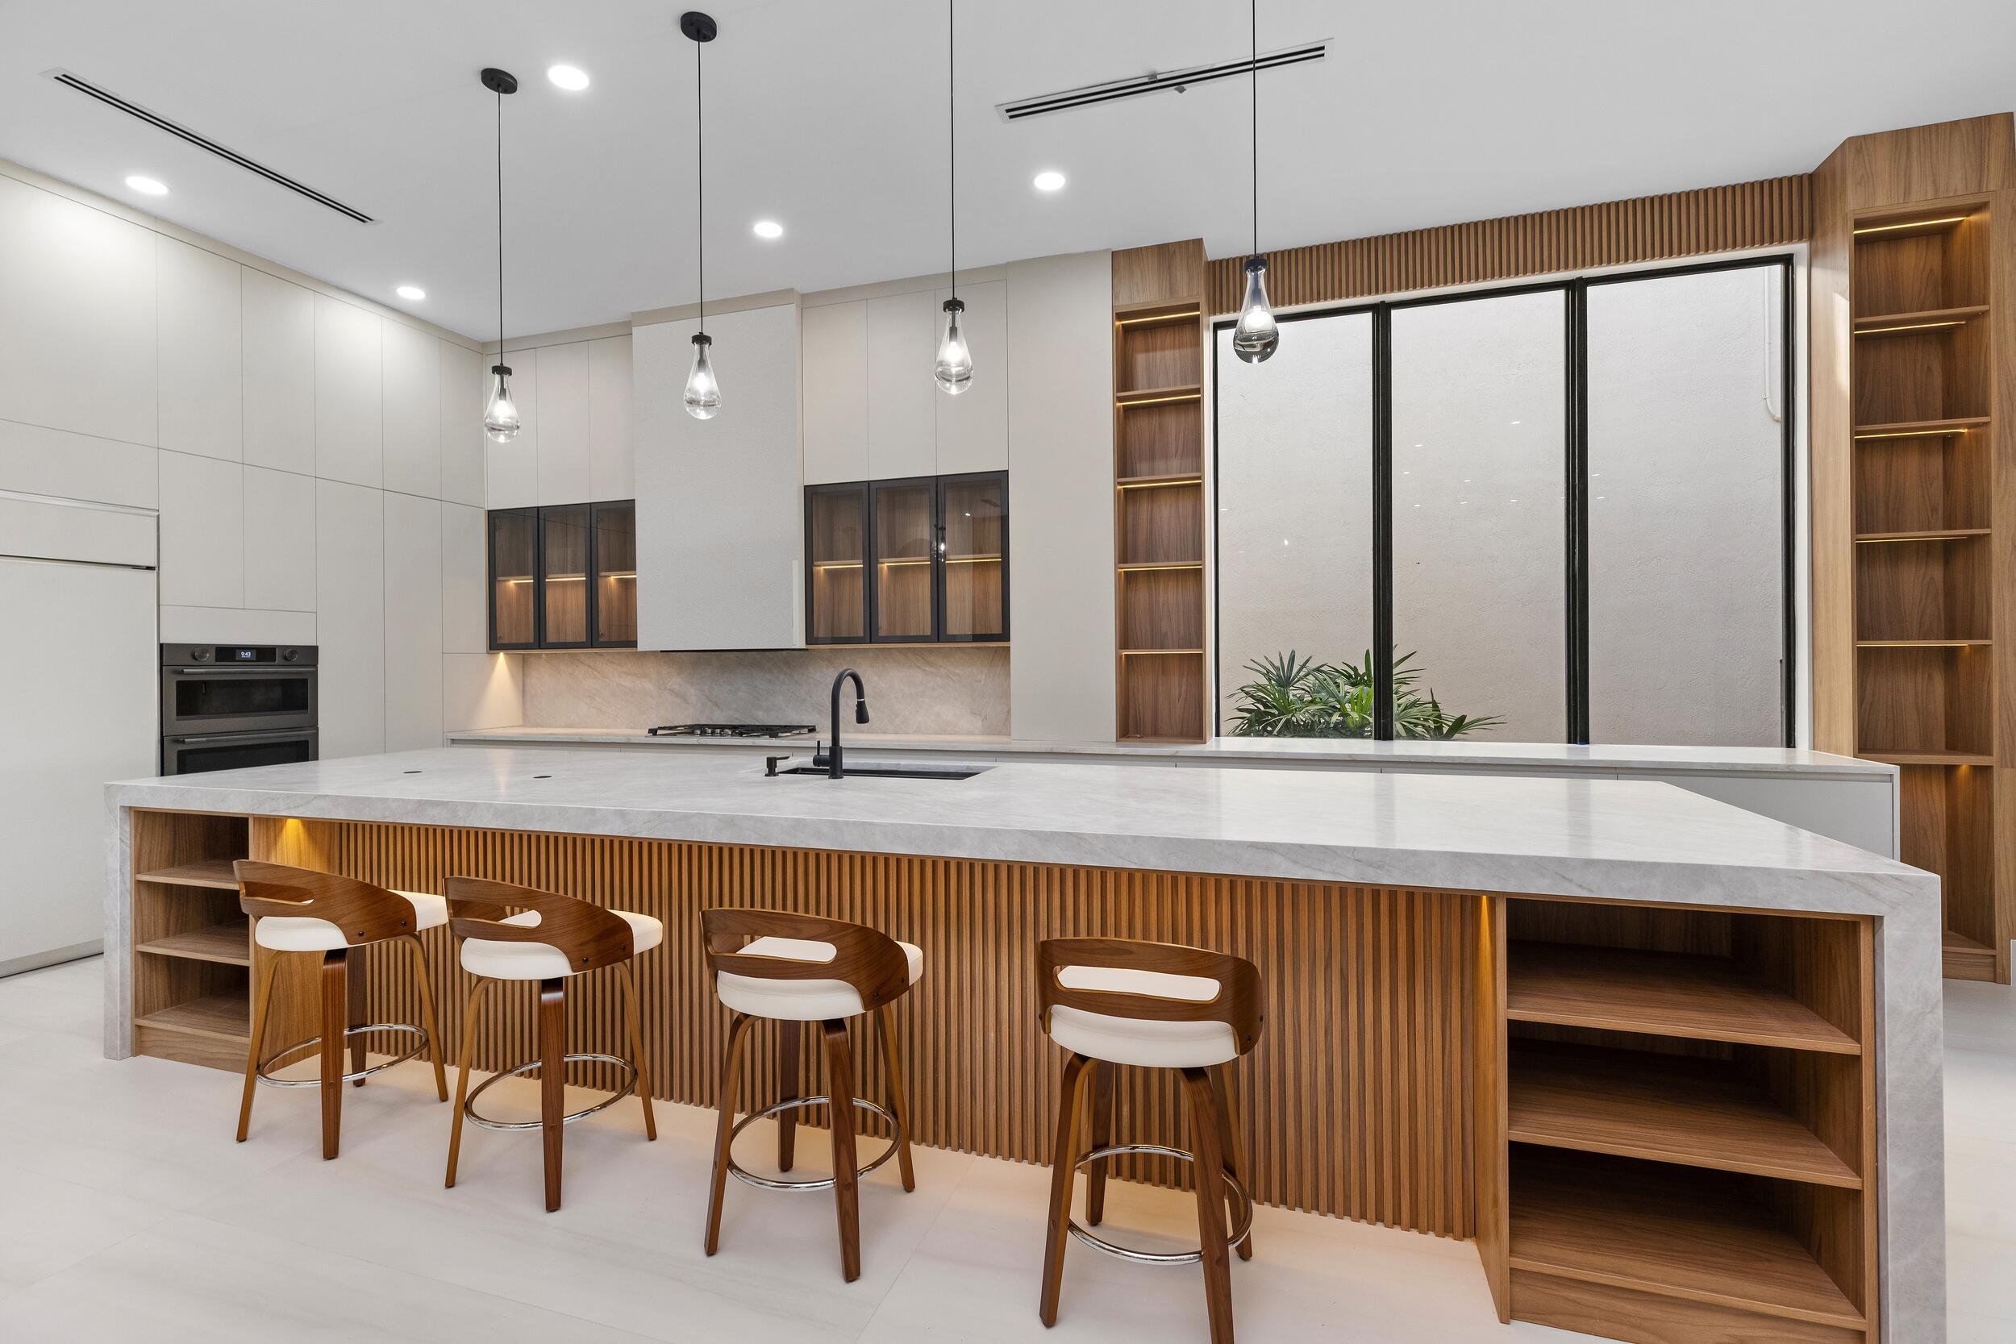
Completely renovated in 2026, this exceptional lakefront estate showcases sophisticated design and outstanding craftsmanship unlike any other home in Stonebridge CC. This home features a premier cul-de-sac lot with 4 beds, 4 full baths, natural gas, tankless water heaters, 3-zone AC, a pergola, hidden-hinge doors, impact windows and garage doors, and a new flat tile roof. Walls of glass, soaring ceilings, and designer finishes enhance the open-concept living spaces and seamless indoor-outdoor flow. The chef’s kitchen features Miele and Thermador appliances, a gas cooktop, steam oven, a 140-bottle wine refrigerator, and a hidden pantry. The luxurious primary suite includes a spa-inspired bath with two custom walk-in closets. An extraordinary turnkey home you will not want to miss.
Listing Provided Courtesy of United Realty Group, Inc at 561-235-2127
Property Details
Price:
$2,799,000
MLS #:
B26067584
Status:
Pending
Beds:
4
Baths:
4
Type:
Single Family
Subtype:
Single Family Residence
Subdivision:
STONEBRIDGE 1
Neighborhood:
4860
Listed Date:
Aug 23, 2026
Finished Sq Ft:
3,391
Total Sq Ft:
4,123
Lot Size:
585,751,320 sqft / 0.31 acres (approx)
Year Built:
1988
See this Listing
Schools
Elementary School:
Sunrise Park
Middle School:
Eagles Landing
High School:
Olympic Heights
Interior
Appliances
Wine Refrigerator, Dishwasher, Disposal, Dryer, Gas Range, Ice Maker, Microwave, Oven, Refrigerator, Washer
Bathrooms
4 Full Bathrooms
Cooling
Central Air, Electric, Exhaust Fan
Flooring
Tile
Heating
Central, Electric
Interior Features
Cabana Bath, Central Vacuum, Custom Mirrors, High Ceilings, Kitchen Island, Pantry, Walk-In Closet(s)
Laundry Features
Inside
Levels
One
Main Level Bathrooms
4
Main Level Bedrooms
4
Exterior
Accessibility Features
Accessible Bedroom, Accessible Doors, Accessible Full Bath, Accessible Hallway(s), Accessible Kitchen
Architectural Style
Contemporary
Association Amenities
Gated, Pool, Bar, Clubhouse, Fitness Center, Golf Course, Maintained Community, Management, Manager On Site, Sidewalks, Street Lights, Tennis Court(s)
Attached Garage YN
1
Construction Materials
CBS, Stucco
Covered Spaces
1
Direction Faces
Southwest
Exterior Features
Awning(s), Barbecue, Built-in Barbecue, Outdoor Kitchen, Pool Bathroom
Fencing
Back Yard
Garage Spaces
1
Other Structures
Pergola
Parking Features
Attached, Attached Garage, Circular Driveway, Driveway, Garage, Garage Door Opener, Paver Block
Parking Spots
3
Parking Total
3
Patio And Porch Features
Porch – Open, Patio – Open, Porch, Patio
Roof
Tile
Security Features
Carbon Monoxide Detector(s), Fire Alarm, Security Gate, Security Guard, Security Patrol, Security System, Smoke Detector(s)
Spa Features
In Ground
Stories
1
View
Lake, Golf Course, Pool, Water
Waterfront Features
None, Lake
Window Features
Storm Window(s)
Financial
HOA Fee
$365
HOA Fee Frequency
Monthly
HOA Includes
Cable TV, Common Areas, Golf, Internet, Maintenance Grounds, Security, Sewer, Trash
HOA Name
Stonebridge POA and HOA
Tax Year
2025
Taxes
$14,941
Map
Community
- Address17934 Milburn Way Boca Raton FL
- SubdivisionSTONEBRIDGE 1
- CityBoca Raton
- CountyPalm Beach
- Zip Code33498
Market Summary
Current real estate data for Single Family in Boca Raton as of Nov 03, 2026
929
Single Family Listed
77
Avg DOM
681
Avg $ / SqFt
$3,002,340
Avg List Price
Property Summary
- Located in the STONEBRIDGE 1 subdivision, 17934 Milburn Way Boca Raton FL is a Single Family for sale in Boca Raton, FL, 33498. It is listed for $2,799,000 and features 4 beds, 4 baths, and has approximately 3,391 square feet of living space, and was originally constructed in 1988. The current price per square foot is $825. The average price per square foot for Single Family listings in Boca Raton is $681. The average listing price for Single Family in Boca Raton is $3,002,340.
Similar Listings Nearby


17934 Milburn Way
Boca Raton, FL