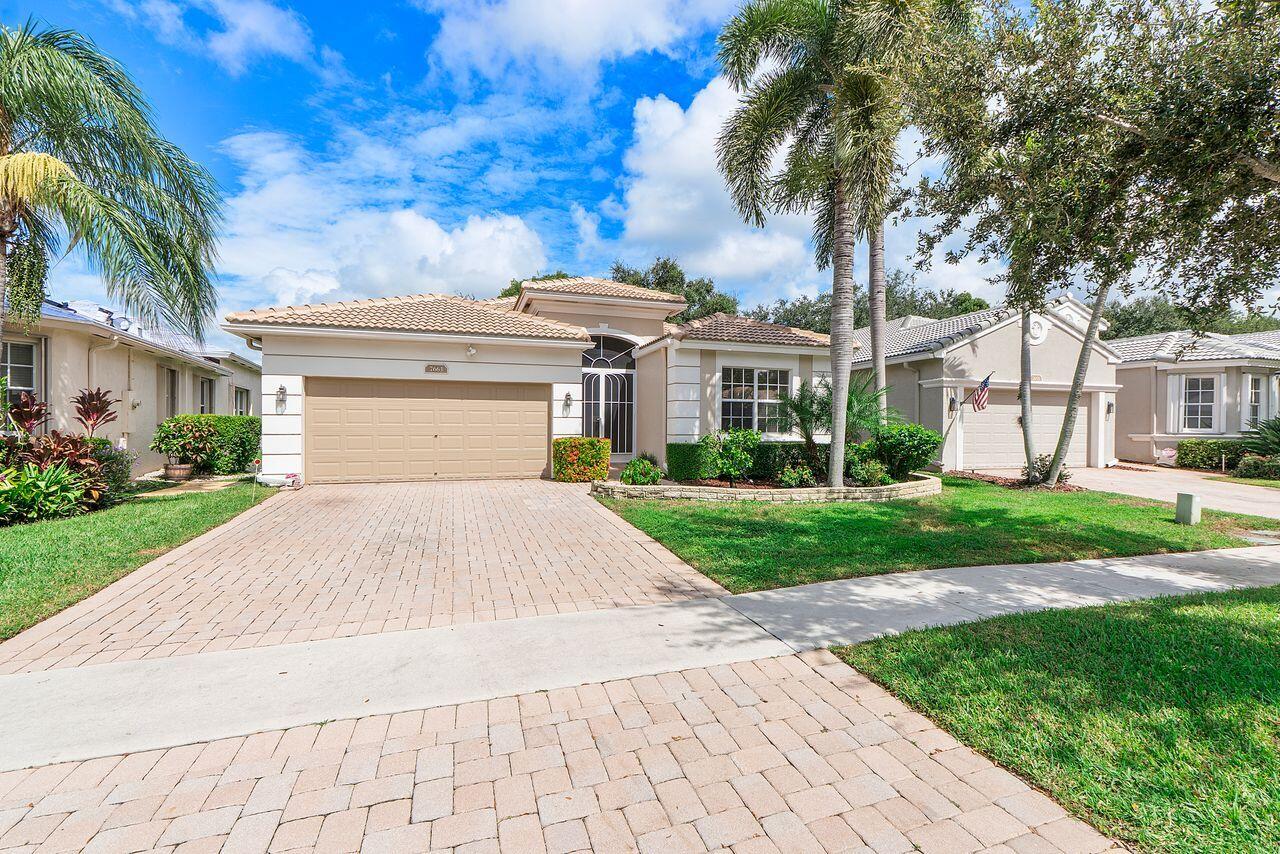
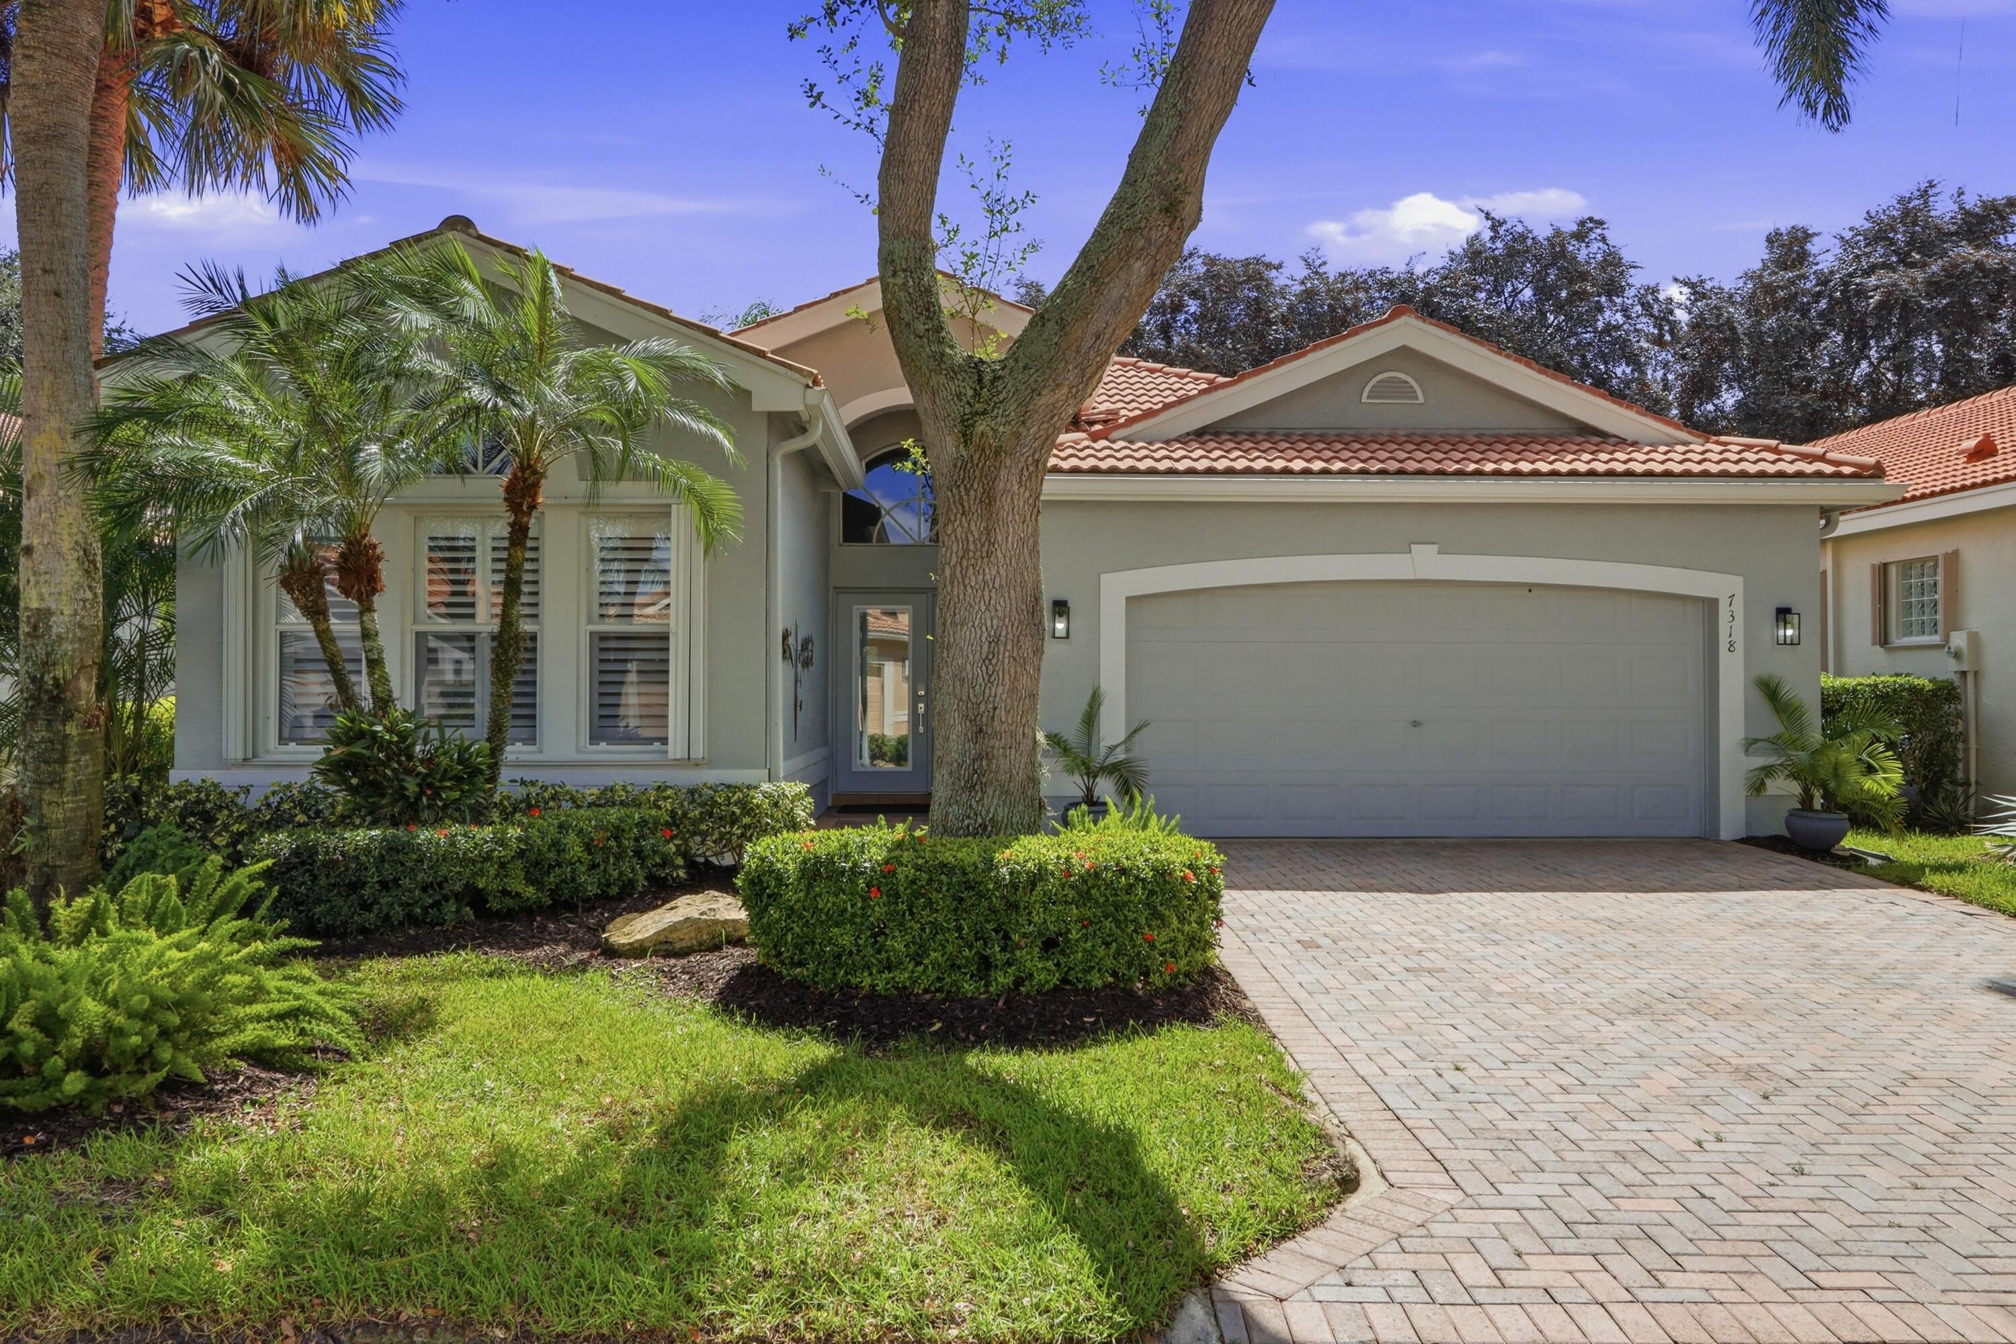
Welcome to this lovely 3 bedroom plus office, 2 1/2 bath home offering comfort, style & beautiful lakefront living in a desirable gated adult community. The home features a BRAND NEW ROOF, designer customer mosaic tile entry, impact windows at front of the home & accordian shutters on entire home for added storm protection. Enjoy spacious living areas with large neutral tile flooring throughout, elegant crown molding, & a thoughtfully designed kitchen featuring a large pantry with convenient pull drawers in every cabinet. Additional features include paver driveway, birdcage entry, a two year old hot water heater, 2022 A/C, and a full house generator in garage. Enjoy the lifestyle & amenities of this desirable community while making this home your own….Close to the clubhouse and amenities
Listing Provided Courtesy of Coldwell Banker Realty at 561-736-2400
Property Details
Price:
$595,900
MLS #:
B26088145
Status:
Active Under Contract
Beds:
3
Baths:
2.5
Type:
Single Family
Subtype:
Single Family Residence
Subdivision:
AVALON ESTATES
Neighborhood:
4620
Listed Date:
Oct 14, 2026
Finished Sq Ft:
2,436
Total Sq Ft:
3,073
Lot Size:
253,040,040 sqft / 0.13 acres (approx)
Year Built:
2003
See this Listing
Schools
Elementary School:
Hagen Road
Middle School:
Carver Community
High School:
Spanish River
Interior
Appliances
Electric Water Heater, Range, Dishwasher, Disposal, Dryer, Electric Range, Ice Maker, Microwave, Refrigerator, Washer, Water Heater
Bathrooms
2 Full Bathrooms, 1 Half Bathroom
Cooling
Ceiling Fan(s), Central Air, Electric
Flooring
Carpet, Ceramic Tile, Tile
Heating
Central, Electric
Interior Features
Bedroom Layout – Split, Entrance Foyer, High Ceilings, Kitchen Island, Pantry, Walk-In Closet(s)
Laundry Features
Electric Dryer Hookup, Inside, Laundry Room, Sink, Washer Hookup
Levels
One
Main Level Bathrooms
2
Main Level Bedrooms
3
Exterior
Architectural Style
Contemporary, Ranch
Association Amenities
Maintenance, Pool, Billiard Room, Bocce Ball, Business Center, Clubhouse, Community Room, Fitness Center, Game Room, Kitchen Facilities, Lobby, Maintained Community, Management, Manager On Site, Park, Pickleball Court(s), Playground, Sauna, Street Lights
Attached Garage YN
1
Community
55+
Construction Materials
CBS, Stucco
Covered Spaces
2
Direction Faces
South
Garage Spaces
2
Lot Features
Interior Lot
Parking Features
Attached, Attached Garage, Driveway, Garage, Paver Block
Parking Spots
2
Parking Total
2
Patio And Porch Features
Patio – Screened, Patio
Roof
Tile
Security Features
Security Gate, Security System Leased, Smoke Detector(s)
Senior Community YN
1
Stories
1
View
Lake, Water
Financial
HOA Fee
$701
HOA Fee Frequency
Monthly
HOA Includes
Recreation Facility, Pool Service, Cable TV, Common Areas, Internet, Maintenance Grounds, Reserve Funds
HOA Name
Avalon Estates
HOA Phone
561-738-7422
Tax Year
2025
Taxes
$5,074
Map
Community
- Address7663 New Holland Way Boynton Beach FL
- SubdivisionAVALON ESTATES
- CityBoynton Beach
- CountyPalm Beach
- Zip Code33437
Market Summary
Current real estate data for Single Family in Boynton Beach as of Nov 05, 2026
849
Single Family Listed
77
Avg DOM
314
Avg $ / SqFt
$657,117
Avg List Price
Property Summary
- Located in the AVALON ESTATES subdivision, 7663 New Holland Way Boynton Beach FL is a Single Family for sale in Boynton Beach, FL, 33437. It is listed for $595,900 and features 3 beds, 3 baths, and has approximately 2,436 square feet of living space, and was originally constructed in 2003. The current price per square foot is $245. The average price per square foot for Single Family listings in Boynton Beach is $314. The average listing price for Single Family in Boynton Beach is $657,117.
Similar Listings Nearby



7663 New Holland Way
Boynton Beach, FL