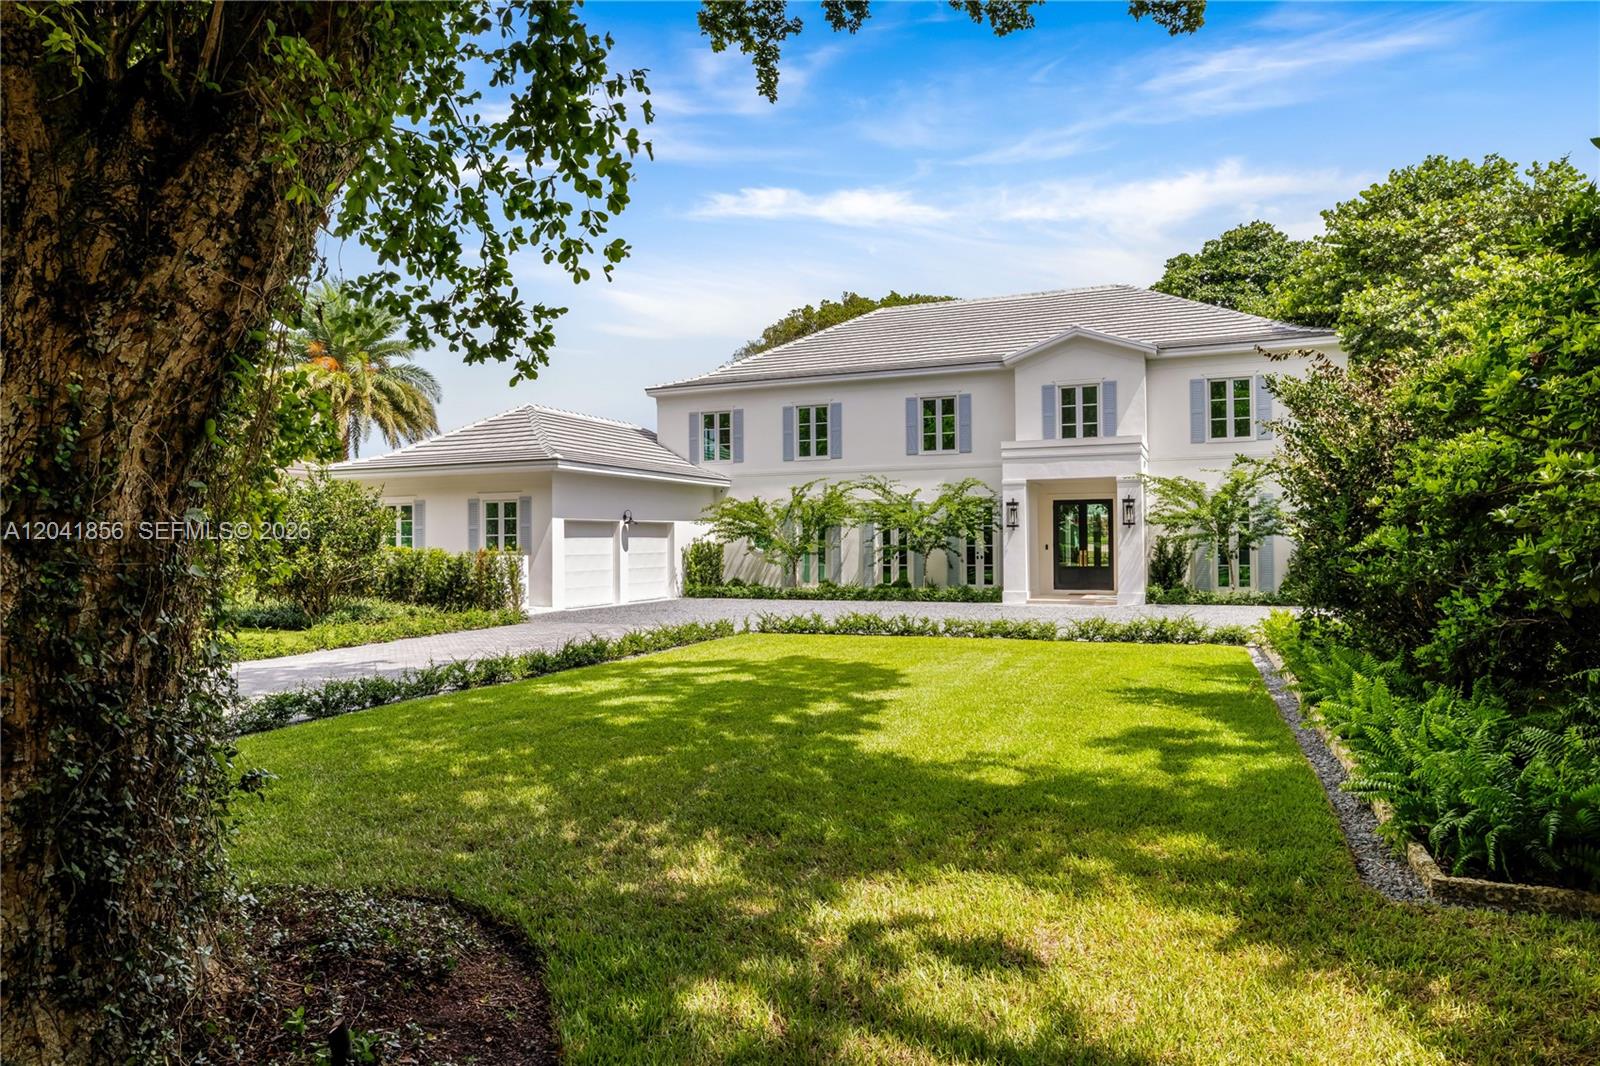
A generational family estate in an iconic location: newly built and designed, with only garage walls left standing, this French Contemporary estate offers a rare front-row vantage point overlooking the iconic Biltmore Hotel & Golf Course. Designed for luxury living, the residence features 6 en-suite bedrooms, 6 full baths, & 1 powder room,an office and a pajama room, encompassing 6412 living area and 8201 total area (as per architect diagram attached) on an expansive 18,260-square-foot lot. Front row views of the Biltmore frame the generous master suite, featuring a large dressing room and additional walk in closet as well as a sitting room & a luxurious marble bath suite and terrace. The thoughtfully designed floor plan blends timeless European elegance with contemporary sophistication, complemented by top-of-the-line appliances, including Sub-Zero, Wolf, and Miele. Floor-to-ceiling glass areas enhance the home’s natural light & captures the surrounding views, with stunning, unobstructed views of Coral Gables’ most recognized landmarks. An elegant rear façade with abundant glazing and multiple French doors opening to the grounds enhances the home’s seamless indoor-outdoor flow. The outdoor living experience is completed by a heated pool & spa, creating a private resort-style setting. Every element of the residence has been rebuilt to the highest standards, offering buyers the opportunity to acquire a virtually new home in a premier location. See att Plans
Listing Provided Courtesy of Compass Florida, LLC at 305-697-2904
Property Details
Price:
$11,995,000
MLS #:
A12041856
Status:
Active Under Contract
Beds:
6
Baths:
6.5
Type:
Single Family
Subtype:
Single Family Residence
Subdivision:
CORAL GABLES COUNTRY CLUB
Neighborhood:
2410
Listed Date:
Jun 23, 2026
Finished Sq Ft:
6,412
Total Sq Ft:
8,201
Lot Size:
795,405,600 sqft / 0.42 acres (approx)
Year Built:
2026
See this Listing
Schools
Elementary School:
David Fairchild
Middle School:
Ponce De Leon
High School:
Coral Gables
Interior
Appliances
Dishwasher, Dryer, Gas Range, Refrigerator, Washer
Bathrooms
6 Full Bathrooms, 1 Half Bathroom
Cooling
Ceiling Fan(s), Central Air, Electric
Flooring
Wood
Heating
Central, Electric
Levels
Two
Exterior
Construction Materials
CBS
Covered Spaces
2
Direction Faces
South
Exterior Features
Barbecue
Fencing
Fenced
Garage Spaces
2
New Construction YN
1
Parking Features
Driveway, Garage Door Opener, Paver Block
Roof
Flat, Tile
Security Features
Security System
View
Golf Course, Pool
Window Features
Other
Financial
Tax Year
2025
Taxes
$51,971
Map
Community
- Address1241 Mariola Court Coral Gables FL
- SubdivisionCORAL GABLES COUNTRY CLUB
- CityCoral Gables
- CountyMiami-Dade
- Zip Code33134
Market Summary
Current real estate data for Single Family in Coral Gables as of Oct 31, 2026
186
Single Family Listed
96
Avg DOM
1,540
Avg $ / SqFt
$8,418,415
Avg List Price
Property Summary
- Located in the CORAL GABLES COUNTRY CLUB subdivision, 1241 Mariola Court Coral Gables FL is a Single Family for sale in Coral Gables, FL, 33134. It is listed for $11,995,000 and features 6 beds, 7 baths, and has approximately 6,412 square feet of living space, and was originally constructed in 2026. The current price per square foot is $1,871. The average price per square foot for Single Family listings in Coral Gables is $1,540. The average listing price for Single Family in Coral Gables is $8,418,415.
Similar Listings Nearby

1241 Mariola Court
Coral Gables, FL