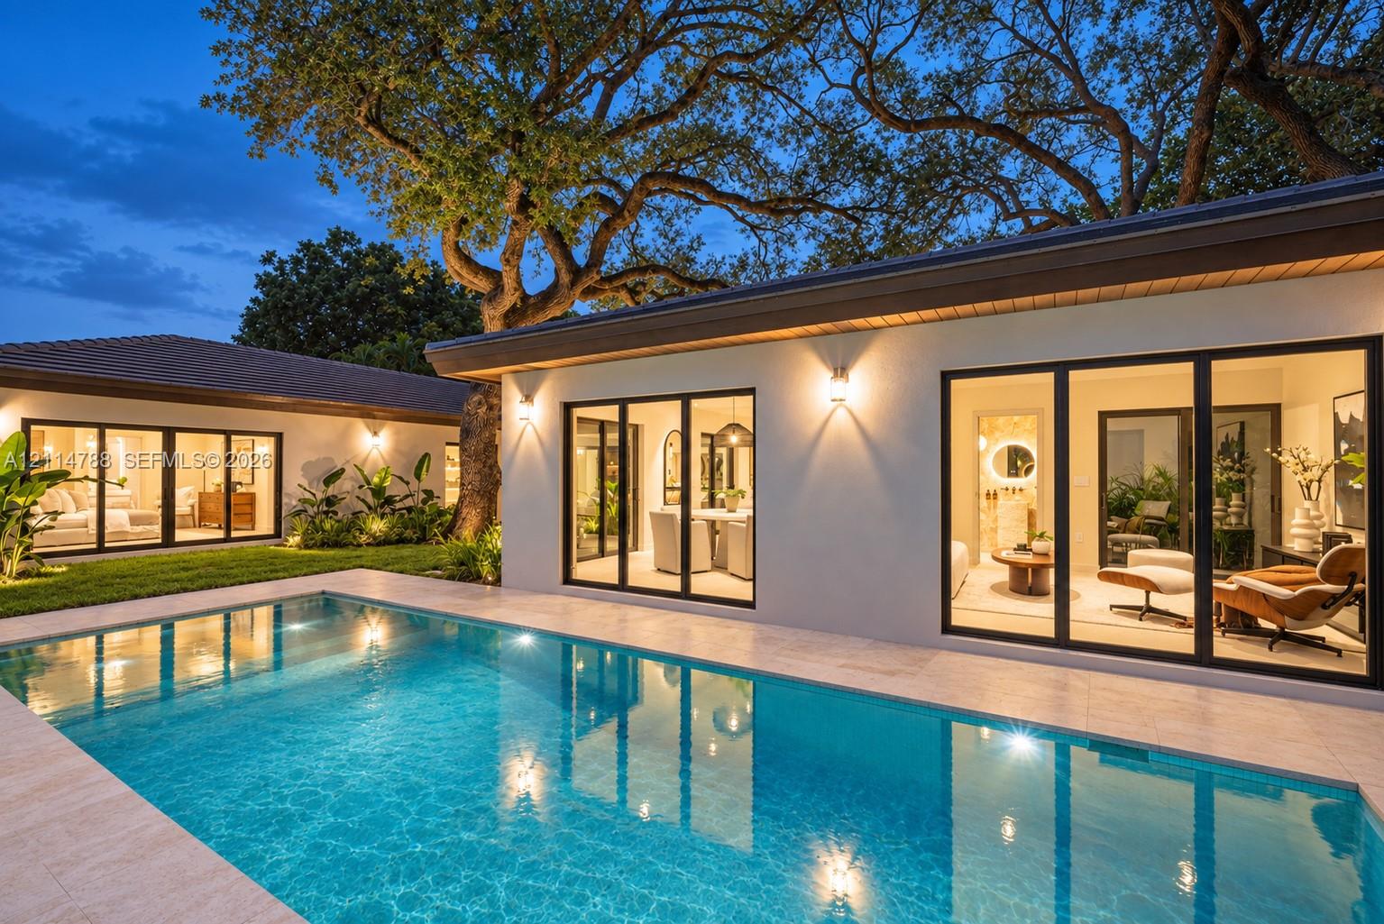
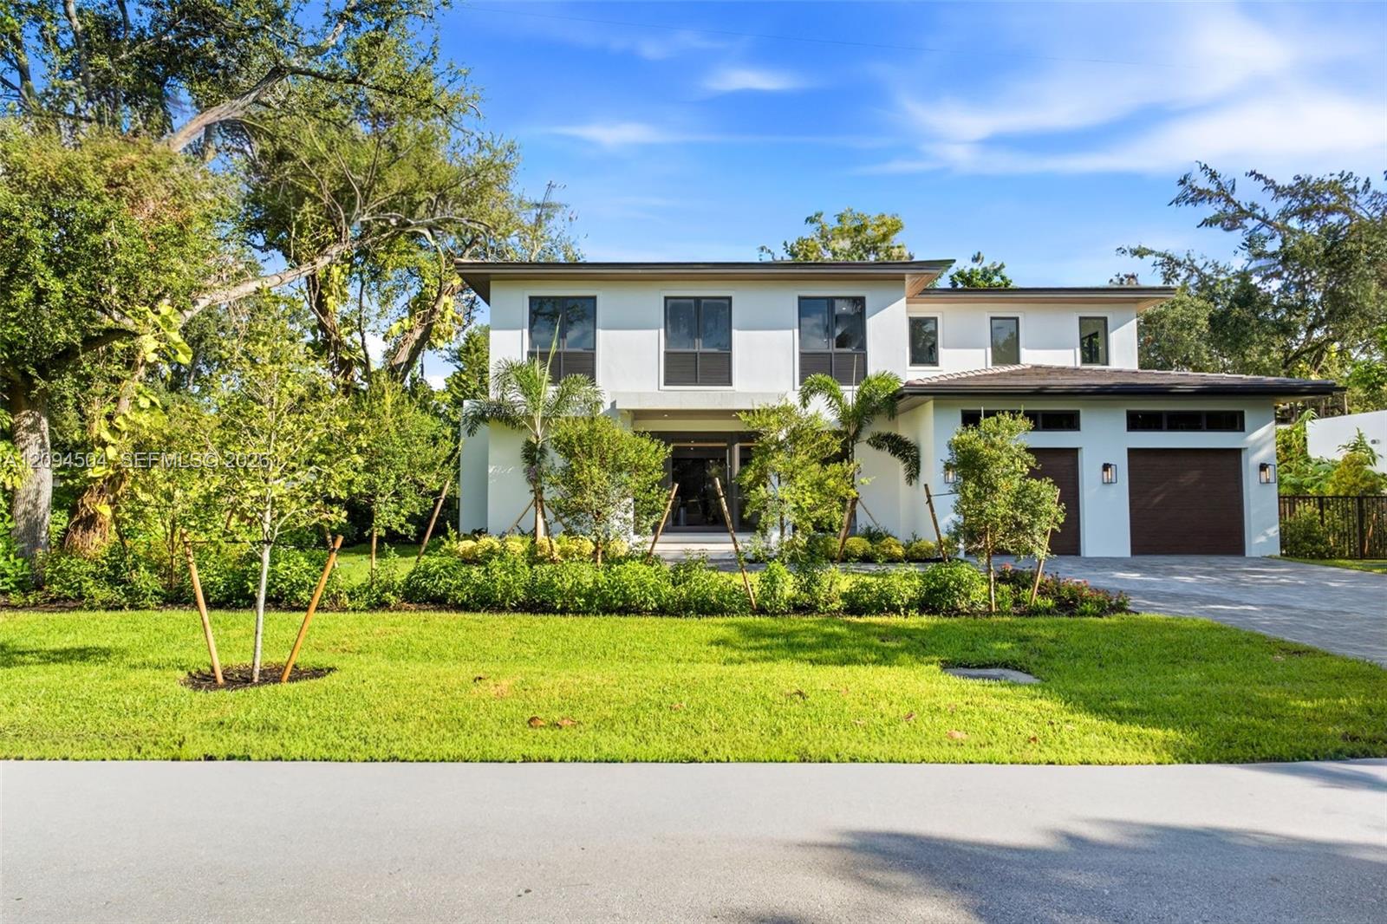
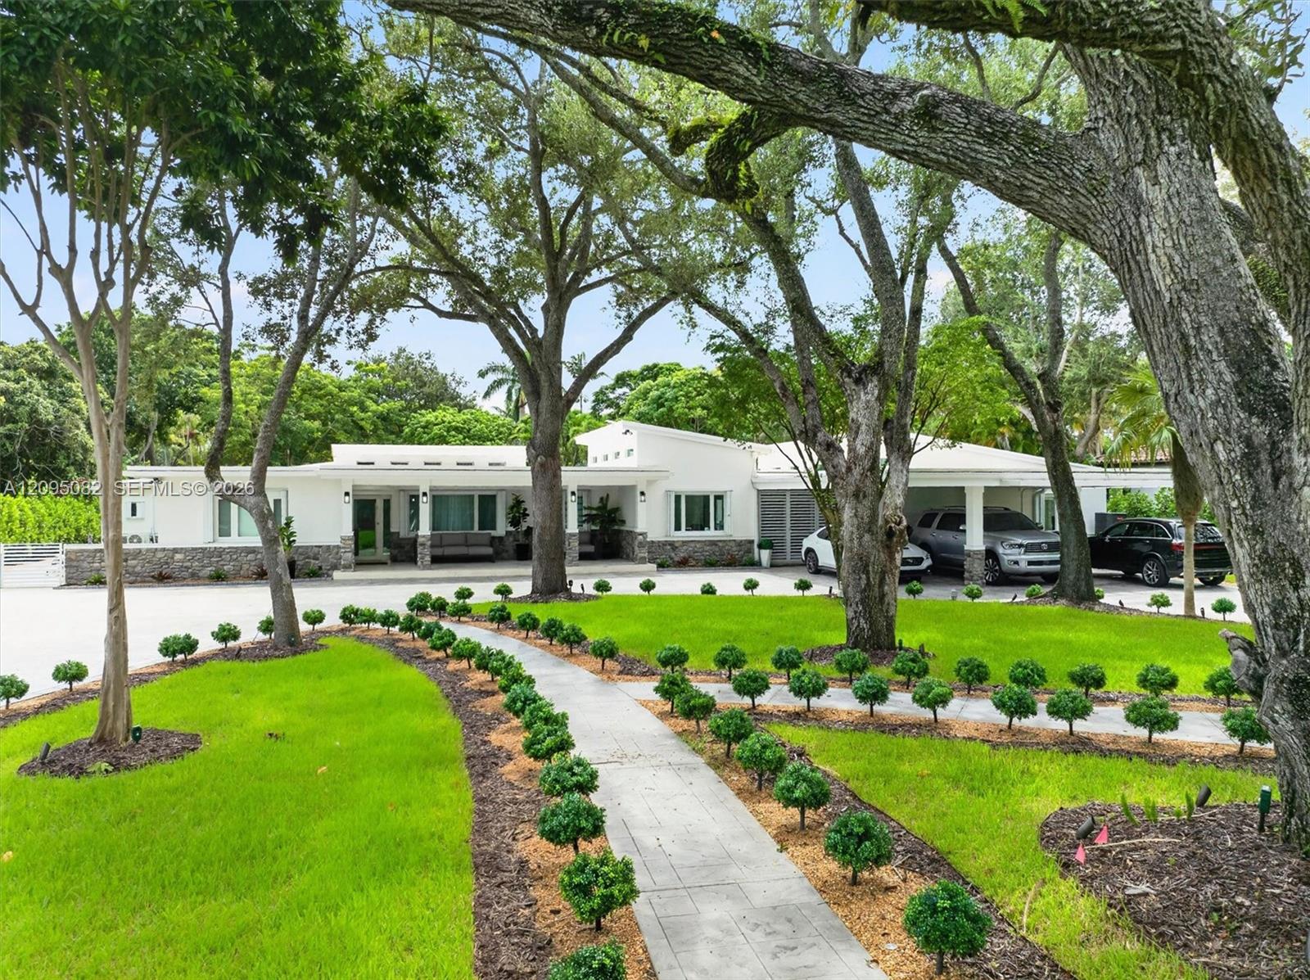
Newly completed and nestled beneath mature live oaks, this new single-story courtyard home spans two full platted lots in the Riviera Section of Coral Gables.Living, kitchen, and dining spaces unfold beneath vaulted ceilings, with full-height glass opening onto the terrace and pool. A family room and breakfast area sit beside expansive windows overlooking the pool, creating an inviting setting for everyday living.Walnut-tone cabinetry extends to the ceiling around an espresso-toned waterfall island, complemented by Fisher & Paykel appliances. A pantry concealed behind the walnut wall keeps the kitchen’s working space discreetly tucked away. Premium finishes and fixtures from Porcelanosa and Hansgrohe, Italian doors, carefully considered lighting, and thoughtfully detailed closets bring a cohesive feel to the interiors.Four bedrooms occupy a separate wing, each with its own bath. The primary suite opens directly to the garden, with soft cove lighting, a walk-in closet, and a bath featuring twin vanities and a freestanding tub. Everything is on one level, with a natural flow between indoors and out.Close to the University of Miami, prestigious schools, and the shops and restaurants along Sunset Drive, the home pairs a leafy residential setting with everyday convenience. Nearby, the planned redevelopment of Sunset Place, designed by Heatherwick Studio, envisions new retail, dining, and pedestrian-friendly public spaces, adding to the area’s long-term appeal.
Listing Provided Courtesy of Cool Homes Real Estate, CO at 786-376-0641
Property Details
Price:
$4,800,000
MLS #:
A12114788
Status:
Coming Soon
Beds:
4
Baths:
4.5
Type:
Single Family
Subtype:
Single Family Residence
Subdivision:
CORAL GABLES RIVIERA SEC
Neighborhood:
2410
Listed Date:
Oct 30, 2026
Lot Size:
435,600,000 sqft / 0.23 acres (approx)
Year Built:
2026
See this Listing
Schools
Elementary School:
Sunset
Middle School:
Ponce De Leon
High School:
Coral Gables
Interior
Appliances
Electric Water Heater, Dishwasher, Electric Range, Microwave, Oven, Refrigerator, Other
Bathrooms
4 Full Bathrooms, 1 Half Bathroom
Cooling
Electric
Flooring
Wood
Heating
Electric
Interior Features
Bedroom Layout – Three Way Split, Closet Cabinetry, Entrance Foyer, Kitchen Island, Pantry, Vaulted Ceiling(s), Walk-In Closet(s)
Laundry Features
Laundry Tub
Levels
One
Exterior
Construction Materials
Block, CBS
Covered Spaces
1
Direction Faces
West
Exterior Features
Lighting
Fencing
Fenced
Garage Spaces
1
New Construction YN
1
Parking Features
Driveway, Garage Door Opener
Patio And Porch Features
Deck
Roof
Flat, Tile
Security Features
Smoke Detector(s)
View
Garden
Waterfront Features
None
Financial
Tax Year
2026
Taxes
$24,170
Map
Community
- Address6611 Tarrega Street Coral Gables FL
- SubdivisionCORAL GABLES RIVIERA SEC
- CityCoral Gables
- CountyMiami-Dade
- Zip Code33146
Market Summary
Current real estate data for Single Family in Coral Gables as of Nov 01, 2026
185
Single Family Listed
99
Avg DOM
1,551
Avg $ / SqFt
$8,531,547
Avg List Price
Property Summary
- Located in the CORAL GABLES RIVIERA SEC subdivision, 6611 Tarrega Street Coral Gables FL is a Single Family for sale in Coral Gables, FL, 33146. It is listed for $4,800,000 and features 4 beds, 5 baths, and has approximately 0 square feet of living space, and was originally constructed in 2026. The average price per square foot for Single Family listings in Coral Gables is $1,551. The average listing price for Single Family in Coral Gables is $8,531,547.
Similar Listings Nearby


6611 Tarrega Street
Coral Gables, FL