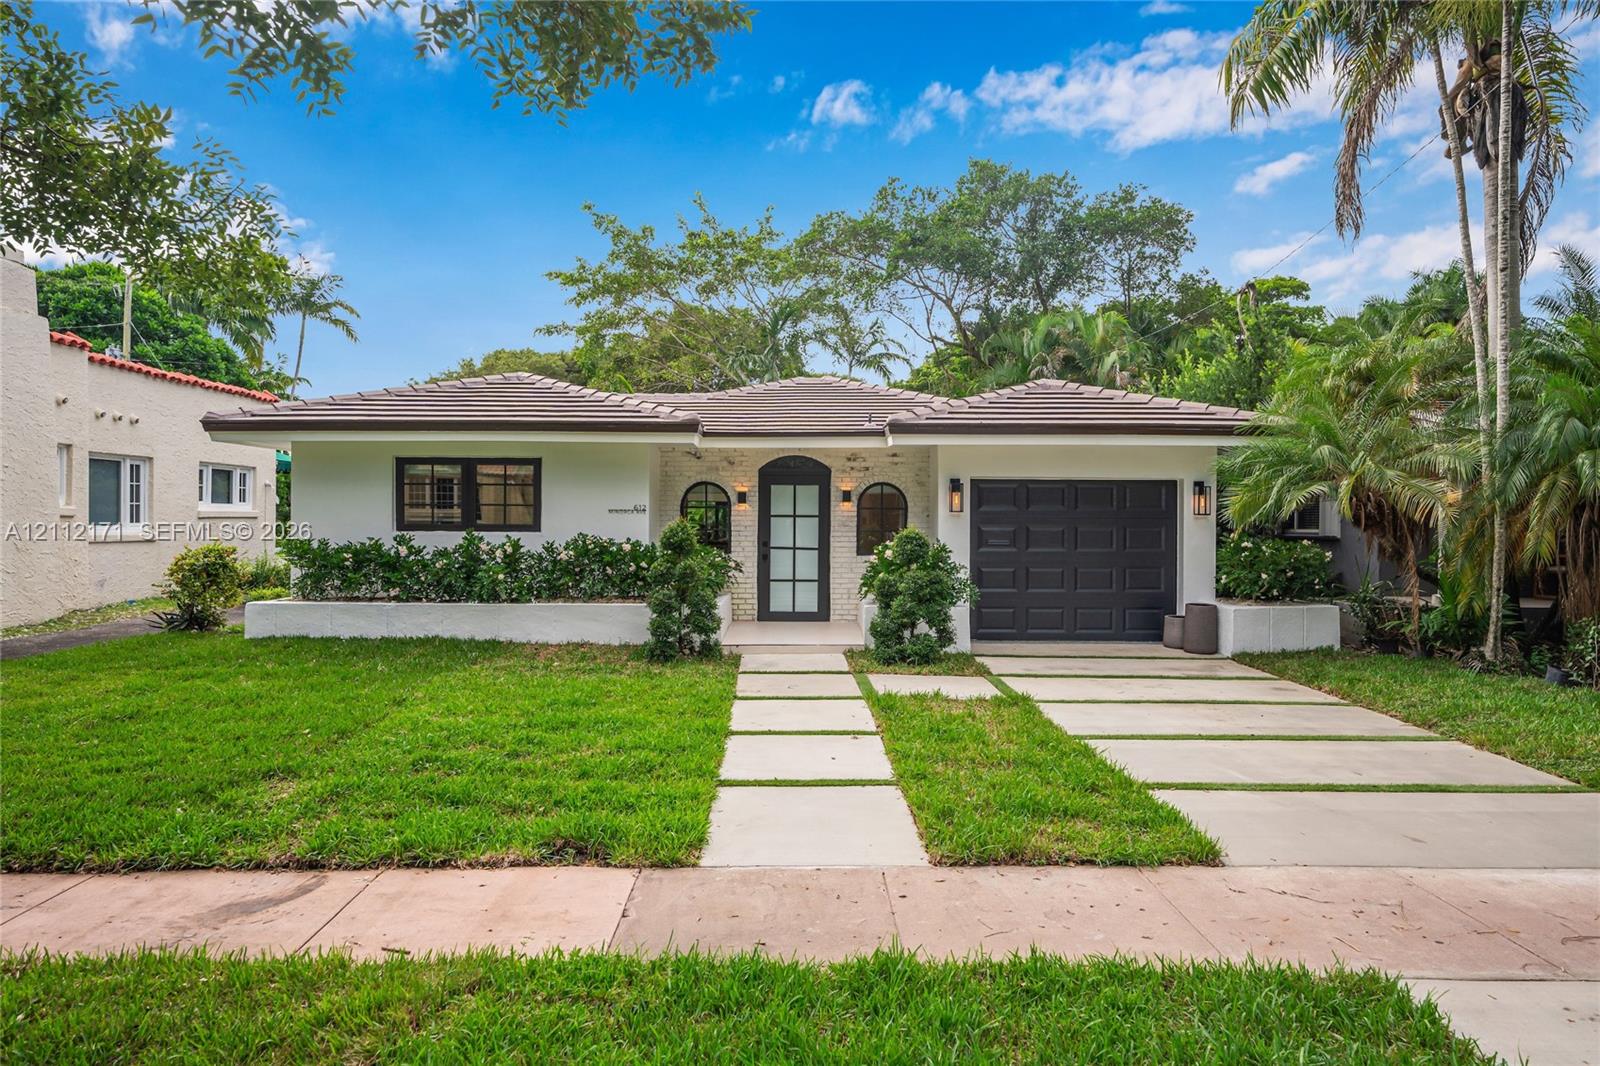
Experience exceptional Coral Gables living in this one-of-a-kind, designer-renovated 3BD/2BA residence offering 1,900 sqft of refined interiors on a lush 5,000 SF lot. Fully renovated in 2026, this turnkey home blends sophisticated design with modern upgrades, including a new tile roof, HVAC system, impact windows and doors, a brand-new staggered driveway. The thoughtfully designed split floor plan offers a spacious primary suite with abundant closet space and a resort-inspired bathroom featuring a double-head shower. The open-concept great room flows seamlessly into a showstopping gourmet kitchen with custom cabinetry, an elegant oval range hood, high-end appliances, and travertine-inspired porcelain countertops. Oversized 48×48 porcelain tile and a sun-drenched family room with striking checkerboard floors adds character and delivers a seamless indoor-outdoor experience, opening to a built-in outdoor kitchen—perfect for entertaining. Outside, lush tropical landscaping and mature privacy hedges create a secluded, resort-like setting.Additional highlights include an epoxy-finished two-car garage with an impact-rated door. No flood zone and just minutes from top-rated schools, premier shopping, and fine dining, this distinctive Coral Gables home offers a rare blend of luxury, privacy, and modern comfort, with every detail thoughtfully considered.
Listing Provided Courtesy of Dalton Wade Inc at 888-668-8283
Property Details
Price:
$1,995,000
MLS #:
A12112171
Status:
Active
Beds:
3
Baths:
2
Type:
Single Family
Subtype:
Single Family Residence
Subdivision:
CORAL GABLES SEC B
Neighborhood:
2410
Listed Date:
Oct 27, 2026
Finished Sq Ft:
1,900
Total Sq Ft:
2,152
Lot Size:
217,800,000 sqft / 0.11 acres (approx)
Year Built:
1968
See this Listing
Schools
Elementary School:
Coral Gables Preparatory Academy
High School:
Coral Gables
Interior
Appliances
Dishwasher, Dryer, Electric Range, Microwave, Oven, Washer, Other
Bathrooms
2 Full Bathrooms
Cooling
Central Air
Flooring
Tile
Heating
Central
Interior Features
Bedroom Layout – Split, Built-in Features, Closet Cabinetry, Entrance Foyer, Pantry, Walk-In Closet(s)
Levels
One
Exterior
Association Amenities
None
Construction Materials
CBS
Covered Spaces
2
Direction Faces
North
Exterior Features
Built-in Barbecue, Lighting
Fencing
Fenced
Garage Spaces
2
Parking Features
Covered, Driveway, On Street
Patio And Porch Features
Patio
Roof
Spanish Tile
Security Features
Smoke Detector(s)
View
Garden
Financial
Tax Year
2025
Taxes
$13,088
Map
Community
- Address612 Minorca Avenue Coral Gables FL
- SubdivisionCORAL GABLES SEC B
- CityCoral Gables
- CountyMiami-Dade
- Zip Code33134
Market Summary
Current real estate data for Single Family in Coral Gables as of Oct 29, 2026
188
Single Family Listed
35
Avg DOM
1,517
Avg $ / SqFt
$8,167,889
Avg List Price
Property Summary
- Located in the CORAL GABLES SEC B subdivision, 612 Minorca Avenue Coral Gables FL is a Single Family for sale in Coral Gables, FL, 33134. It is listed for $1,995,000 and features 3 beds, 2 baths, and has approximately 1,900 square feet of living space, and was originally constructed in 1968. The current price per square foot is $1,050. The average price per square foot for Single Family listings in Coral Gables is $1,517. The average listing price for Single Family in Coral Gables is $8,167,889.
Similar Listings Nearby


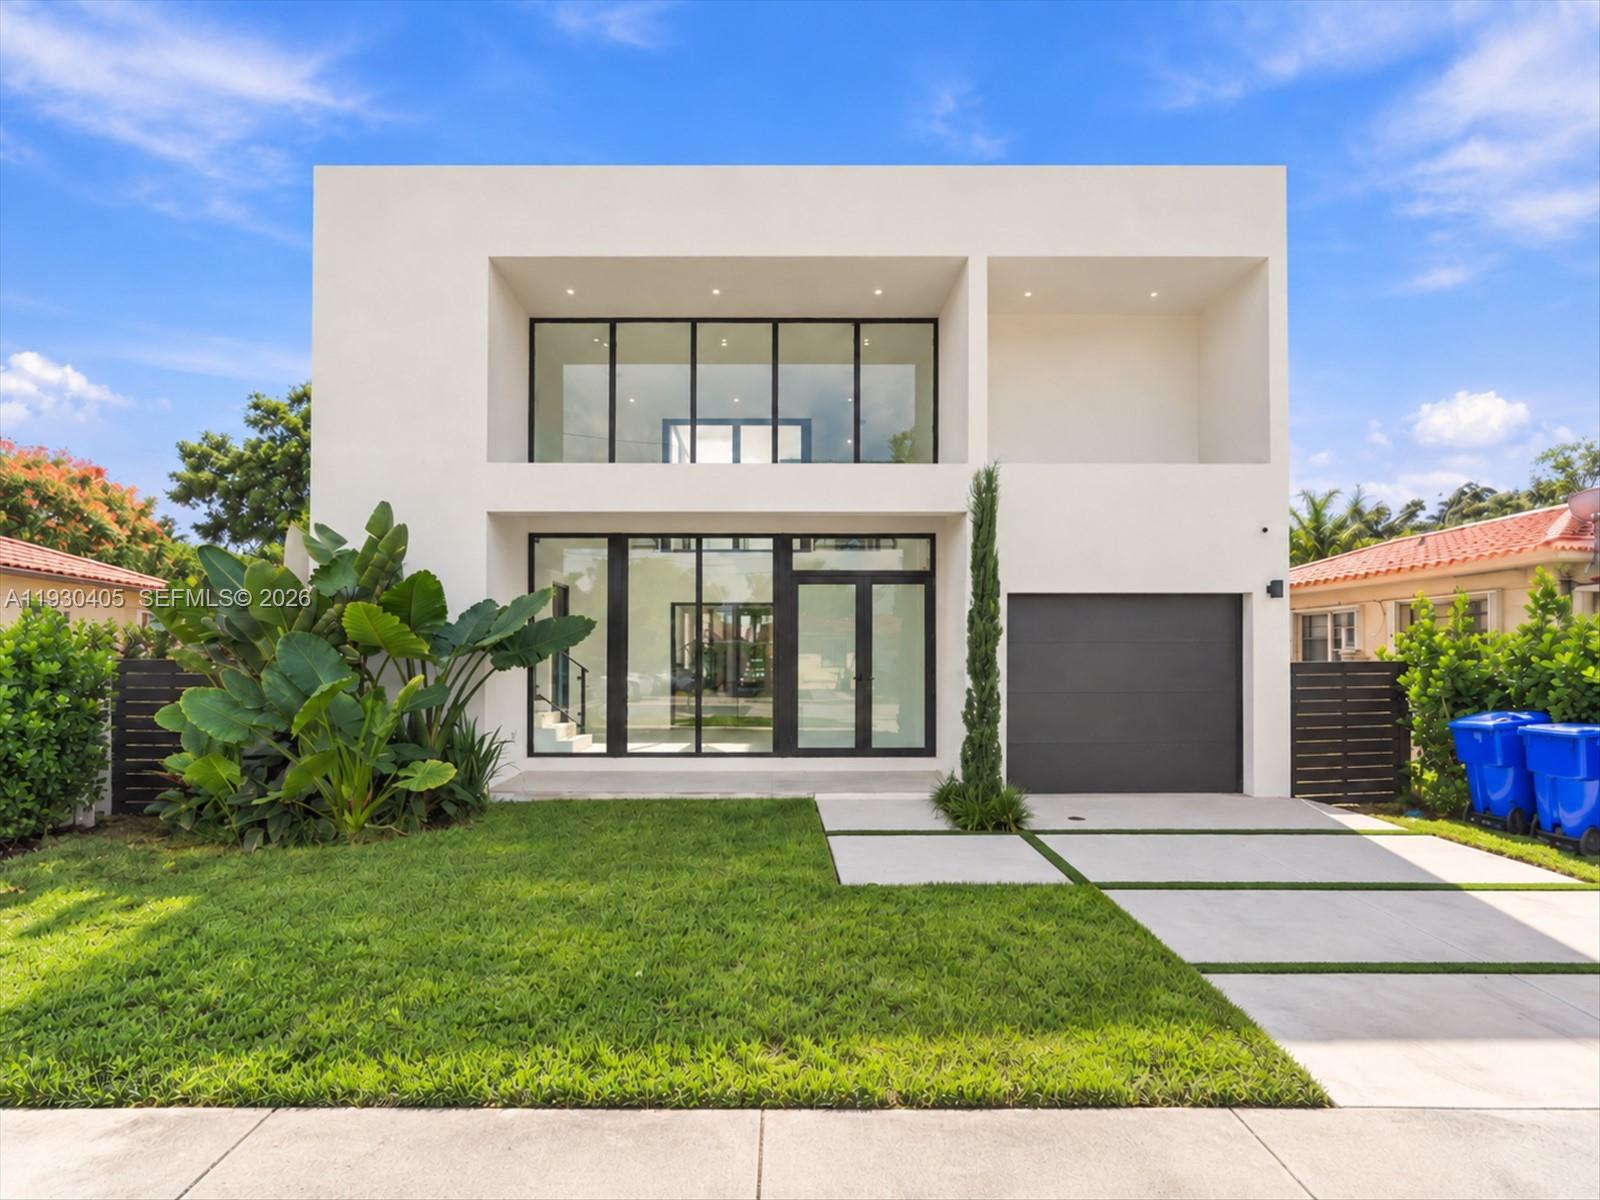

612 Minorca Avenue
Coral Gables, FL