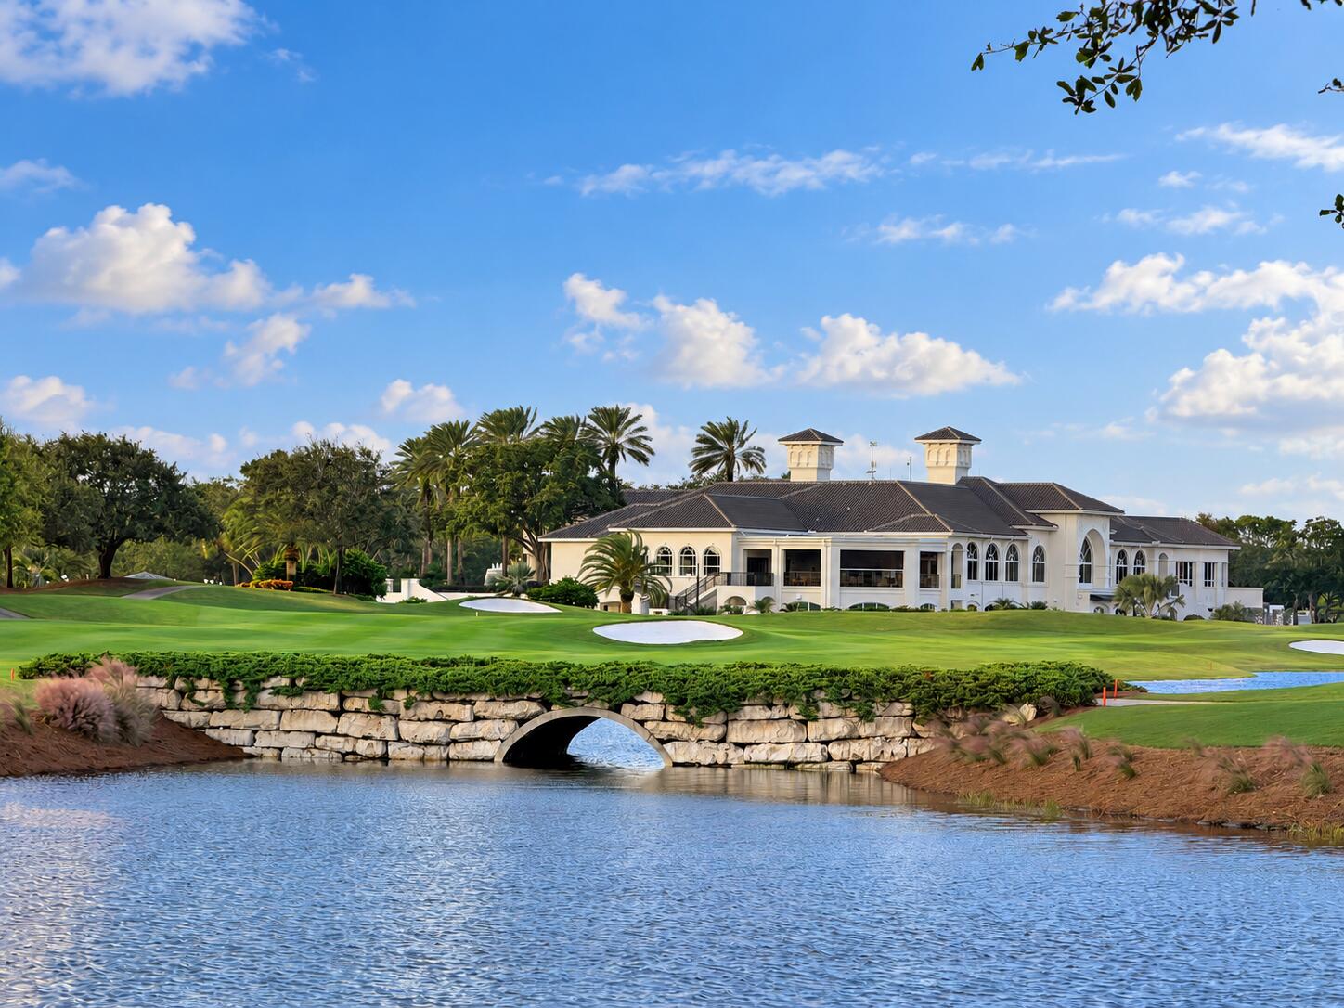
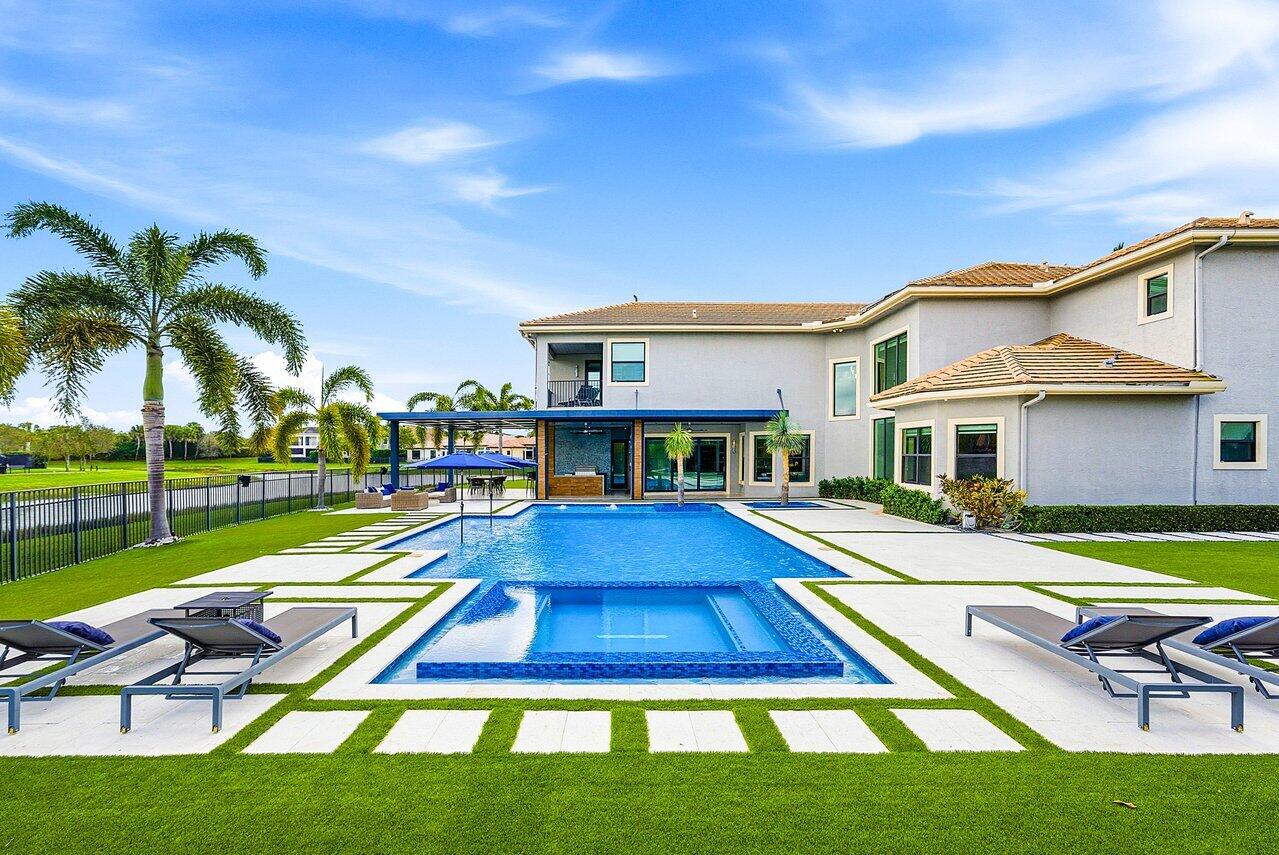
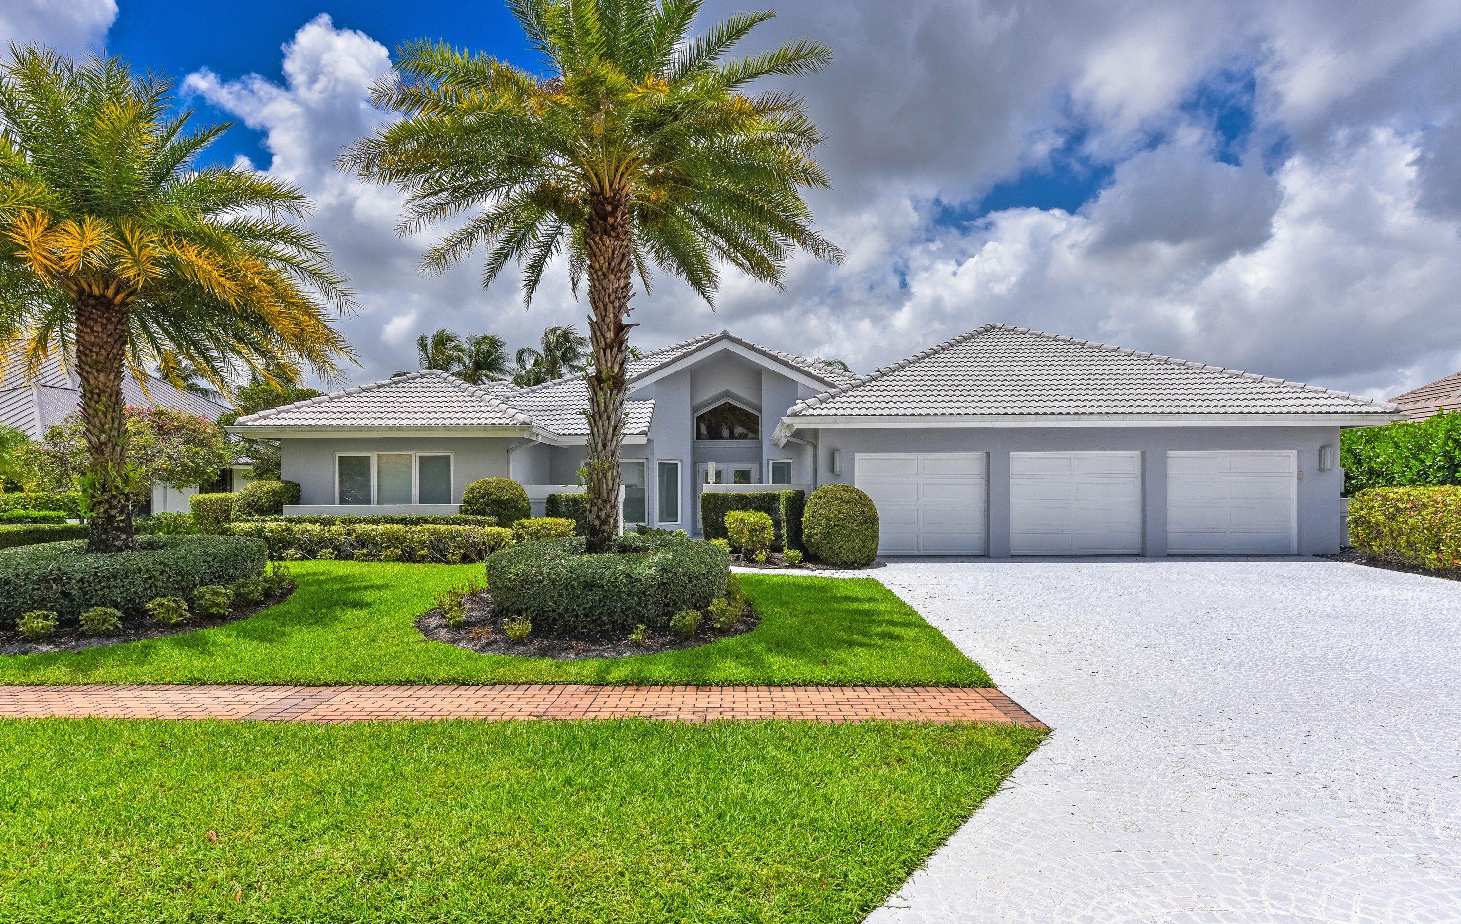
Arguably the best view in Mizner: across the lake to the stone bridge between the 7th and 8th holes, with the renovated clubhouse beyond. This lakefront courtyard home has six bedrooms, 6.5 baths and 4,546 SF, with a two-story living room opening to the view through a wall of impact glass. The Cindy Ray Interiors renovation added Italian porcelain floors, Emtek brass hardware and a custom oak staircase. Kitchen with BlueStar range, Sub-Zero refrigerator, wine refrigerator and Miele coffee system. Main-floor primary suite, plus a private casita with kitchenette and bath. Courtyard pool, summer kitchen and whole-house generator. Contract by Dec. 31, 2026 and close by March 31, 2027 to save $75,000 on Full Golf or $50,000 on Sports joining fees, subject to club approval. See supplement. Buyers may choose Sports or Full Golf membership. Current joining fees are $200,000 for Sports and $275,000 for Full Golf. Effective January 1, 2027, they increase to $250,000 and $350,000. Under the club’s transition provision, a buyer with a signed contract by December 31, 2026 and closing by March 31, 2027 qualifies for the current fees, saving $50,000 on Sports or $75,000 on Full Golf, subject to club eligibility and membership approval. This six-bedroom, six-and-a-half-bath courtyard residence offers 4,546 square feet of living space and views of the lake, golf course, clubhouse and the stone bridge between the 7th and 8th holes. The main living areas, primary suite, upstairs bedrooms and loft face the view, with floor-to-ceiling impact glass across the rear. The Cindy Ray Interiors renovation includes Italian porcelain flooring, solid brass Emtek hardware and a custom oak staircase. Kitchen highlights include a BlueStar range, Sub-Zero refrigerator, wine refrigerator and Miele coffee system. The private courtyard has a pool and summer kitchen, and the separate casita includes a kitchenette and bath. Impact glass with storm panels for the mitered breakfast nook window, a whole-house generator and updated air conditioning complete the home. Mizner Country Club completed its clubhouse renovation in 2026, including the refreshed One Mile Bar & Grille, a new covered dining terrace overlooking the golf course, a refreshed Grandview dining room and a renovated lobby.
Listing Provided Courtesy of Jeffrey Ray LLC at 561-523-0555
Property Details
Price:
$3,695,000
MLS #:
B26095065
Status:
Active
Beds:
6
Baths:
6.5
Type:
Single Family
Subtype:
Single Family Residence
Subdivision:
Mizner Country Club
Neighborhood:
4740
Listed Date:
Nov 1, 2026
Finished Sq Ft:
4,546
Total Sq Ft:
6,114
Lot Size:
511,002,360 sqft / 0.27 acres (approx)
Year Built:
2006
See this Listing
Schools
Elementary School:
Sunrise Park
Middle School:
Eagles Landing
High School:
Olympic Heights
Interior
Appliances
Electric Water Heater, Wine Refrigerator, Dishwasher, Disposal, Dryer, Gas Range, Ice Maker, Microwave, Refrigerator, Washer, Water Heater
Bathrooms
6 Full Bathrooms, 1 Half Bathroom
Cooling
Ceiling Fan(s), Central Individual, Electric
Flooring
Carpet, Tile, Wood
Heating
Electric
Interior Features
Bar, Built-in Features, Cabana Bath, Closet Cabinetry, Custom Mirrors, Entrance Foyer, High Ceilings, Kitchen Island, Upstairs Living Area, Walk-In Closet(s), Wet Bar
Laundry Features
Inside, Laundry Tub, Washer Hookup
Levels
Multi/Split
Main Level Bathrooms
4
Main Level Bedrooms
3
Exterior
Association Amenities
Pool, Basketball Court, Cafe/Restaurant, Clubhouse, Community Room, Fitness Center, Game Room, Golf Course, Jogging Path, Park, Pickleball Court(s), Playground, Putting Green, Sidewalks, Spa/Hot Tub, Street Lights, Tennis Court(s)
Attached Garage YN
1
Construction Materials
CBS
Covered Spaces
3
Direction Faces
North
Exterior Features
Balcony, Built-in Barbecue, Custom Lighting, Summer Kitchen
Fencing
Fenced
Garage Spaces
3
Lot Features
On Golf Course, Sidewalks
Other Structures
Guest House
Parking Features
Attached Garage, Driveway, Garage, Garage Door Opener, Strip/Slab
Parking Spots
3
Parking Total
3
Patio And Porch Features
Porch – Open, Patio – Open, Patio – Covered, Porch, Patio
Roof
Spanish Tile
Security Features
Closed Circuit Camera(s), Gated with Guard, Security Patrol, Security System, Smoke Detector(s)
Stories
2
View
Lake, Clubhouse, Golf Course
Waterfront Features
Lake
Window Features
Bay Window(s), Blinds, Drapes, Storm Window(s)
Financial
HOA Fee
$733
HOA Fee Frequency
Monthly
HOA Includes
Cable TV, Internet
Tax Year
2025
Taxes
$22,765
Map
Community
- Address8849 Valhalla Drive Delray Beach FL
- SubdivisionMizner Country Club
- CityDelray Beach
- CountyPalm Beach
- Zip Code33446
Market Summary
Current real estate data for Single Family in Delray Beach as of Nov 01, 2026
745
Single Family Listed
90
Avg DOM
560
Avg $ / SqFt
$1,977,396
Avg List Price
Property Summary
- Located in the Mizner Country Club subdivision, 8849 Valhalla Drive Delray Beach FL is a Single Family for sale in Delray Beach, FL, 33446. It is listed for $3,695,000 and features 6 beds, 7 baths, and has approximately 4,546 square feet of living space, and was originally constructed in 2006. The current price per square foot is $813. The average price per square foot for Single Family listings in Delray Beach is $560. The average listing price for Single Family in Delray Beach is $1,977,396.
Similar Listings Nearby


8849 Valhalla Drive
Delray Beach, FL