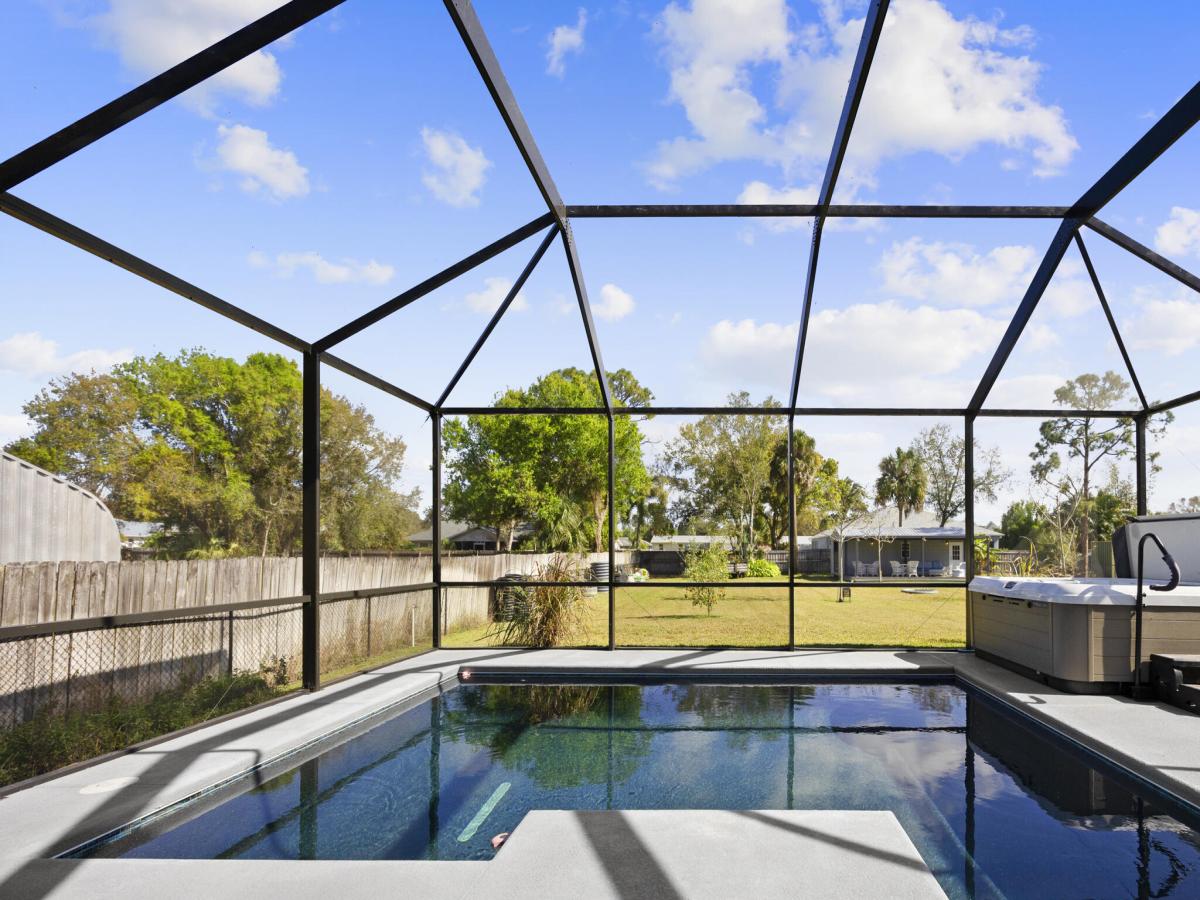
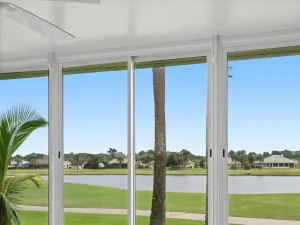
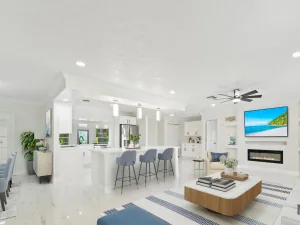
WELCOME HOME. This well-appointed 2022-build gem resting on a premium .68-acre lot boasts 3 bedrooms, 2 bathrooms, an oversized 3-car attached garage with epoxy flooring, a saltwater pool, a Bullfrog Spa, and upgrades and designer touches galore. Hurricane-impact windows and doors throughout, a metal roof, a propane tank, a solar pool system, and a massive 18X150 concrete drive that leads to a 14hX18wX30w steel carport perfect for boat or RV storage. In addition, a full beautiful powder-coated black chain link fence encloses the entire .68 acres to include gates. The grounds are irrigated by a 12-zone Rain Bird system and fruit trees to include, lime, honeybell lemons, key lime, and mulberry. Upon entering this beautiful split floor plan, you have a beautiful view of the massive outdoor space to include the saltwater solar-heated pool and massive screened outdoor space. Spa and hot tub are negotiable. The kitchen is a chef’s dream, including a 48″ double electric oven dual range with gas cooktop, pot filler, and range hood vented to the exterior; 42″ white custom soft-close cabinets; pullouts galore; a pantry; black stainless-steel appliances; and an under-the-counter microwave. The kitchen island is oversized for a large family or entertainer’s delight. To make entertaining a breeze a 2025 custom built in buffet with 11×24 buffet with pull out storage, local live edge countertop. The living area is bright and airy as it opens to the lanai and pool. The living area includes a gorgeous slate fireplace, floor-to-ceiling with a live edge mantel and hearth. Relax in your primary suite with private access to the solar-heated pool/spa and his-and-hers walk-in closets (6×5 and 5×11). The beautiful, well-appointed en-suite bathroom boasts dual sinks, custom lighting, white cabinets with white marble countertops, and a walk-in 5X6 shower spa. There are two additional bedrooms, with one offering a Murphy bed. Flexible and thoughtfully designed, this versatile room functions beautifully as a home office, study, or guest bedroom. The convenient Murphy bed allows this space to effortlessly transition from a productive workspace by day to a comfortable guest retreat when needed. I deal with today’s lifestyle; this adaptable room provides the perfect combination of functionality, comfort, and flexibility. A beautifully appointed laundry and mudroom offers exceptional function with an elevated sense of style and abundant storage, while a dedicated dry sink adds convenience for everyday tasks. Thoughtfully designed as a transition from the garage into the home, this spacious and highly functional room offers the perfect drop zone for shoes, bags, and household essentials. With direct garage access and generous built-in storage, this is a space designed to make everyday living effortless and organized. Step directly from the beautifully appointed laundry/mudroom into an expansive, oversized 3-car garage offering exceptional space, versatility, and storage. There are pull-down stairs with generous attic space with the potential for a home office, workout space, or loft. All of this on .68 acres and only 20 minutes to the beach!!!!! This home needs nothing and is move-in ready. WELCOME HOME!!!
Listing Provided Courtesy of EXP Realty LLC at 888-883-8509
Property Details
Price:
$699,000
MLS #:
R11157226
Status:
Active
Beds:
3
Baths:
2
Type:
Single Family
Subtype:
Single Family Residence
Subdivision:
Indian River Estates
Neighborhood:
7150
Listed Date:
Aug 27, 2026
Finished Sq Ft:
2,040
Total Sq Ft:
4,112
Lot Size:
1,293,732,000 sqft / 0.68 acres (approx)
Year Built:
2022
See this Listing
Schools
Interior
Appliances
Electric Water Heater, Cooktop, Dishwasher, Disposal, Gas Range, Ice Maker, Microwave, Refrigerator, Water Heater
Bathrooms
2 Full Bathrooms
Cooling
Ceiling Fan(s), Central Air, Electric
Flooring
Ceramic Tile
Heating
Central, Other
Interior Features
Bar, Bedroom Layout – Split, Built-in Features, Cathedral Ceiling(s), Closet Cabinetry, Entrance Foyer, High Ceilings, Kitchen Island, Pantry, Pull Down Stairs, Storage, Vaulted Ceiling(s), Walk-In Closet(s)
Laundry Features
Inside, Laundry Tub, Washer Hookup
Main Level Bathrooms
3
Main Level Bedrooms
1
Exterior
Accessibility Features
Accessible Full Bath
Architectural Style
Key West
Attached Garage YN
1
Construction Materials
CBS
Covered Spaces
10
Direction Faces
West
Exterior Features
Custom Lighting, Outdoor Shower
Garage Spaces
3
Lot Features
Fruit Tree(s)
Open Parking Spaces
6
Other Structures
Outbuilding
Parking Features
Attached, Attached Garage, Carport, Covered, Detached Carport, Garage, Garage Door Opener, RV Access/Parking
Patio And Porch Features
Porch – Open, Patio – Screened, Porch, Patio
Roof
Metal
Security Features
Security System Owned, None
Spa Features
Above Ground, Heated
Stories
1
View
Garden, Pool
Waterfront Features
None
Financial
Tax Year
2025
Taxes
$7,966
Map
Community
- Address5458 Silver Oak Drive Fort Pierce FL
- SubdivisionIndian River Estates
- CityFort Pierce
- CountySt. Lucie
- Zip Code34982
Subdivisions in Fort Pierce
- Adams Sub
- Amended Of Jennings Cove
- Amy Anna Park
- ANDREWS & RICHARDS RESUBD
- Biltmore Park
- BLISS RESIDENCES
- Boardwalk Condo
- Boardwork Condominium
- CATAMARAN I CONDOMINIUM
- Celebration Pointe
- Clyde Killers Add
- Commons of Oleander
- creekside oaks
- DOIRAN SUBDIVISION
- Floriana Park
- Franklin Park Add
- French Creek
- FT PIERCE BY THE OCEAN
- GARDEN CITY FARMS
- GOLDSMITH\’S SUBDIVISION
- Goldsmiths Sub
- Harbour Isle
- Harbour Isle West
- Harmony Heights 04
- Harmony Heights 3
- HARMONY HEIGHTS ADDITION
- Hibiscus By The Sea Condo
- High Point of Ft Pierce
- Highland Park Resub
- Home Acres Rev Of
- Indian Pines Village
- Inlet House
- Irene Plaza
- Island House
- Island House Condo Ph 02
- J S Keens Sub
- Keystone Heights Unrec Se
- Lake Shore Village
- Lakewood Park
- Lakewood Park Unit 12a
- Lawnwood Add
- Lincoln Park 2
- MARAVILLA GARDENS SUBDIVI
- Mariner Bay
- Metes & Bounds
- Meyerhoffs Sub
- Morgans Sub
- Morningside Palm Breezes
- Noble Oaks Estates
- OAKLAND LAKE ESTATES
- Oakland Park
- Ocean Harbour Condo A
- Ocean Harbour South
- Ocean Harbour South Condo
- OCEAN VILLAGE
- Ocean Villas 1
- ORANGE BLOSSOM ESTATES
- Palm Grove Sub
- Palm Haven Sub
- PALM LAKES GARDENS
- PARADISE PARK
- Phillip Monroe Acres
- PINECREST ESTATES UNIT 1
- Pinehurst Sub
- Portofino Landings
- Portofino Shores Ph Two
- PORTOFINO SHORES PHASE TW
- Richard Edwards Sub
- River Hammock
- Rivers Edge
- Riverside at Sands Condo
- Riverview Manor
- ROY G HILLIARDS
- Sabal Palm Sub
- Saint Lucie
- San Lucie Plaza Sub
- Sea Palms Condominium
- Seminole Park Sub
- Service Home Bldg Inc Sub
- Sheraton Plaza
- South Header Canal Road Region
- Spanish Lakes Country Club
- SPANISH LAKES FAIRWAY LE
- Spanish Lakes Fairways
- Spanish Lakes Fairways Le
- Stones Throw Twnhms
- Sunland Gardens
- Sunland Gardens 3
- SUNNY ACRES SUBDIVISION
- Sunset Park
- Sunshower Sub
- Surfside
- Tidewater
- TREASURE COVE DUNES CONDO
- Tropical Beach
- Tucker Terrace
- TUSKEGEE PARK SUBDIVISION
- Watersong South PUD One
- Waterstone
- Waterstone Ph Five
- Waterstone Ph One
- Waterstone Ph Three
- WATERSTONE PHASE THREE
- White City Sub
- WHITE CITY SUBDIVISION
Market Summary
Current real estate data for Single Family in Fort Pierce as of Oct 04, 2026
608
Single Family Listed
104
Avg DOM
262
Avg $ / SqFt
$522,670
Avg List Price
Property Summary
- Located in the Indian River Estates subdivision, 5458 Silver Oak Drive Fort Pierce FL is a Single Family for sale in Fort Pierce, FL, 34982. It is listed for $699,000 and features 3 beds, 2 baths, and has approximately 2,040 square feet of living space, and was originally constructed in 2022. The current price per square foot is $343. The average price per square foot for Single Family listings in Fort Pierce is $262. The average listing price for Single Family in Fort Pierce is $522,670.
Similar Listings Nearby

5458 Silver Oak Drive
Fort Pierce, FL