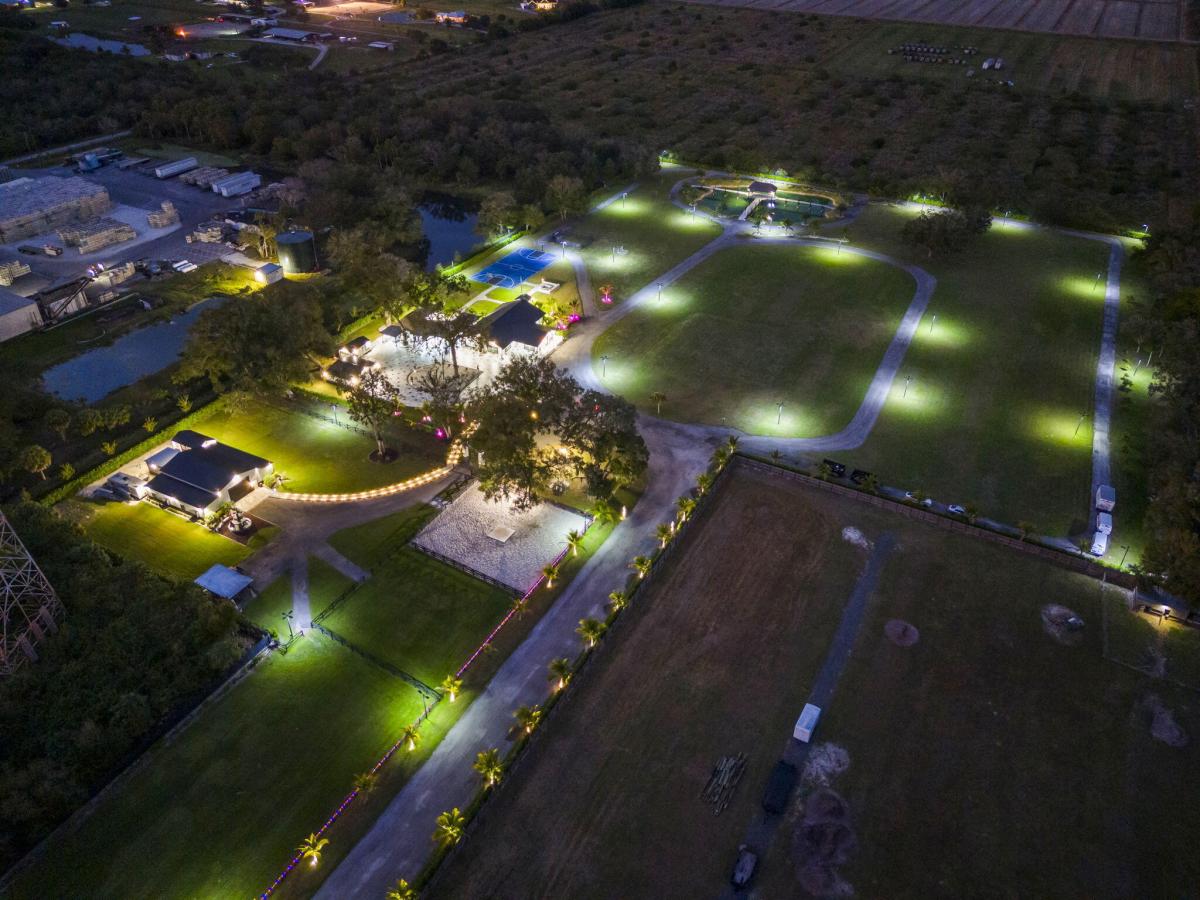
A rare offering of 12.45 fully gated acres, this private estate blends refined living, equestrian excellence, and resort-style amenities. Beyond a dramatic entrance with dual waterfalls and a custom sliding aluminum gate, the meticulously upgraded 3,345 sq ft residence offers expansive living with a private side wing ideal for guests, executive quarters, or multigenerational use.
Interiors feature large-format tile and quartz surfaces, while impact-rated windows and doors provide security and efficiency. Outdoor entertaining reaches new heights with a chef’s kitchen under pergolas, dedicated exterior bath facilities, and a full basketball court.
A scenic half-acre pond with dock, bridge, and tiki pavilion creates a serene waterfront focal point. Fully fenced, irrigated, and supported by a reverse osmosis system, the grounds are both functional and elegant.
Equestrian facilities reflect extraordinary craftsmanship: a 2,560 sq ft barn with eight stalls, saddle room with bath, central wash area, and decorative stone-accented concrete columns — a $400,000 investment demonstrating both luxury and practicality.
Security is comprehensive, with full-camera coverage, solar lighting, and illuminated grounds. This turnkey estate offers rare potential for private retreat living, equestrian pursuits, luxury events, or curated income opportunities.
A distinguished acreage estate offering privacy, prestige, and unparalleled lifestyle.
Interiors feature large-format tile and quartz surfaces, while impact-rated windows and doors provide security and efficiency. Outdoor entertaining reaches new heights with a chef’s kitchen under pergolas, dedicated exterior bath facilities, and a full basketball court.
A scenic half-acre pond with dock, bridge, and tiki pavilion creates a serene waterfront focal point. Fully fenced, irrigated, and supported by a reverse osmosis system, the grounds are both functional and elegant.
Equestrian facilities reflect extraordinary craftsmanship: a 2,560 sq ft barn with eight stalls, saddle room with bath, central wash area, and decorative stone-accented concrete columns — a $400,000 investment demonstrating both luxury and practicality.
Security is comprehensive, with full-camera coverage, solar lighting, and illuminated grounds. This turnkey estate offers rare potential for private retreat living, equestrian pursuits, luxury events, or curated income opportunities.
A distinguished acreage estate offering privacy, prestige, and unparalleled lifestyle.
Listing Provided Courtesy of Coldwell Banker Realty at 772-286-1300
Property Details
Price:
$3,500,000
MLS #:
R11163768
Status:
Active
Beds:
5
Baths:
5.5
Type:
Single Family
Subtype:
Single Family Residence
Subdivision:
METES AND BOUNDS
Neighborhood:
7300
Listed Date:
Feb 14, 2026
Finished Sq Ft:
3,317
Total Sq Ft:
3,317
Lot Size:
23,623,546,320 sqft / 12.45 acres (approx)
Year Built:
1972
See this Listing
Schools
Elementary School:
Weatherbee
Middle School:
Dan Mccarty
High School:
Fort Pierce Central
Interior
Appliances
Electric Water Heater, Range, Dishwasher, Dryer, Electric Range, Ice Maker, Microwave, Refrigerator, Washer, Water Heater, Water Softener
Bathrooms
5 Full Bathrooms, 1 Half Bathroom
Cooling
Ceiling Fan(s), Central Air, Ductless, Electric, Heat Pump
Flooring
Marble, Tile, Wood
Heating
Central, Electric, Heat Pump
Interior Features
Bedroom Layout – Split, Built-in Features, Cabana Bath, Entrance Foyer, Kitchen Island, Pantry, Walk-In Closet(s)
Laundry Features
In Kitchen, Inside, Laundry Closet, Laundry Room, Washer Hookup
Levels
One
Main Level Bathrooms
5
Main Level Bedrooms
5
Exterior
Architectural Style
Ranch
Association Amenities
Basketball Court, None
Construction Materials
CBS, Stone, Stucco
Direction Faces
South
Exterior Features
Barbecue, Built-in Barbecue, Custom Lighting, Outdoor Kitchen, Storage, Summer Kitchen
Fencing
Fenced, Front Yard
Lot Features
Irregular Lot, Room for Pool
Other Structures
Garage(s), Gazebo, Outbuilding, Pergola, Shed(s), Storage
Parking Features
Decorative, Detached, Driveway, Garage
Patio And Porch Features
Patio – Open, Patio, Deck
Roof
Metal
Security Features
Closed Circuit Camera(s), Gated – No Guard, Security Lights, Security System Owned, Smoke Detector(s)
Stories
1
View
Pond
Waterfront Features
Pond
Financial
Tax Year
2025
Taxes
$1,512,324
Map
Community
- Address16200 Orange Avenue Fort Pierce FL
- SubdivisionMETES AND BOUNDS
- CityFort Pierce
- CountySt. Lucie
- Zip Code34945
Subdivisions in Fort Pierce
- Adams Sub
- Amended Of Jennings Cove
- Amy Anna Park
- ANDREWS & RICHARDS RESUBD
- Biltmore Park
- BLISS RESIDENCES
- Boardwalk Condo
- Boardwork Condominium
- CATAMARAN I CONDOMINIUM
- Celebration Pointe
- Clyde Killers Add
- Commons of Oleander
- creekside oaks
- DOIRAN SUBDIVISION
- Floriana Park
- Franklin Park Add
- French Creek
- FT PIERCE BY THE OCEAN
- GARDEN CITY FARMS
- GOLDSMITH\’S SUBDIVISION
- Goldsmiths Sub
- Harbour Isle
- Harbour Isle West
- Harmony Heights 04
- Harmony Heights 3
- HARMONY HEIGHTS ADDITION
- Hibiscus By The Sea Condo
- High Point of Ft Pierce
- Highland Park Resub
- Home Acres Rev Of
- Indian Pines Village
- Inlet House
- Irene Plaza
- Island House
- Island House Condo Ph 02
- J S Keens Sub
- Keystone Heights Unrec Se
- Lake Shore Village
- Lakewood Park
- Lakewood Park Unit 12a
- Lawnwood Add
- Lincoln Park 2
- MARAVILLA GARDENS SUBDIVI
- Mariner Bay
- Metes & Bounds
- Meyerhoffs Sub
- Morgans Sub
- Morningside Palm Breezes
- Noble Oaks Estates
- OAKLAND LAKE ESTATES
- Oakland Park
- Ocean Harbour Condo A
- Ocean Harbour South
- Ocean Harbour South Condo
- OCEAN VILLAGE
- Ocean Villas 1
- ORANGE BLOSSOM ESTATES
- Palm Grove Sub
- Palm Haven Sub
- PALM LAKES GARDENS
- PARADISE PARK
- Phillip Monroe Acres
- PINECREST ESTATES UNIT 1
- Pinehurst Sub
- Portofino Landings
- Portofino Shores Ph Two
- PORTOFINO SHORES PHASE TW
- Richard Edwards Sub
- River Hammock
- Rivers Edge
- Riverside at Sands Condo
- Riverview Manor
- ROY G HILLIARDS
- Sabal Palm Sub
- Saint Lucie
- San Lucie Plaza Sub
- Sea Palms Condominium
- Seminole Park Sub
- Service Home Bldg Inc Sub
- Sheraton Plaza
- South Header Canal Road Region
- Spanish Lakes Country Club
- SPANISH LAKES FAIRWAY LE
- Spanish Lakes Fairways
- Spanish Lakes Fairways Le
- Stones Throw Twnhms
- Sunland Gardens
- Sunland Gardens 3
- SUNNY ACRES SUBDIVISION
- Sunset Park
- Sunshower Sub
- Surfside
- Tidewater
- TREASURE COVE DUNES CONDO
- Tropical Beach
- Tucker Terrace
- TUSKEGEE PARK SUBDIVISION
- Watersong South PUD One
- Waterstone
- Waterstone Ph Five
- Waterstone Ph One
- Waterstone Ph Three
- WATERSTONE PHASE THREE
- White City Sub
- WHITE CITY SUBDIVISION
Market Summary
Current real estate data for Single Family in Fort Pierce as of Sep 06, 2026
800
Single Family Listed
135
Avg DOM
259
Avg $ / SqFt
$624,261
Avg List Price
Property Summary
- Located in the METES AND BOUNDS subdivision, 16200 Orange Avenue Fort Pierce FL is a Single Family for sale in Fort Pierce, FL, 34945. It is listed for $3,500,000 and features 5 beds, 6 baths, and has approximately 3,317 square feet of living space, and was originally constructed in 1972. The current price per square foot is $1,055. The average price per square foot for Single Family listings in Fort Pierce is $259. The average listing price for Single Family in Fort Pierce is $624,261.
Similar Listings Nearby

16200 Orange Avenue
Fort Pierce, FL