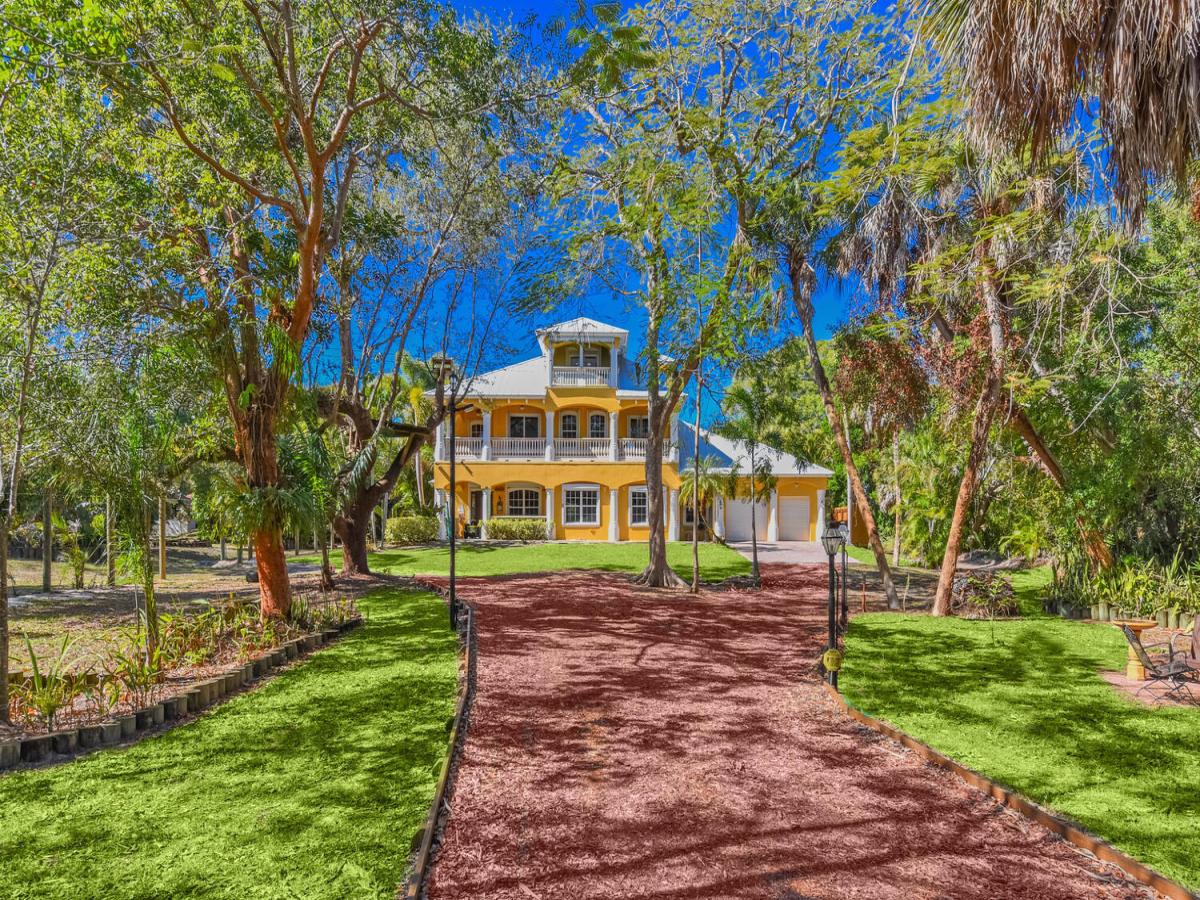
3 +- Acre Riverfront Mansion , 5 car Garage, Detached Garage is 1,600 sq ft, all concrete block w/ bath / gym , work shop , generator , High & Dry w/30 ft elevation per owner, Very Private, 4600 under a/c 6,400 toal , 3 story , 4 bed , 3 bath , Granite Counters Kitchen & Baths , Double Oven Impact Windows 2nd & 3rd Floors , Electric Hurricane Panels first floor , 435 ft – Boat Dock /Pier built 2017 , 2nd floor balconies front & Rear , 60,000 gallon free form resort salt water pool w/ spa , 2023 Aluminum Roof. The home was never lived in , wide river views , very quite . Buyer can ad a guest house or barn or another garage or can clear the entire lot . Many options to make it your own
Listing Provided Courtesy of The Stuart Real Estate Shop at 772-579-1762
Property Details
Price:
$2,550,000
MLS #:
B26067415
Status:
Active
Beds:
4
Baths:
4
Type:
Single Family
Subtype:
Single Family Residence
Subdivision:
METES AND BOUNDS
Neighborhood:
7110
Listed Date:
Aug 22, 2026
Finished Sq Ft:
4,610
Total Sq Ft:
6,379
Lot Size:
5,692,420,800 sqft / 3.00 acres (approx)
Year Built:
2006
See this Listing
Schools
Interior
Appliances
Gas Water Heater, Electric Water Heater, Range, Electric Cooktop, Cooktop, Dishwasher, Dryer, Electric Range, Ice Maker, Microwave, Oven, Refrigerator, Washer, Water Heater
Bathrooms
4 Full Bathrooms
Cooling
Ceiling Fan(s), Central Air, Central Building, Electric
Flooring
Carpet, Ceramic Tile, Tile, Wood
Heating
Central
Interior Features
Bedroom Layout – Split, Central Vacuum, Kitchen Island, Pantry, Upstairs Living Area, Walk-In Closet(s)
Laundry Features
Laundry Room
Levels
Three Or More
Main Level Bathrooms
2
Main Level Bedrooms
2
Exterior
Architectural Style
Colonial, Old Spanish, Traditional
Attached Garage YN
1
Construction Materials
CBS, Concrete, Concrete Block – With Stucco, Stucco
Covered Spaces
7
Direction Faces
East
Exterior Features
Balcony, Awning(s), Outdoor Shower, Storage
Fencing
Fenced, Partial, Wood, Other
Garage Spaces
5
Lot Features
Interior Lot, Many Trees
Other Structures
Garage(s), Outbuilding, Shed(s), Storage
Parking Features
Attached, Attached Garage, Carport, Detached, Detached Carport, Driveway, Garage, Garage Door Opener, RV Access/Parking
Parking Spots
15
Parking Total
15
Patio And Porch Features
Porch – Wrap Around, Porch – Open, Patio – Screened, Patio – Open, Patio – Covered, Porch, Patio
Roof
Aluminum, Barrel, Metal
Spa Features
Gunite, In Ground
Stories
3
View
River, Intracoastal, Water
Waterfront Features
River Access, Ocean Access, Intracoastal, Navigable Water, River Front
Window Features
Single Hung Metal
Financial
Tax Year
2025
Taxes
$21,753
Map
Community
- Address8053 S Indian River Drive Fort Pierce FL
- SubdivisionMETES AND BOUNDS
- CityFort Pierce
- CountySt. Lucie
- Zip Code34982
Subdivisions in Fort Pierce
- Adams Sub
- Amended Of Jennings Cove
- Amy Anna Park
- ANDREWS & RICHARDS RESUBD
- Biltmore Park
- BLISS RESIDENCES
- Boardwalk Condo
- Boardwork Condominium
- CATAMARAN I CONDOMINIUM
- Celebration Pointe
- Clyde Killers Add
- Commons of Oleander
- creekside oaks
- DOIRAN SUBDIVISION
- Floriana Park
- Franklin Park Add
- French Creek
- FT PIERCE BY THE OCEAN
- GARDEN CITY FARMS
- GOLDSMITH\’S SUBDIVISION
- Goldsmiths Sub
- Harbour Isle
- Harbour Isle West
- Harmony Heights 04
- Harmony Heights 3
- HARMONY HEIGHTS ADDITION
- Hibiscus By The Sea Condo
- High Point of Ft Pierce
- Highland Park Resub
- Home Acres Rev Of
- Indian Pines Village
- Inlet House
- Irene Plaza
- Island House
- Island House Condo Ph 02
- J S Keens Sub
- Keystone Heights Unrec Se
- Lake Shore Village
- Lakewood Park
- Lakewood Park Unit 12a
- Lawnwood Add
- Lincoln Park 2
- MARAVILLA GARDENS SUBDIVI
- Mariner Bay
- Metes & Bounds
- Meyerhoffs Sub
- Morgans Sub
- Morningside Palm Breezes
- Noble Oaks Estates
- OAKLAND LAKE ESTATES
- Oakland Park
- Ocean Harbour Condo A
- Ocean Harbour South
- Ocean Harbour South Condo
- OCEAN VILLAGE
- Ocean Villas 1
- ORANGE BLOSSOM ESTATES
- Palm Grove Sub
- Palm Haven Sub
- PALM LAKES GARDENS
- PARADISE PARK
- Phillip Monroe Acres
- PINECREST ESTATES UNIT 1
- Pinehurst Sub
- Portofino Landings
- Portofino Shores Ph Two
- PORTOFINO SHORES PHASE TW
- Richard Edwards Sub
- River Hammock
- Rivers Edge
- Riverside at Sands Condo
- Riverview Manor
- ROY G HILLIARDS
- Sabal Palm Sub
- Saint Lucie
- San Lucie Plaza Sub
- Sea Palms Condominium
- Seminole Park Sub
- Service Home Bldg Inc Sub
- Sheraton Plaza
- South Header Canal Road Region
- Spanish Lakes Country Club
- SPANISH LAKES FAIRWAY LE
- Spanish Lakes Fairways
- Spanish Lakes Fairways Le
- Stones Throw Twnhms
- Sunland Gardens
- Sunland Gardens 3
- SUNNY ACRES SUBDIVISION
- Sunset Park
- Sunshower Sub
- Surfside
- Tidewater
- TREASURE COVE DUNES CONDO
- Tropical Beach
- Tucker Terrace
- TUSKEGEE PARK SUBDIVISION
- Watersong South PUD One
- Waterstone
- Waterstone Ph Five
- Waterstone Ph One
- Waterstone Ph Three
- WATERSTONE PHASE THREE
- White City Sub
- WHITE CITY SUBDIVISION
Market Summary
Current real estate data for Single Family in Fort Pierce as of Oct 25, 2026
618
Single Family Listed
107
Avg DOM
256
Avg $ / SqFt
$508,896
Avg List Price
Property Summary
- Located in the METES AND BOUNDS subdivision, 8053 S Indian River Drive Fort Pierce FL is a Single Family for sale in Fort Pierce, FL, 34982. It is listed for $2,550,000 and features 4 beds, 4 baths, and has approximately 4,610 square feet of living space, and was originally constructed in 2006. The current price per square foot is $553. The average price per square foot for Single Family listings in Fort Pierce is $256. The average listing price for Single Family in Fort Pierce is $508,896.
Similar Listings Nearby

8053 S Indian River Drive
Fort Pierce, FL