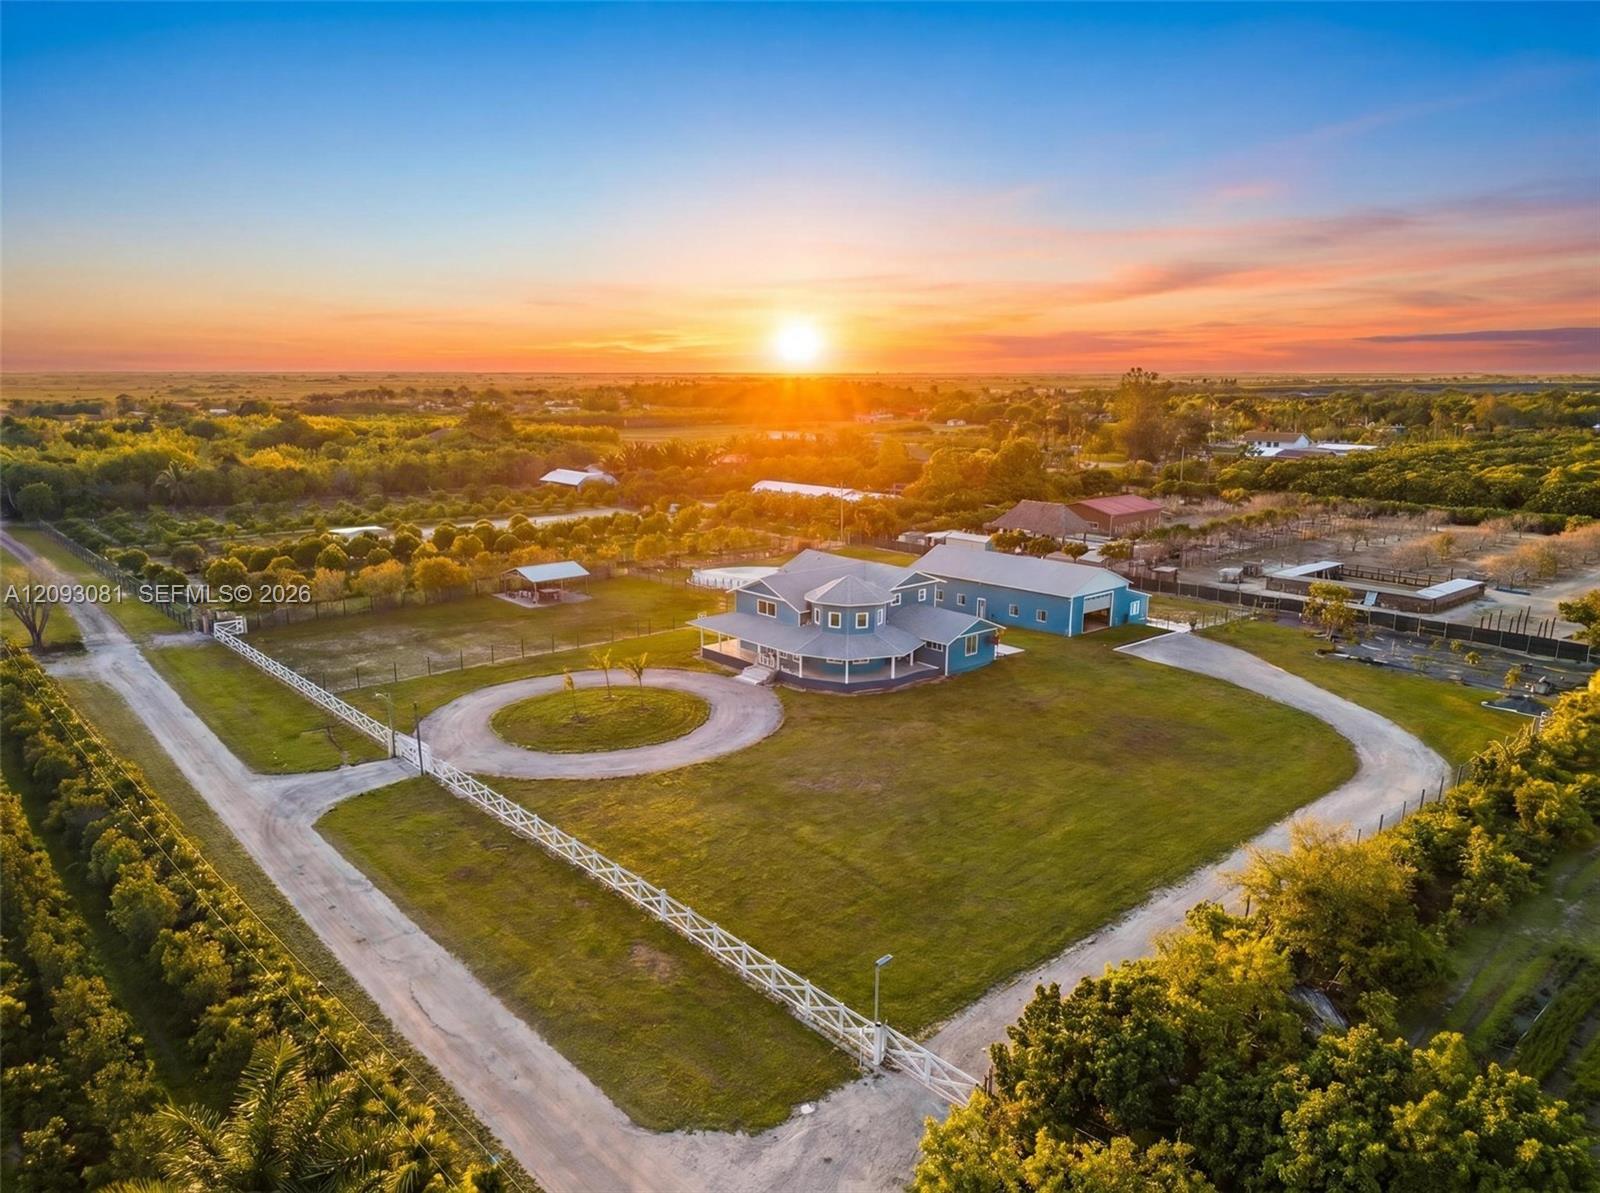
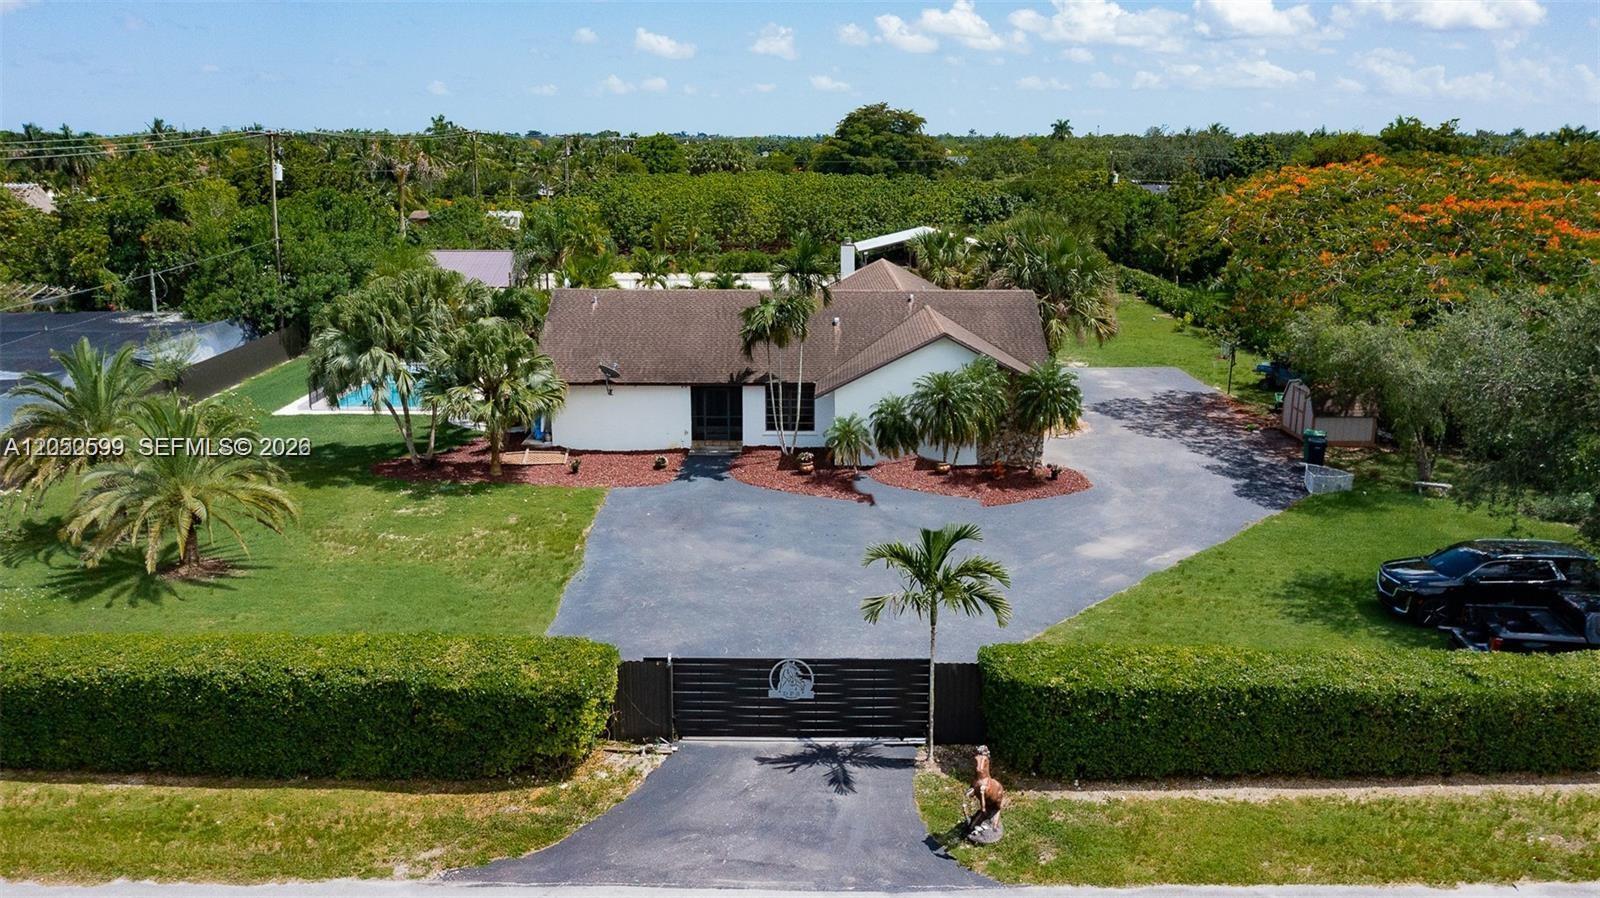
Welcome to a private equestrian retreat in the heart of the Redland, set on approximately 2.23 acres of beautifully maintained grounds. This impressive estate offers over 4,400 square feet of living space with 4 bedrooms, 3.5 bathrooms, and expansive open living areas designed for effortless entertaining. The home features impact windows and doors throughout, LifeProof flooring, fully renovated bathrooms with glass enclosures, a newly added guest half bath, an upgraded laundry room, and three new AC systems. The property is thoughtfully designed for equestrian use and includes a fully reconstructed barn with two horse stalls, custom stall doors, a climate-controlled tack room, feed and storage areas, automatic water system, lighting and fans. Additional amenities include a round pen with sand footing, a 24×24 insulated horse shade, new horse-wire fencing, separate paddocks, and a custom wood front fence with two gates with automatic openers. The landscaped grounds showcase a Royal Palm lined entry, leveled and usable land, concrete access areas turf installations, and two paved driveways. A detached garage and workshop offers upgraded electrical, a full bathroom, dog wash, and multiple air-conditioned spaces. This turnkey estate delivers exceptional Redland equestrian living.
Listing Provided Courtesy of One Sotheby’s International Realty at 305-666-0562
Property Details
Price:
$1,620,000
MLS #:
A12093081
Status:
Active
Beds:
3
Baths:
4.5
Type:
Single Family
Subtype:
Single Family Residence
Subdivision:
.
Neighborhood:
2680
Listed Date:
Sep 22, 2026
Finished Sq Ft:
4,466
Total Sq Ft:
8,724
Lot Size:
4,231,374,840 sqft / 2.23 acres (approx)
Year Built:
1983
See this Listing
Schools
Elementary School:
Redland
Middle School:
Redland
High School:
South Dade
Interior
Appliances
Dishwasher, Dryer, Electric Range, Refrigerator, Washer
Bathrooms
4 Full Bathrooms, 1 Half Bathroom
Cooling
Central Air, Electric
Flooring
Ceramic Tile, Wood
Heating
Central, Electric
Interior Features
Bedroom Layout – Three Way Split, Kitchen Island, Storage
Levels
Two
Exterior
Association Amenities
Other
Construction Materials
Block
Covered Spaces
4
Direction Faces
South
Exterior Features
Lighting
Garage Spaces
4
Lot Features
Fruit Tree(s), Room for Pool
Other Structures
Barn(s), Outbuilding, Shed(s)
Parking Features
Boat, Circular Driveway, Detached, Detached Garage, Garage, Golf Cart Garage, RV Access/Parking
Roof
Shingle
View
Other
Financial
Tax Year
2025
Map
Community
- Address22275 SW 256th Street Homestead FL
- CityHomestead
- CountyMiami-Dade
- Zip Code33031
Market Summary
Current real estate data for Single Family in Homestead as of Oct 30, 2026
771
Single Family Listed
81
Avg DOM
346
Avg $ / SqFt
$736,935
Avg List Price
Property Summary
- 22275 SW 256th Street Homestead FL is a Single Family for sale in Homestead, FL, 33031. It is listed for $1,620,000 and features 3 beds, 5 baths, and has approximately 4,466 square feet of living space, and was originally constructed in 1983. The current price per square foot is $363. The average price per square foot for Single Family listings in Homestead is $346. The average listing price for Single Family in Homestead is $736,935.
Similar Listings Nearby

22275 SW 256th Street
Homestead, FL