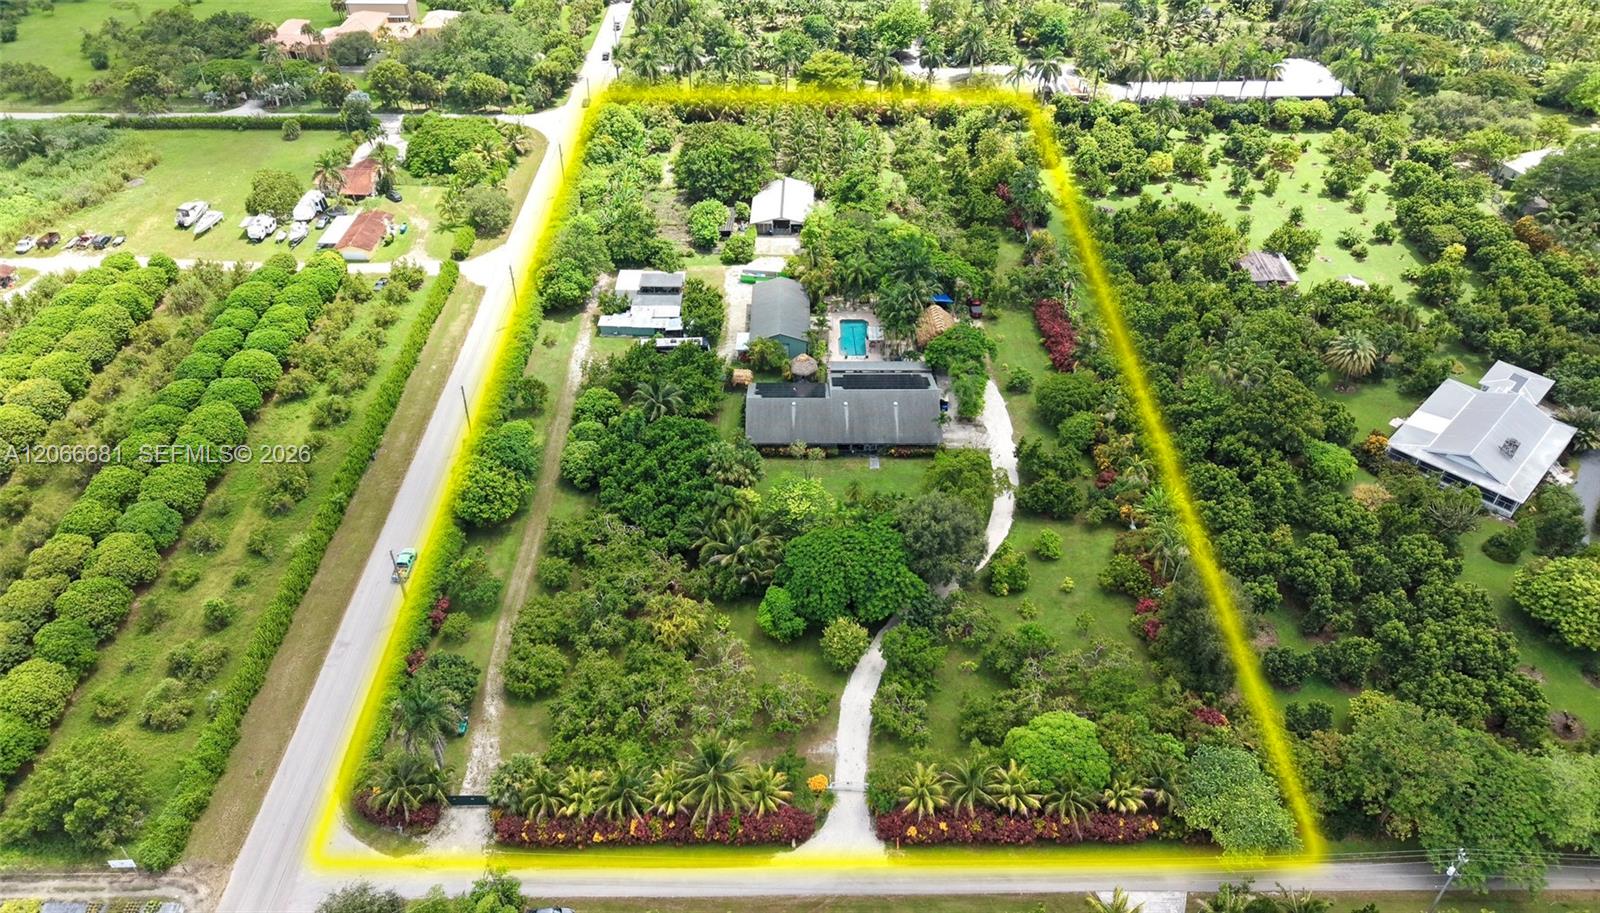
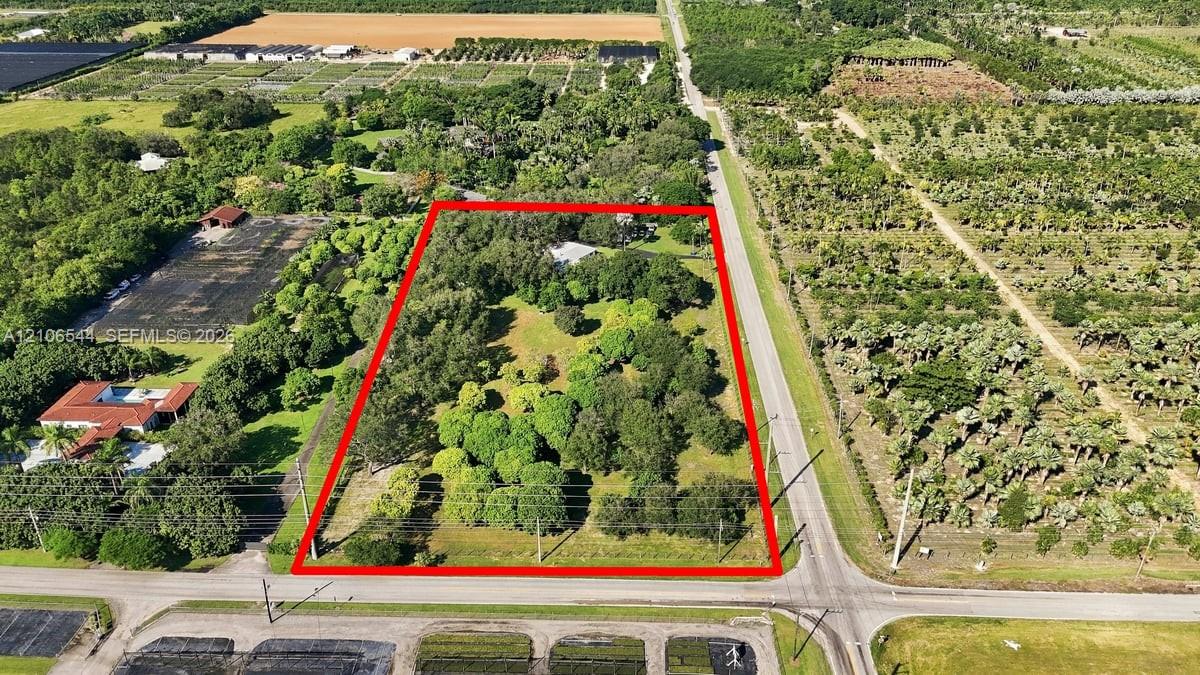
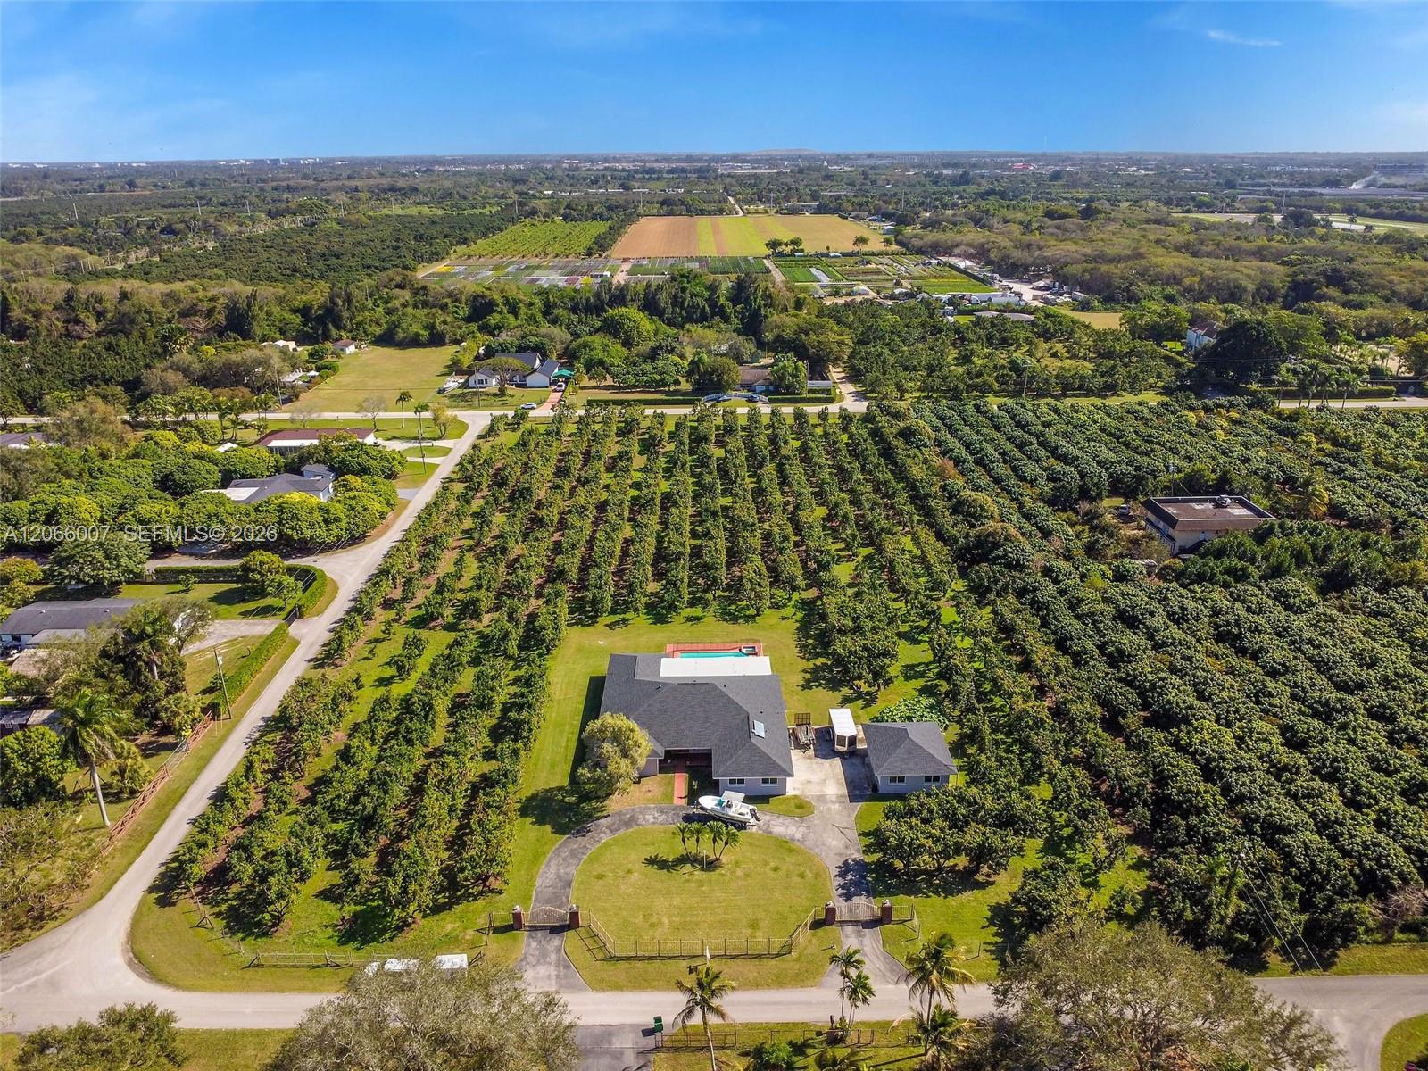
Luxury, comfort, and exceptional versatility await! This move-in-ready 7BR/6.5BA estate features slate and laminate flooring, impact windows, fresh paint, and newer A/C systems. The gourmet kitchen showcases granite tops, huge island, eat-at counter, buffet, glass cabinetry, barn sink, wine closet,6-burner gas range with grill, electric/gas convection ovens, new refrigerator and dishwasher. A spacious butler kitchen adds sink, dishwasher, icemaker, and abundant cabinetry. The primary suite offers a spa-style bath with separate shower, tub, double sinks, wood cabinetry, linen storage, and walk-in closet with built-ins. Additional bedrooms offer generous closets, private baths, and split A/C units. Multiple living spaces feature chandeliers, sliding doors, and storage. Outdoor living is exceptional with a heated 40×18 pool, paver deck, covered patio,2 tiki huts, and koi/fish ponds. The property also features 113 solar panels, with electric bills averaging approximately $400,plus a 2.5-car garage, approximately 1,800 SF workshop with A/C, full bath and 5-ton A/C, multiple storage buildings, guest quarters, barns, tack rooms, animal facilities, pole barns, 6 wells, septic, gas and water connections, and extensive equestrian amenities. A rare opportunity for luxury living with impressive upgrades and endless possibilities! INVENTORY OF TREES ATTACHED TO SELLERS DISCLOSURES. PROOF OF FUNDS AND/OR PRE-APPROVAL LETTER REQUIRED PRIOR TO SCHEDULING A SHOWING OF THE PROPERTY…
Listing Provided Courtesy of The Keyes Company at 305-247-7221
Property Details
Price:
$3,499,000
MLS #:
A12066681
Status:
Active
Beds:
7
Baths:
6.5
Type:
Single Family
Subtype:
Single Family Residence
Subdivision:
Redlands
Neighborhood:
2690
Listed Date:
Aug 24, 2026
Finished Sq Ft:
3,790
Total Sq Ft:
6,650
Lot Size:
8,026,322,040 sqft / 4.23 acres (approx)
Year Built:
1989
See this Listing
Schools
Elementary School:
Redland
Middle School:
Redland
High School:
South Dade
Interior
Appliances
Gas Water Heater, Dishwasher, Disposal, Dryer, Electric Range, Gas Range, Ice Maker, Microwave, Refrigerator, Trash Compactor, Washer, Water Softener
Bathrooms
6 Full Bathrooms, 1 Half Bathroom
Cooling
Ceiling Fan(s), Central Air, Electric
Flooring
Ceramic Tile, Parquet, Tile, Wood
Heating
Central, Electric
Interior Features
Built-in Features, Pantry, Storage, Walk-In Closet(s), Wet Bar
Laundry Features
Laundry Tub
Levels
One
Exterior
Architectural Style
Ranch
Association Amenities
None
Community
55+
Construction Materials
CBS
Covered Spaces
4
Direction Faces
North
Exterior Features
Barbecue, Built-in Barbecue, Lighting
Fencing
Fenced
Garage Spaces
4
Lot Features
Fruit Tree(s)
Other Structures
Barn(s), Cottage, Outbuilding
Parking Features
Detached, Detached Garage, Garage, Garage Door Opener, Paver Block
Patio And Porch Features
Porch – Open, Porch
Roof
Shingle
Security Features
Security System, Smoke Detector(s)
Senior Community YN
1
View
Garden, Pool
Waterfront Features
None
Window Features
Blinds, Drapes, Rods, Single Hung Metal
Financial
Tax Year
2025
Taxes
$7,436
Map
Community
- Address15720 SW 258th Street Homestead FL
- SubdivisionRedlands
- CityHomestead
- CountyMiami-Dade
- Zip Code33031
Market Summary
Current real estate data for Single Family in Homestead as of Oct 30, 2026
771
Single Family Listed
81
Avg DOM
346
Avg $ / SqFt
$736,935
Avg List Price
Property Summary
- Located in the Redlands subdivision, 15720 SW 258th Street Homestead FL is a Single Family for sale in Homestead, FL, 33031. It is listed for $3,499,000 and features 7 beds, 7 baths, and has approximately 3,790 square feet of living space, and was originally constructed in 1989. The current price per square foot is $923. The average price per square foot for Single Family listings in Homestead is $346. The average listing price for Single Family in Homestead is $736,935.
Similar Listings Nearby

15720 SW 258th Street
Homestead, FL