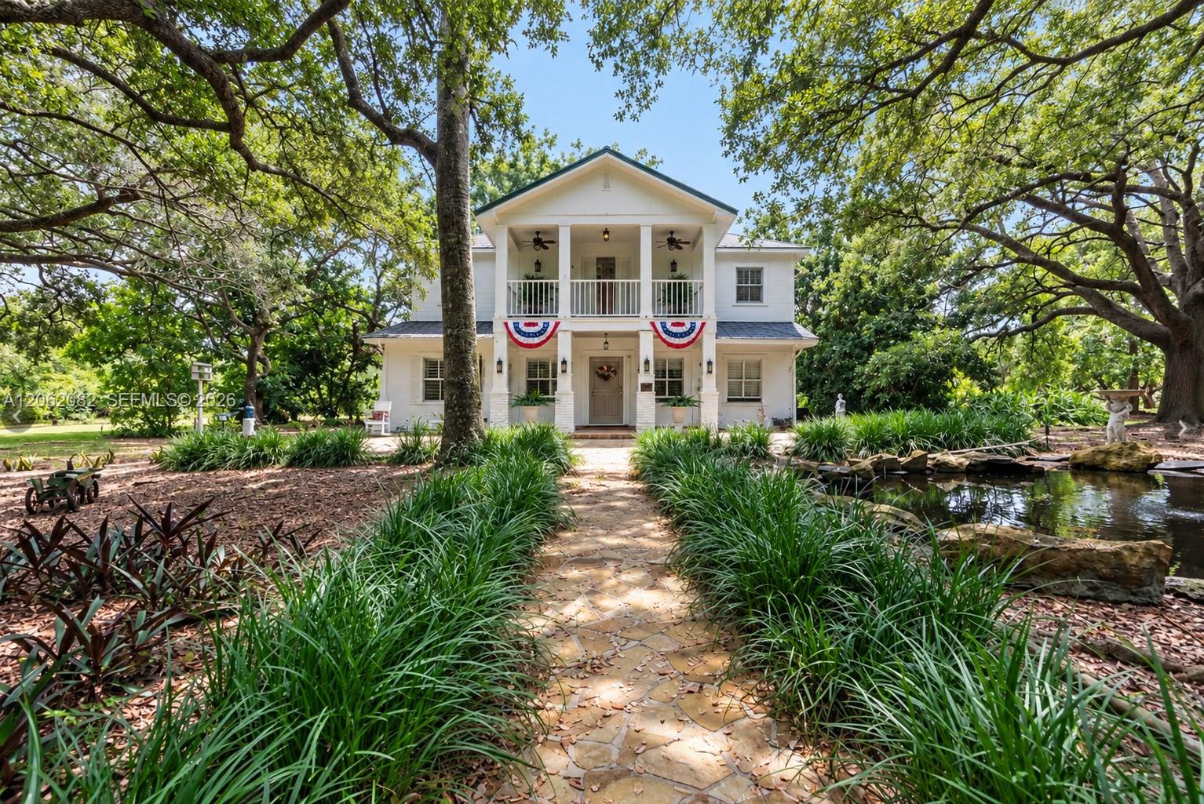
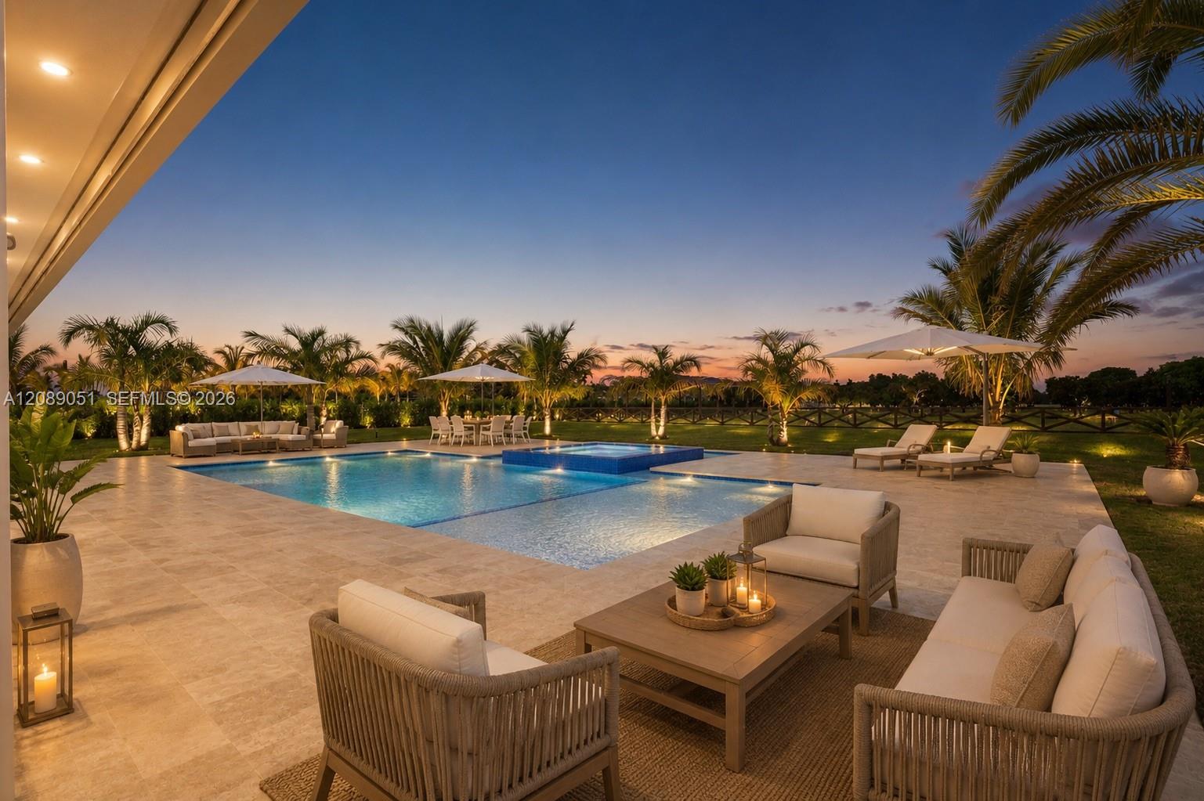
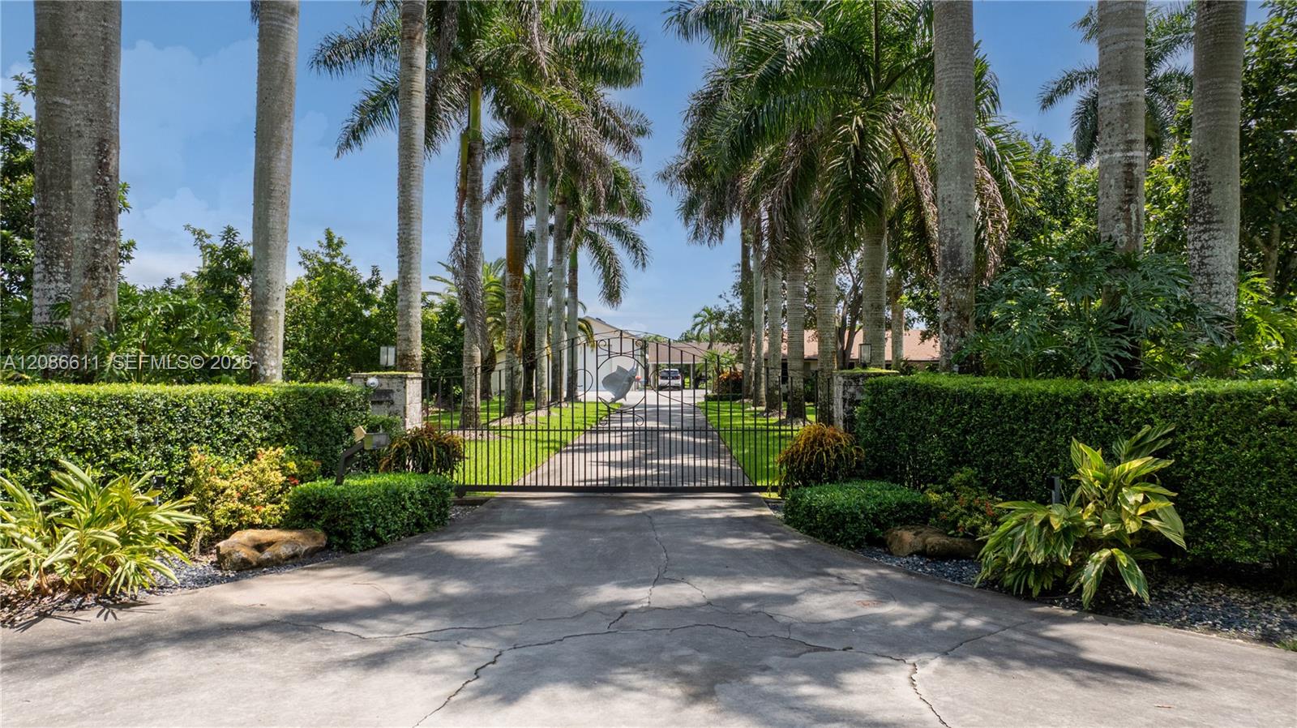
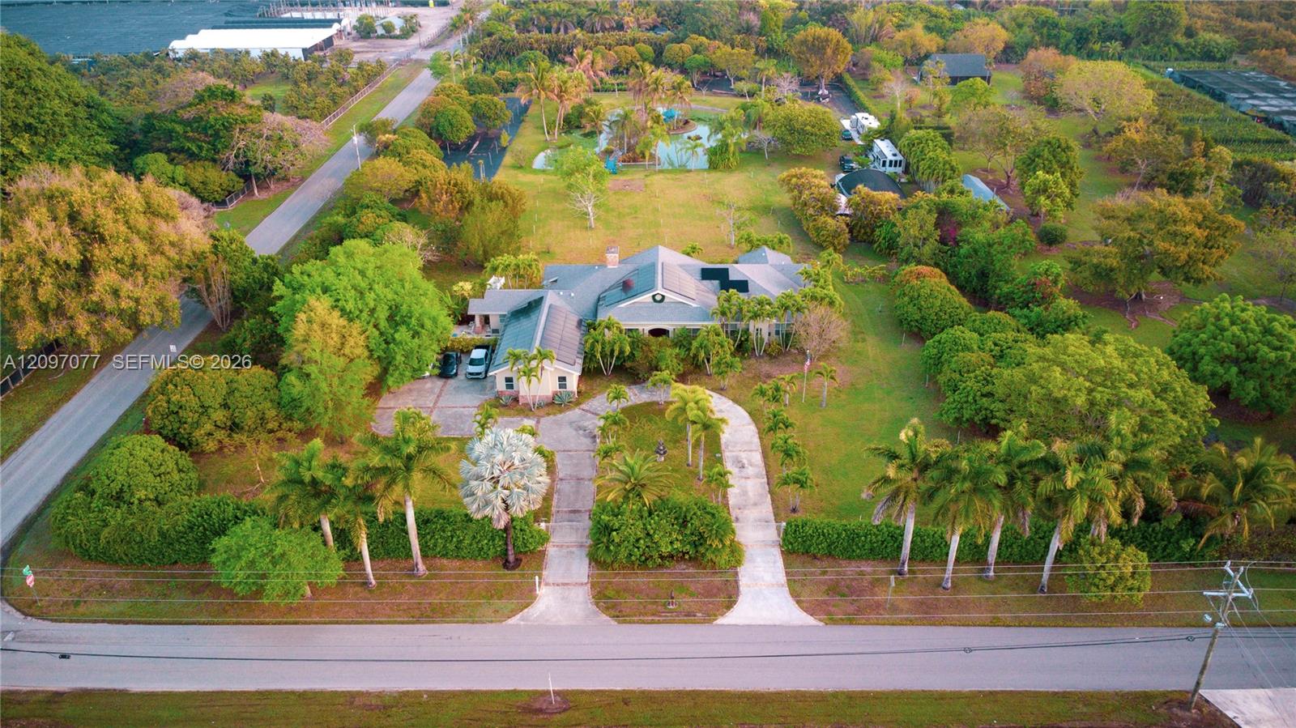
THE VINTAGE REDLAND ESTATE! A rare piece of South Florida history on approx. 5 private acres in the heart of the Redland, locally known as “Capone’s Hideaway.” With improvements and additions, this extraordinary estate features over 4,000 SF of living space, plus a 3,500 SF barn and pool area. The 6BR/4BA Neo-Classical residence showcases marble, wood and tile floors, fireplaces, crown molding, chandeliers and elegant architectural details. Gourmet kitchen with granite counters, large island, gas range, glass-front cabinetry, 2 pantries, wine cooler and eat-at counter. Primary suite with fireplace, walk-in closets, built-ins, spacious bath and pool access. Resort-style amenities include oversized pool, koi pond, gazebo, outdoor kitchen, pizza oven, full bar, 2 BBQs, smoker, outdoor shower and basketball court. Equestrian/agricultural features include 2 stalls, 4 turnouts, kennels, chicken coop, goat shed, pump house and separate studio/entertainment building with loft, wet bar and full bath. 12-car garage with 6 automatic doors, workshop/storage, 36-camera security system and approx. 50 commercial floodlights. Approx. 350–400 avocado trees plus 12+ fruit varieties, historically generating approx. $12K annually. Approved plans for an additional 2BR/1BA residence, family room and outdoor gym convey, subject to approvals. A unique Redland compound offering privacy, recreation, agriculture, entertaining and expansion potential. PLEASE NOTE: Square footage reflected in Miami-Dade County tax records may be inaccurate, as the approx. 4,500 SF residence and approx. 3,500 SF barn/pool area are connected and intended to be presented together as part of the estate.
Listing Provided Courtesy of The Keyes Company at 305-247-7221
Property Details
Price:
$3,150,000
MLS #:
A12062082
Status:
Active
Beds:
6
Baths:
4
Type:
Single Family
Subtype:
Single Family Residence
Subdivision:
Vintage Redland
Neighborhood:
2680
Listed Date:
Sep 8, 2026
Finished Sq Ft:
3,460
Total Sq Ft:
7,348
Lot Size:
9,487,368,000 sqft / 5.00 acres (approx)
Year Built:
1938
See this Listing
Schools
Elementary School:
Redland
Middle School:
Redland
High School:
South Dade
Interior
Appliances
Electric Water Heater, Dishwasher, Disposal, Dryer, Electric Range, Microwave, Oven, Refrigerator, Washer, Water Softener
Bathrooms
4 Full Bathrooms
Cooling
Attic Fan, Ceiling Fan(s), Central Air, Electric
Flooring
Marble, Tile, Wood
Heating
Central, Electric
Interior Features
Bedroom Layout – Three Way Split, High Ceilings, Pantry, Storage, Walk-In Closet(s)
Levels
Two
Exterior
Architectural Style
Other
Association Amenities
None
Community
55+
Construction Materials
Block, Frame, Stucco
Covered Spaces
10
Direction Faces
North
Exterior Features
Outdoor Shower
Fencing
Fenced
Garage Spaces
10
Lot Features
Fruit Tree(s)
Other Structures
Barn(s), Outbuilding, Shed(s)
Parking Features
Boat, Covered, Detached, Detached Garage, Driveway, Garage, Garage Door Opener, RV Access/Parking
Patio And Porch Features
Porch – Open, Porch, Patio
Roof
Shingle
Senior Community YN
1
View
Garden
Window Features
Blinds
Financial
Tax Year
2025
Taxes
$9,737
Map
Community
- Address20740 SW 248th Street Homestead FL
- SubdivisionVintage Redland
- CityHomestead
- CountyMiami-Dade
- Zip Code33031
Market Summary
Current real estate data for Single Family in Homestead as of Oct 30, 2026
771
Single Family Listed
81
Avg DOM
346
Avg $ / SqFt
$736,935
Avg List Price
Property Summary
- Located in the Vintage Redland subdivision, 20740 SW 248th Street Homestead FL is a Single Family for sale in Homestead, FL, 33031. It is listed for $3,150,000 and features 6 beds, 4 baths, and has approximately 3,460 square feet of living space, and was originally constructed in 1938. The current price per square foot is $910. The average price per square foot for Single Family listings in Homestead is $346. The average listing price for Single Family in Homestead is $736,935.
Similar Listings Nearby

20740 SW 248th Street
Homestead, FL