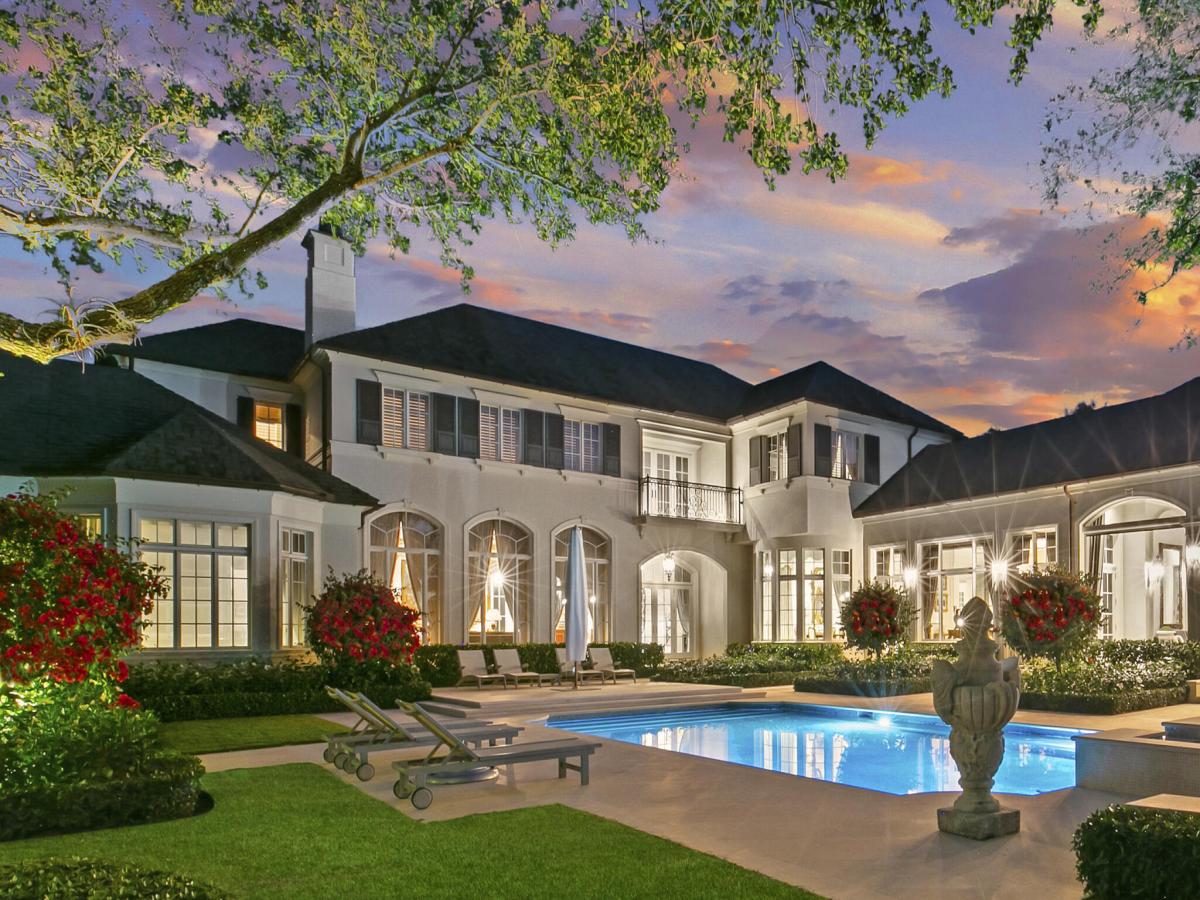
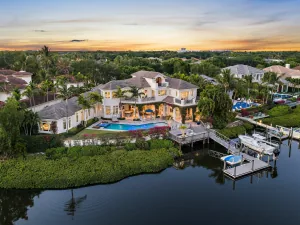
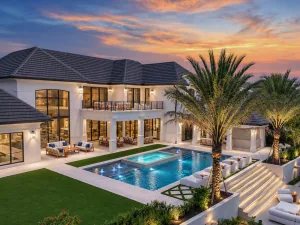
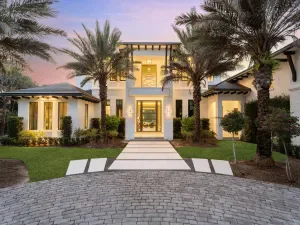
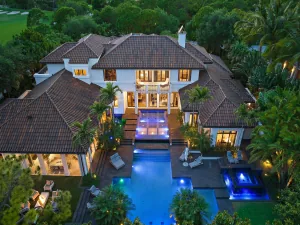
This timeless European Estate Home sits on 1.6 acres in the heart of The Bear’s Club. In fact, it was the first lot selected for purchase in the entire neighborhood due to its expansive front yard view across the largest residential lake in the community, and the rear view to both the 13th and 14th holes of the Jack Nicklaus Signature golf course. Designed by Randall Stofft Architects and built by Lavelle Construction, the entire 14,023 Total SF home was renovated by Lavelle in 2015. Next level features like a slate roof, and interior detailing too numerous to count make this estate a true signature property.
Listing Provided Courtesy of Illustrated Properties at 561-626-7000
Property Details
Price:
$27,900,000
MLS #:
B26080403
Status:
Active
Beds:
6
Baths:
9
Type:
Single Family
Subtype:
Single Family Residence
Subdivision:
BEARS CLUB
Neighborhood:
5210
Listed Date:
Sep 25, 2026
Finished Sq Ft:
10,401
Total Sq Ft:
14,023
Lot Size:
3,027,245,760 sqft / 1.60 acres (approx)
Year Built:
2001
See this Listing
Schools
Elementary School:
Lighthouse
Middle School:
Independence
High School:
William T. Dwyer
Interior
Appliances
Dishwasher, Disposal, Dryer, Free-Standing Freezer, Gas Range, Oven, Refrigerator, Washer
Bathrooms
8 Full Bathrooms, 2 Half Bathrooms
Cooling
Central Air, Zoned
Flooring
Marble, Wood
Heating
Central, Heat Strip
Interior Features
Bar, Closet Cabinetry, Elevator, High Ceilings, Kitchen Island, Pantry, Walk-In Closet(s), Wet Bar
Main Level Bathrooms
7
Main Level Bedrooms
3
Exterior
Architectural Style
European, French Provincial, Traditional
Association Amenities
Community Room, Management, Manager On Site, Street Lights
Attached Garage YN
1
Construction Materials
CBS, Concrete
Covered Spaces
5.1
Direction Faces
East
Exterior Features
Built-in Barbecue, Summer Kitchen
Garage Spaces
5.1
Other Structures
Cabana
Parking Features
Attached Garage, Garage, Garage Door Opener
Parking Spots
5
Parking Total
5
Patio And Porch Features
Patio – Screened, Patio
Roof
Slate
Security Features
Closed Circuit Camera(s), Gated with Guard, Security Patrol, Security System
Spa Features
Gunite, Heated, In Ground
Stories
2
View
Lake, Golf Course
Waterfront Features
Lake
Financial
HOA Fee
$1,897
HOA Fee Frequency
Monthly
HOA Includes
Common Areas, Common Real Estate Tax, Security, Trash
Tax Year
2025
Taxes
$162,870
Map
Community
- Address146 Bears Club Drive Jupiter FL
- SubdivisionBEARS CLUB
- CityJupiter
- CountyPalm Beach
- Zip Code33477
Subdivisions in Jupiter
- Acreage & Unrec
- Chasewood Jupiter North
- Eastview Manor
- Egret Landing At Jupiter
- Greenwich, Abacoa
- Heritage Oaks
- Hungryland
- INDIAN CREEK PHASE IIIB
- Jupiter Country Club
- Jupiter Ocean & Racquet
- JUPITER PLANTATION
- Marina at the Bluffs
- NORTH FORK
- North Palm Beach Heights
- Ocean Parks
- OCEAN PARKS CONDO
- Ocean Trail Condo 03
- Ocean Trail Condo 04
- Ocean Trail Condo III
- Palm Gardens 1st Add
- Palm Point Add 01
- Pennock Pointe Estates
- Pines Jupiter Tequesta Co
- Ridge At Bluffs
- Somerset At Abacoa Condo
- SUMMER WINDS OF JUPITER I
- Timberwalk
- Trump National Golf & Spa
- TRUMP NATIONAL JUPITER
- Wingfoot Condo
Market Summary
Current real estate data for Single Family in Jupiter as of Oct 23, 2026
319
Single Family Listed
89
Avg DOM
853
Avg $ / SqFt
$3,540,068
Avg List Price
Property Summary
- Located in the BEARS CLUB subdivision, 146 Bears Club Drive Jupiter FL is a Single Family for sale in Jupiter, FL, 33477. It is listed for $27,900,000 and features 6 beds, 9 baths, and has approximately 10,401 square feet of living space, and was originally constructed in 2001. The current price per square foot is $2,682. The average price per square foot for Single Family listings in Jupiter is $853. The average listing price for Single Family in Jupiter is $3,540,068.
Similar Listings Nearby

146 Bears Club Drive
Jupiter, FL