
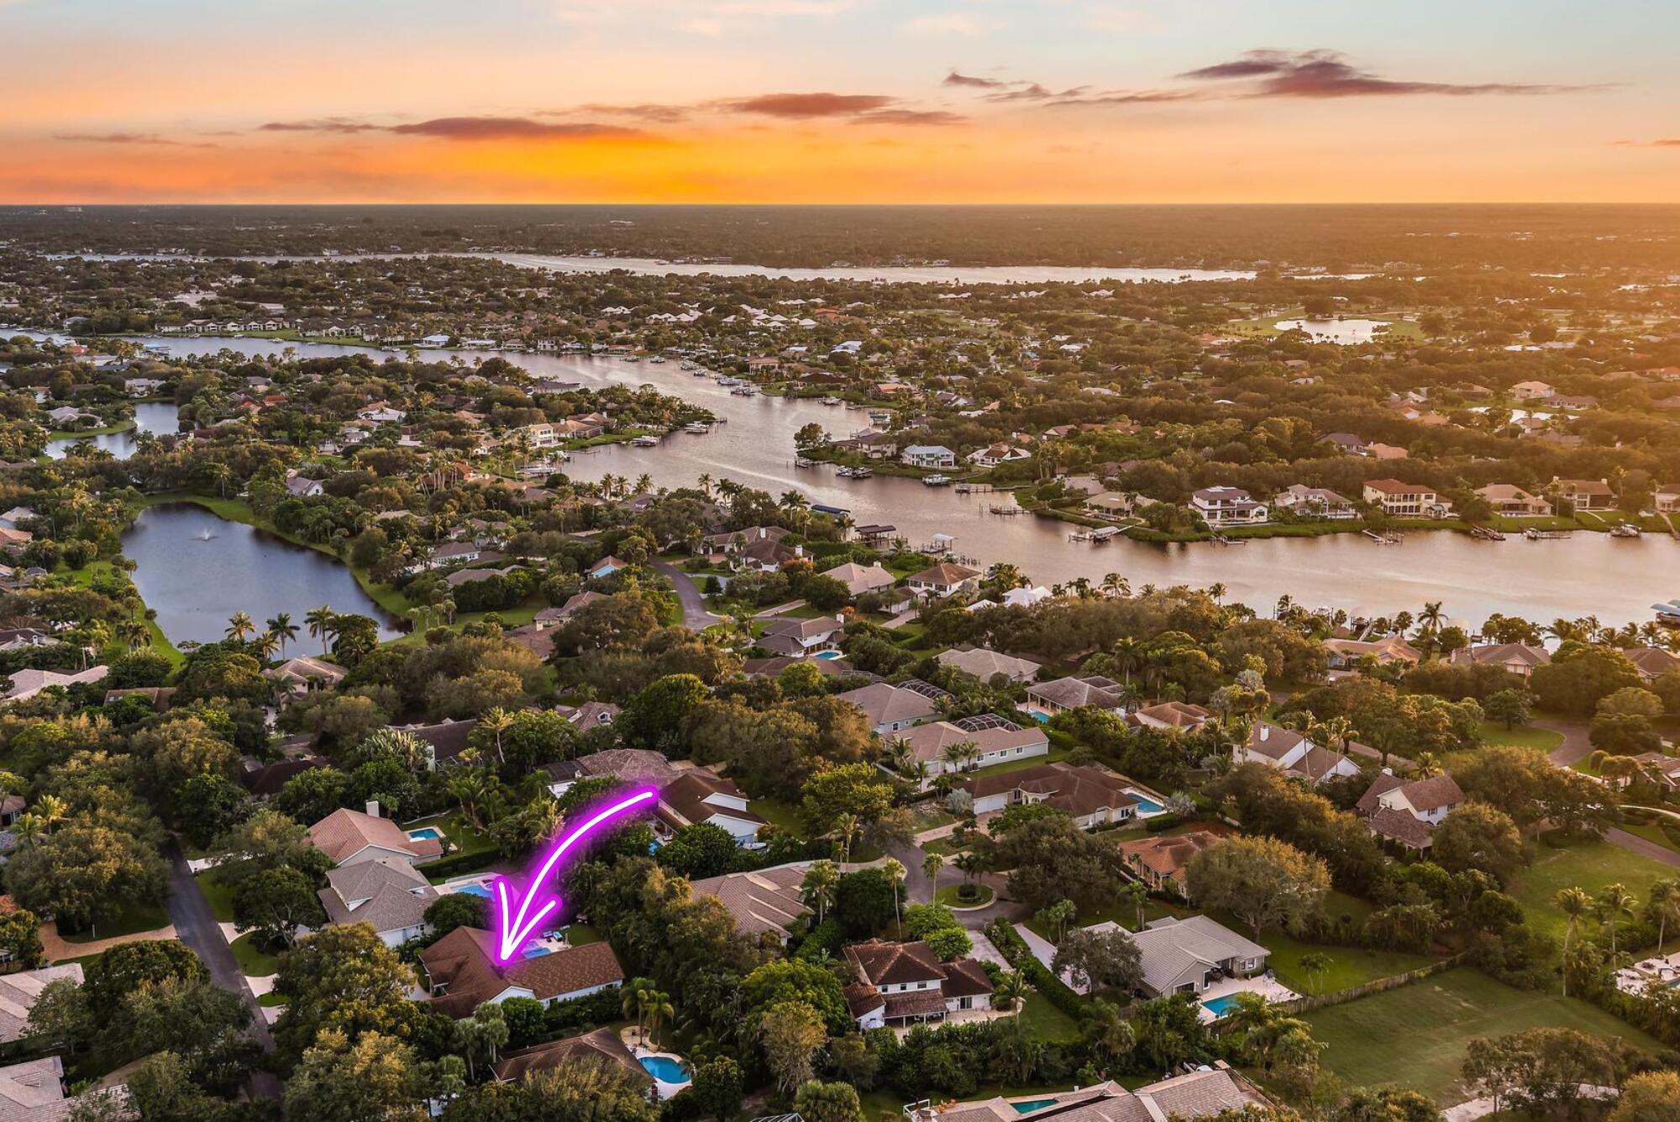
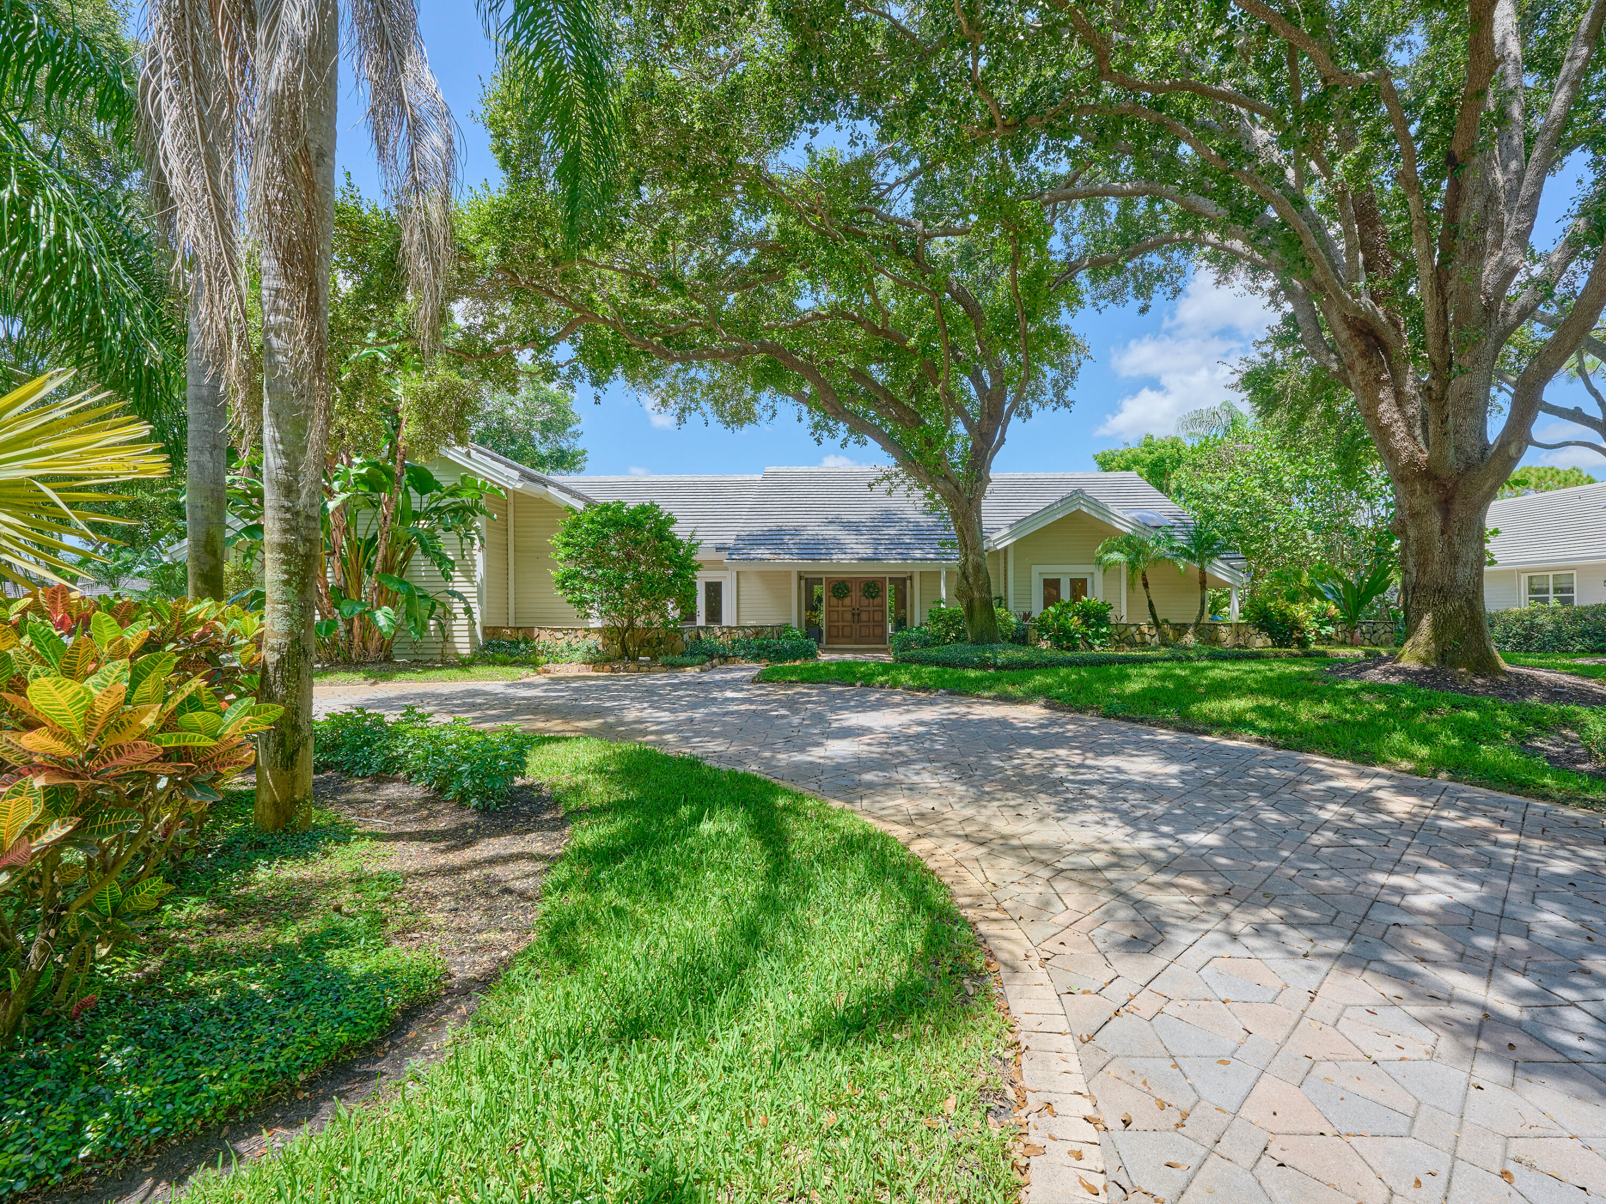
Rare lakefront opportunity in the exclusive gated community of Heritage Oaks, set on a lush 0.44-acre lot with sweeping water views. This single-story residence offers 3,543 SF of living space and 5,388 total SF with exceptional bones and a tile roof. Full of distinctive character, the home welcomes you along a paver walkway to arched double glass entry doors, with architectural touches like an octagonal accent window, custom built-ins and a bar. The open floor plan flows from the expansive great room and elegant formal dining room with soaring ceilings to a spacious island kitchen and breakfast area. Expansive arched windows bathe the home in natural light throughout the day and frame the lush, tropical surroundings. Walls of glass open to a covered, screened lanai with a sparkling pool and spa overlooking the lake, an exceptional setting for entertaining. The split layout includes 3 bedrooms and 2.5 baths, with a primary suite featuring his and hers walk-in closets and a palatial bathroom. Additional highlights include wood flooring throughout, a laundry room and an oversized 3-car garage. HOA includes 24-hour guard-gated security, internet, grounds maintenance, clubhouse, and tennis courts. A true canvas to make your own.
Listing Provided Courtesy of Regency Realty Services at 561-394-4600
Property Details
Price:
$1,675,000
MLS #:
B26092423
Status:
Active
Beds:
3
Baths:
2.5
Type:
Single Family
Subtype:
Single Family Residence
Subdivision:
HERITAGE OAKS
Neighborhood:
5020jupiterhobesoundmartincountysouthofbridgerd
Listed Date:
Oct 25, 2026
Finished Sq Ft:
3,543
Total Sq Ft:
5,388
Lot Size:
842,189,040 sqft / 0.44 acres (approx)
Year Built:
1988
See this Listing
Schools
Elementary School:
Hobe Sound
Middle School:
Murray
High School:
South Fork
Interior
Appliances
Electric Water Heater, Electric Cooktop, Cooktop, Dishwasher, Disposal, Dryer, Microwave, Oven, Refrigerator, Washer, Water Heater
Bathrooms
2 Full Bathrooms, 1 Half Bathroom
Cooling
Central Air, Electric
Flooring
Tile, Wood
Heating
Central, Electric
Interior Features
Bar, Bedroom Layout – Split, Built-in Features, Closet Cabinetry, High Ceilings, Kitchen Island, Pantry, Roman Tub, Walk-In Closet(s)
Laundry Features
Inside, Laundry Room, Laundry Tub
Levels
One
Main Level Bathrooms
3
Main Level Bedrooms
3
Exterior
Association Amenities
Security, Gated, Clubhouse, Internet Included, Management, Manager On Site, Tennis Court(s)
Attached Garage YN
1
Construction Materials
Stucco, Wood Frame
Covered Spaces
3
Direction Faces
North
Exterior Features
Garden, Lighting
Garage Spaces
3
Open Parking Spaces
8
Parking Features
Attached Garage, Concrete, Driveway, Garage, Garage Door Opener, Open
Parking Spots
11
Parking Total
11
Patio And Porch Features
Patio – Screened, Patio – Covered, Patio, Deck
Roof
Tile
Security Features
Gated with Guard
Spa Features
In Ground
Stories
1
View
Lake, Pool
Waterfront Features
Lake
Financial
HOA Fee
$478
HOA Fee Frequency
Monthly
HOA Includes
Common Areas, Internet, Maintenance Grounds, Security
HOA Name
The Heritage Oaks Home Owners, Inc.
HOA Phone
561-746-6650
Tax Year
2025
Taxes
$15,706
Map
Community
- Address10126 SE ROYAL TERN Way Jupiter FL
- SubdivisionHERITAGE OAKS
- CityJupiter
- CountyMartin
- Zip Code33469
Market Summary
Current real estate data for Single Family in Jupiter as of Nov 05, 2026
366
Single Family Listed
97
Avg DOM
882
Avg $ / SqFt
$3,800,042
Avg List Price
Property Summary
- Located in the HERITAGE OAKS subdivision, 10126 SE ROYAL TERN Way Jupiter FL is a Single Family for sale in Jupiter, FL, 33469. It is listed for $1,675,000 and features 3 beds, 3 baths, and has approximately 3,543 square feet of living space, and was originally constructed in 1988. The current price per square foot is $473. The average price per square foot for Single Family listings in Jupiter is $882. The average listing price for Single Family in Jupiter is $3,800,042.
Similar Listings Nearby



10126 SE ROYAL TERN Way
Jupiter, FL