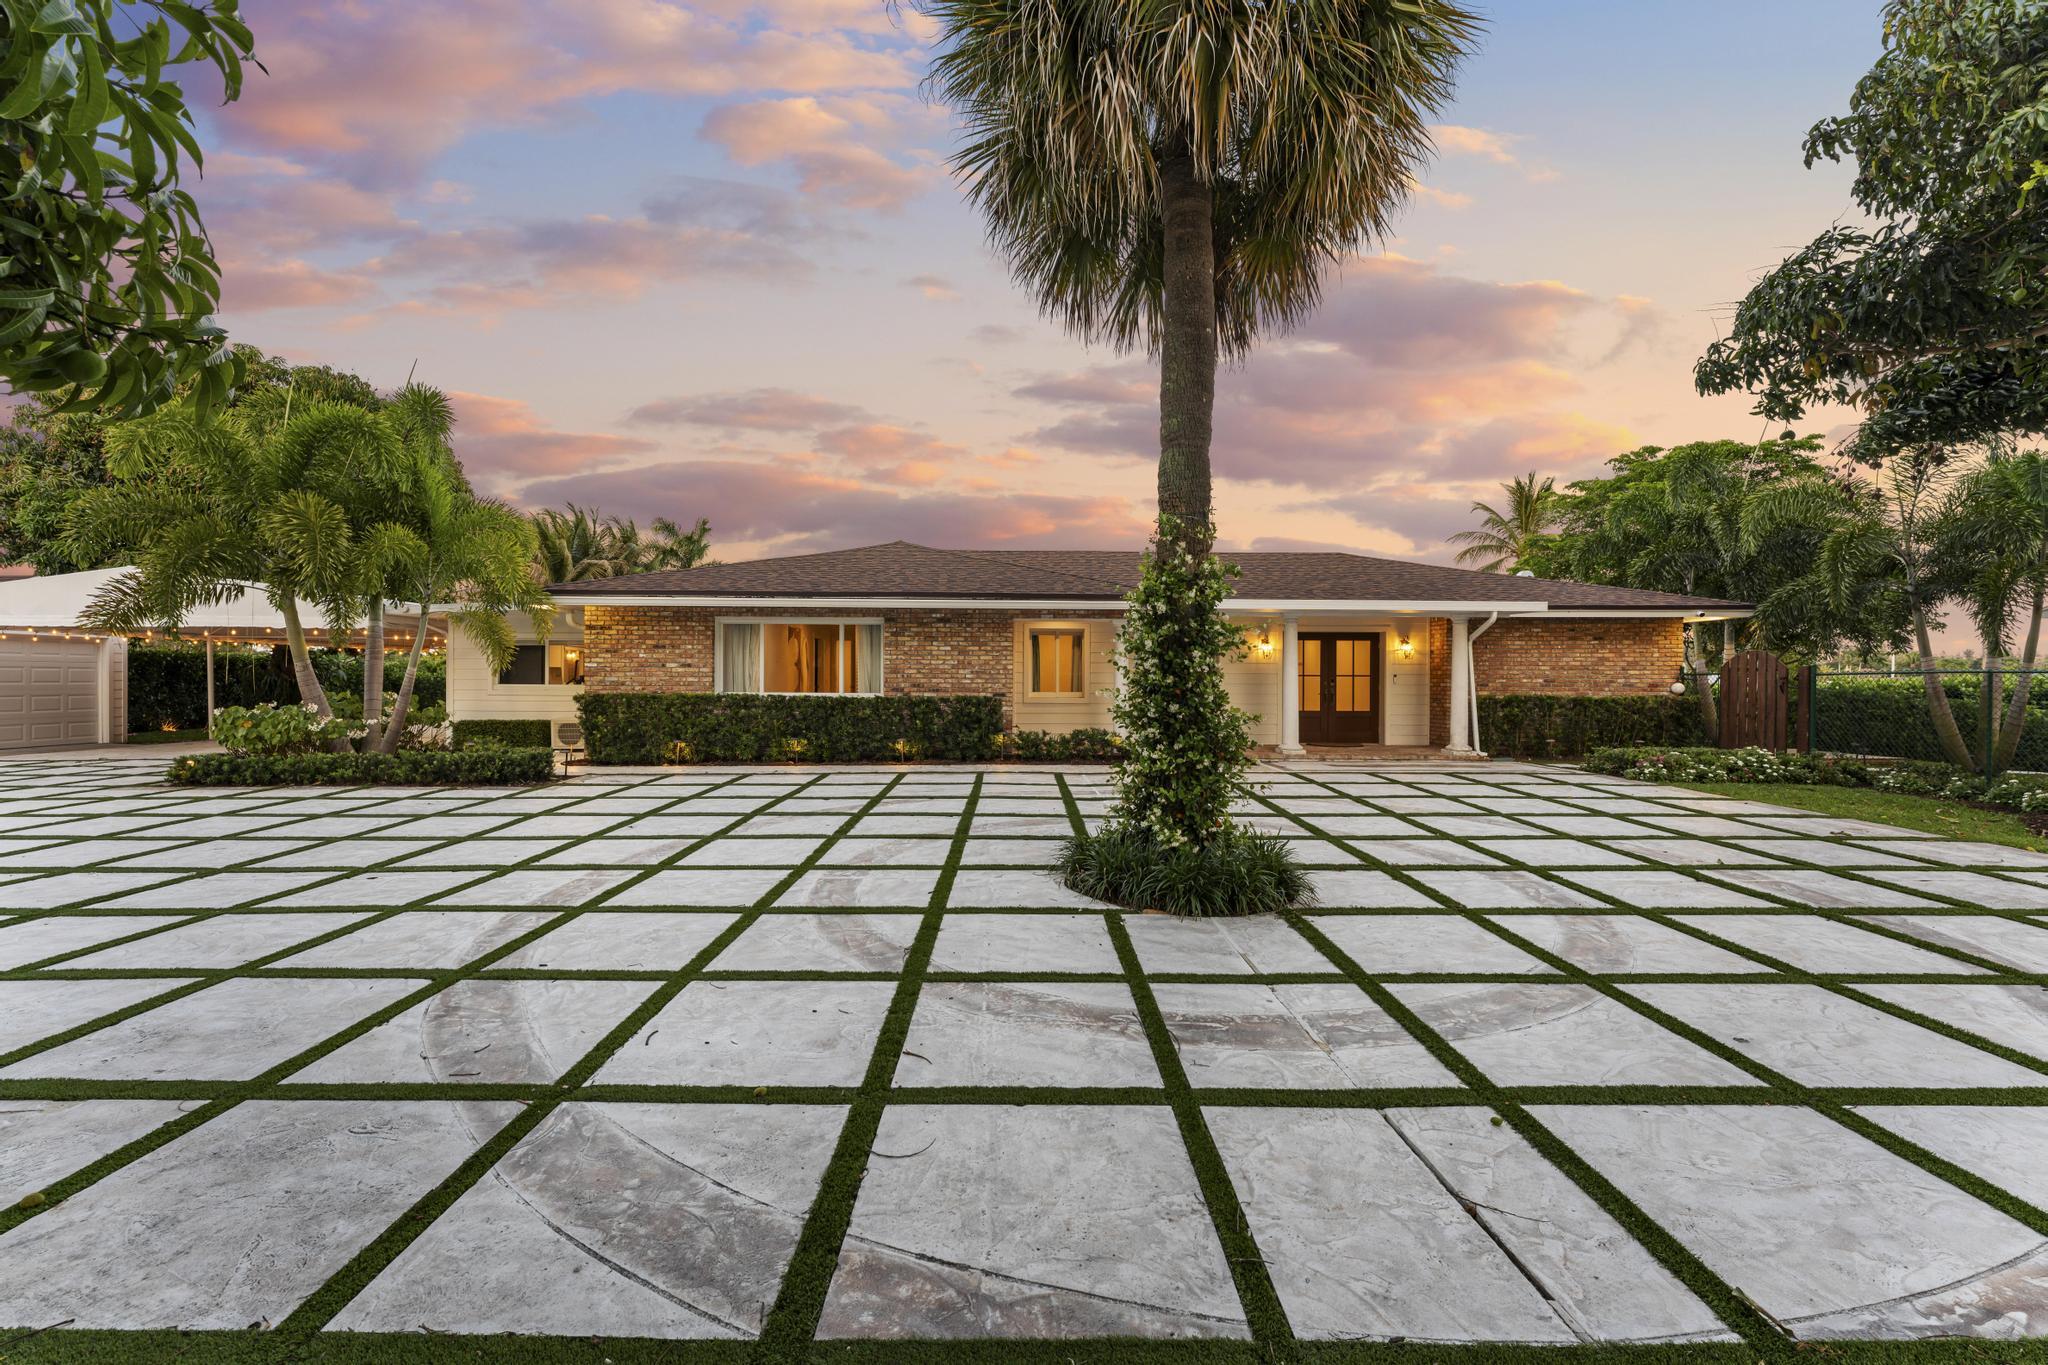
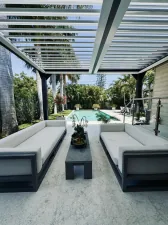
Welcome to this exceptional waterfront estate, where luxury, privacy, and thoughtful design come together on over an acre of beautifully landscaped grounds. This expansive residence features 3 spacious bedrooms, 4.5 bathrooms, plus a versatile den/office, all arranged within a redesigned split floor plan that balances comfort and functionality. From the moment you enter through the double impact-rated doors into the elegant foyer, you’ll notice the refined finishes throughout—crown molding, updated baseboards, smooth ceilings with high hats, and waterproof luxury plank flooring. The living spaces are anchored by a charming wood-burning fireplace and enhanced by abundant natural light through hurricane-impact triple sliders with remote-controlled luxury shades. The chef’s kitchen is a true showpiece, outfitted with premium appliances including a La Cornue oven and hood, GE Monogram refrigeration, a built-in Miele microwave, and a plumbed Miele coffee station. Taj Mahal quartzite countertops with a striking mitered edge, soft-close cabinetry, a pot filler, walk-in pantry, and breakfast area complete this stunning space. The primary suite is a private retreat featuring a sitting area with serene lake views, remote luxury shades, and a spa-inspired bathroom with Carrera marble floors, a soaking tub, oversized glass shower with rain head and body jets, dual vanities, and a Kohler intelligent toilet. All bedrooms offer walk-in closets, with secondary bedrooms designed as oversized en-suites. Step outside to your resort-style backyard, where a saltwater, electric-heated pool with new pebble tech finish and NewTech decking awaits. Enjoy the pergola, lush tropical landscaping with mango, avocado, and lychee trees, and tranquil waterfront views. Boating enthusiasts will appreciate the private dock, seawall, and boat house with lift. Additional highlights include an oversized air-conditioned 2-car garage spanning 660 square feet with its own full bathroom, a covered carport, and a gated entry with remote app access. The home is equipped with a whole-house generator and a buried propane tank, along with two newer A/C systems, updated ductwork, and a tankless water heater. Efficiency and storage are enhanced by spray foam insulation in the attic and a large attic space, while a mudroom/gym area and flexible laundry setup provide added convenience. The property also features a Google security camera system, extensive landscape lighting, a turf driveway, and a fully fenced yard for privacy and peace of mind. This rare property offers the ultimate Florida lifestyle with modern upgrades, privacy, and direct water access. All in a meticulously maintained setting.
Listing Provided Courtesy of Pavon Realty Group, LLC at 561-693-3360
Property Details
Price:
$3,500,000
MLS #:
B26069610
Status:
Active
Beds:
3
Baths:
4.5
Type:
Single Family
Subtype:
Single Family Residence
Subdivision:
FLA-MANGO GROVELETS
Neighborhood:
5470
Listed Date:
Sep 18, 2026
Finished Sq Ft:
3,767
Total Sq Ft:
5,286
Lot Size:
1,912,501,800 sqft / 1.01 acres (approx)
Year Built:
1969
See this Listing
Schools
Elementary School:
Meadow Park
Middle School:
Conniston Community
High School:
Forest Hill
Interior
Appliances
Tankless Water Heater, Gas Water Heater, Dishwasher, Dryer, Electric Range, Free-Standing Freezer, Ice Maker, Microwave, Oven, Refrigerator, Vented Exhaust Fan, Washer, Water Heater
Bathrooms
4 Full Bathrooms, 1 Half Bathroom
Cooling
Ceiling Fan(s), Central Air, Electric
Flooring
Laminate, Tile
Heating
Central
Interior Features
Bedroom Layout – Three Way Split, Built-in Features, Entrance Foyer, Kitchen Island, Pantry, Roman Tub, Storage, Walk-In Closet(s)
Laundry Features
In Hall, Inside, Laundry Closet, Laundry Room, Multiple Locations, Washer Hookup
Levels
One
Main Level Bathrooms
4
Main Level Bedrooms
3
Exterior
Attached Garage YN
1
Construction Materials
Block, CBS, Frame, Stucco
Covered Spaces
6
Direction Faces
West
Exterior Features
Awning(s), Custom Lighting, Lighting
Fencing
Fenced, Gate
Garage Spaces
2
Lot Features
Fruit Tree(s), Landscaped, Many Trees, Oversized Lot
Open Parking Spaces
2
Other Structures
Pergola
Parking Features
Attached Carport, Attached Garage, Carport, Concrete, Covered, Decorative, Driveway, Garage
Parking Spots
10
Parking Total
10
Patio And Porch Features
Porch – Open, Patio – Screened, Patio – Open, Patio – Covered, Porch, Patio
Roof
Rolled/Hot Mop, Shingle
Security Features
Security System Owned
Stories
1
View
Lake, Pool, Water
Waterfront Features
Fixed Bridge, Lake Access, Lake, Navigable Water, Seawall
Window Features
Drapes, Storm Window(s)
Financial
Tax Year
2025
Taxes
$20,831
Map
Community
- Address7400 W Lake Drive Lake Clarke Shores FL
- SubdivisionFLA-MANGO GROVELETS
- CityLake Clarke Shores
- CountyPalm Beach
- Zip Code33406
Market Summary
Current real estate data for Single Family in Lake Clarke Shores as of Sep 21, 2026
12
Single Family Listed
84
Avg DOM
477
Avg $ / SqFt
$1,113,500
Avg List Price
Property Summary
- Located in the FLA-MANGO GROVELETS subdivision, 7400 W Lake Drive Lake Clarke Shores FL is a Single Family for sale in Lake Clarke Shores, FL, 33406. It is listed for $3,500,000 and features 3 beds, 5 baths, and has approximately 3,767 square feet of living space, and was originally constructed in 1969. The current price per square foot is $929. The average price per square foot for Single Family listings in Lake Clarke Shores is $477. The average listing price for Single Family in Lake Clarke Shores is $1,113,500.
Similar Listings Nearby

7400 W Lake Drive
Lake Clarke Shores, FL