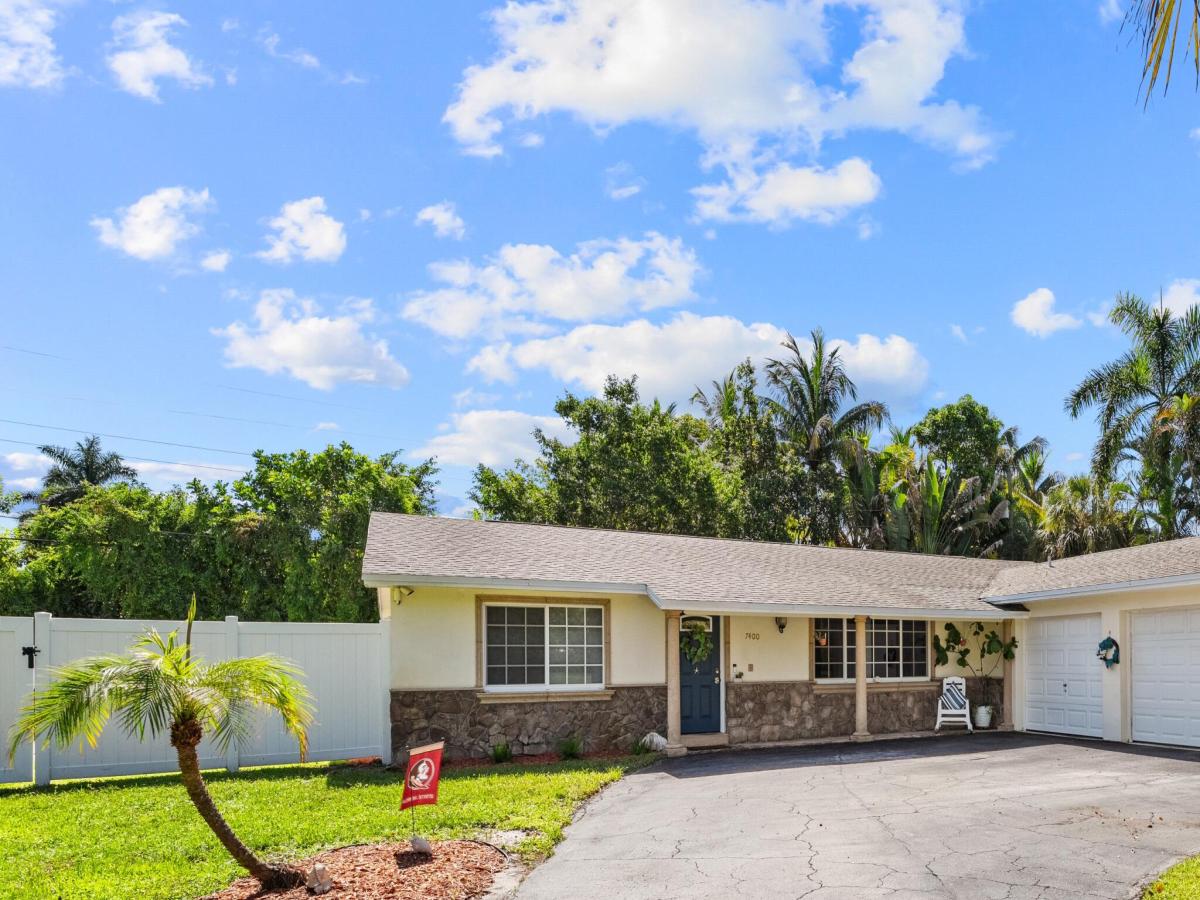
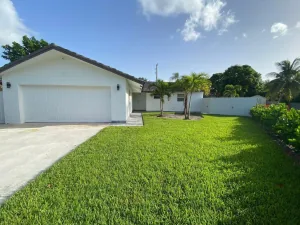
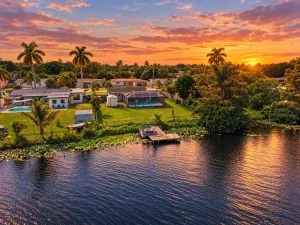
Welcome to this well-maintained 3-bedroom, 2-bathroom home featuring an open-concept layout and a versatile den/office. The updated kitchen features white shaker cabinetry, marble countertops, stainless steel appliances, a farmhouse sink, and high-hat lighting. Both bathrooms have been updated, including the primary bathroom with a walk-in shower and built-in niche. Impact windows provide added protection and convenience, while tile flooring extends throughout the bedrooms. Additional features include walk-in closets, a central vacuum system, and an updated electrical panel. The spacious 2-car garage provides ample parking and storage. Outside, the large backyard offers plenty of space for outdoor enjoyment, with a brick fire pit and room for a pool. Conveniently located near the community boat ramp and just minutes from downtown and the airport. A combination of thoughtful updates, functional living spaces, and convenient location makes this home a great opportunity.
Listing Provided Courtesy of Pavon Realty Group, LLC at 561-693-3360
Property Details
Price:
$675,000
MLS #:
B26079463
Status:
Active Under Contract
Beds:
3
Baths:
2
Type:
Single Family
Subtype:
Single Family Residence
Subdivision:
LAKE CLARKE HEIGHTS
Neighborhood:
5470
Listed Date:
Sep 23, 2026
Finished Sq Ft:
1,620
Total Sq Ft:
2,152
Lot Size:
470,578,680 sqft / 0.25 acres (approx)
Year Built:
1964
See this Listing
Schools
Elementary School:
Meadow Park
Middle School:
Conniston Community
High School:
Forest Hill
Interior
Appliances
Electric Water Heater, Dishwasher, Dryer, Electric Range, Microwave, Refrigerator, Washer, Water Heater
Bathrooms
2 Full Bathrooms
Cooling
Ceiling Fan(s), Central Air
Flooring
Laminate, Tile, Vinyl
Heating
Central
Interior Features
Bedroom Layout – Split, Walk-In Closet(s)
Laundry Features
In Garage
Levels
One
Main Level Bathrooms
2
Main Level Bedrooms
3
Exterior
Architectural Style
Ranch
Attached Garage YN
1
Construction Materials
CBS
Covered Spaces
2
Direction Faces
West
Exterior Features
Garden
Fencing
Fenced, Vinyl
Garage Spaces
2
Lot Features
Room for Pool
Other Structures
None
Parking Features
Asphalt, Attached Garage, Circular Driveway, Garage, Open
Parking Spots
6
Parking Total
6
Patio And Porch Features
Porch – Open, Patio – Open, Porch, Patio
Roof
Composition, Shingle
Stories
1
View
Garden
Waterfront Features
None
Window Features
Blinds, Drapes
Financial
Tax Year
2025
Taxes
$5,965
Map
Community
- Address7400 Clarke Road Lake Clarke Shores FL
- SubdivisionLAKE CLARKE HEIGHTS
- CityLake Clarke Shores
- CountyPalm Beach
- Zip Code33406
Market Summary
Current real estate data for Single Family in Lake Clarke Shores as of Oct 17, 2026
10
Single Family Listed
99
Avg DOM
468
Avg $ / SqFt
$952,400
Avg List Price
Property Summary
- Located in the LAKE CLARKE HEIGHTS subdivision, 7400 Clarke Road Lake Clarke Shores FL is a Single Family for sale in Lake Clarke Shores, FL, 33406. It is listed for $675,000 and features 3 beds, 2 baths, and has approximately 1,620 square feet of living space, and was originally constructed in 1964. The current price per square foot is $417. The average price per square foot for Single Family listings in Lake Clarke Shores is $468. The average listing price for Single Family in Lake Clarke Shores is $952,400.
Similar Listings Nearby


7400 Clarke Road
Lake Clarke Shores, FL