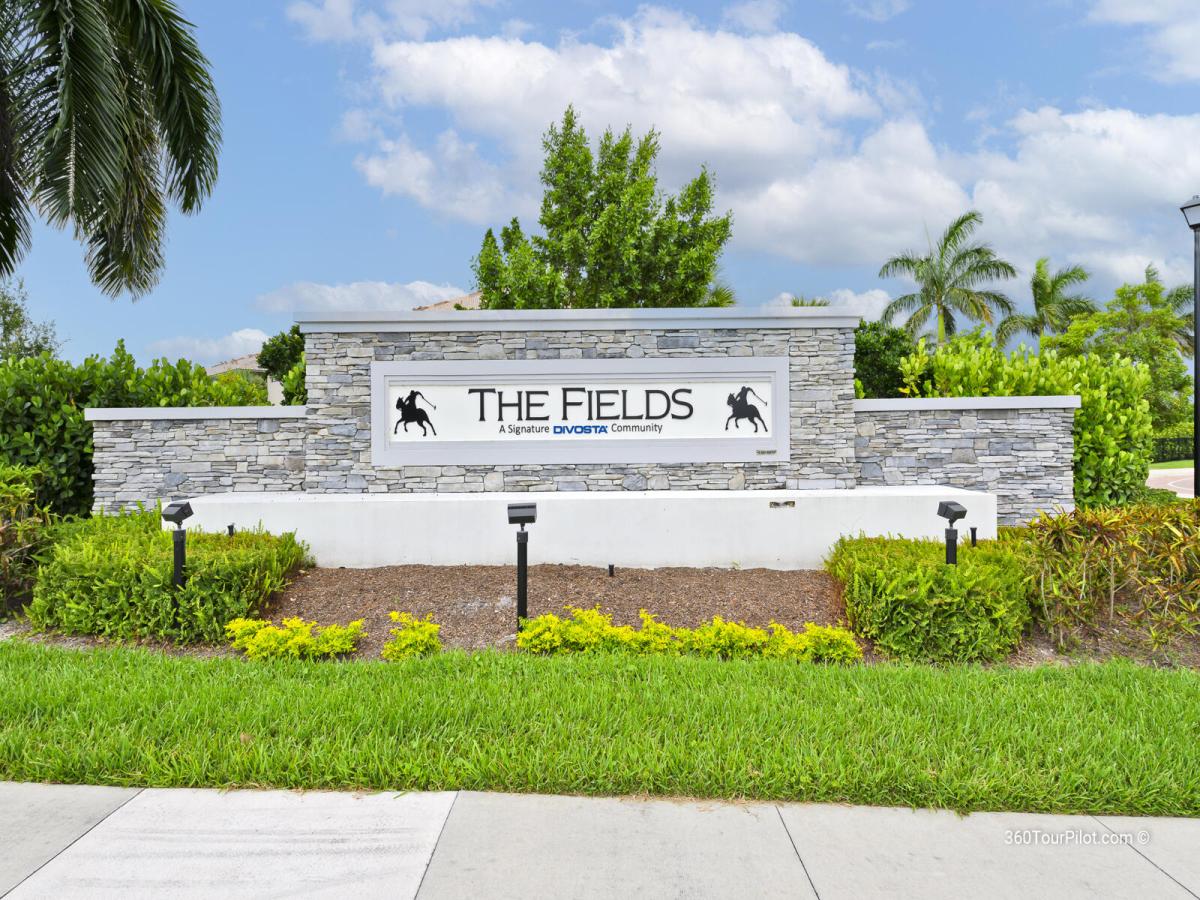
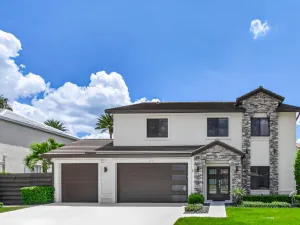
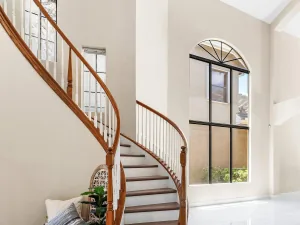
Motivated Sellers!! 3 bedroom and an office downstairs that can easily be converted into a 4th bedroom. Fully customized home upgraded far beyond builder grade. Features a designer kitchen with premium Gaggenau appliances, full tile flooring throughout, custom bathrooms, and a striking glass staircase. Additional highlights include built-in office cabinetry and a fully equipped outdoor kitchen. The home is prepped for a future pool with gas and electrical connections already in place, and includes a whole-house water filtration system. Fully custom Renovation Complete custom kitchen redesign with high-end finishes Expanded kitchen layout with double cabinetry (24″ depth) on both sides, maximizing storage and functionality Integrated panel-ready 24″ refrigerator and 24″ freezer by Gaggenau, Added double oven system (not included in original build) Upgraded to gas cooktop with custom-designed hood enclosure Island enhanced with custom light fixtures Premium cabinetry and optimized layout for modern living Bar, Coffee Station & Mudroom Custom-built bar / coffee station area Integrated 24″ Marvel wine fridge Adjacent mudroom-style built-in storage for added organization Bathrooms (All Upgraded) Fully renovated custom bathrooms throughout High-end custom stone finishes Upgraded toilets and fixtures for enhanced comfort and quality Office & Interior Custom Features Dedicated custom office space Built-in cabinetry with open shelving design Custom feature wall with decorative panel detailing Additional custom cabinetry with stone surfaces on the second floor Staircase Upgrade Fully rebuilt custom staircase Modern glass railing system on both sides Outdoor Living & Entertaining Fully equipped outdoor kitchen, including: Built-in grill Pizza oven Outdoor refrigerator Pre-installed gas and electrical hookups for future pool installation Includes breaker and gas connection Additional Highlights Extensive upgrades completed with attention to detail and craftsmanship Designed to deliver a modern luxury lifestyle with enhanced functionality Significant improvements made beyond original builder specifications Positioning Line (For Listing Description) “Fully customized home featuring luxury finishes throughout, including full tile flooring, premium appliances, and designer upgrades, offering a move-in ready, elevated living experience. All bathrooms have been fully renovated with high-end stone finishes and upgraded fixtures, while the modern glass-railing staircase adds a striking architectural touch. Step outside to a fully equipped outdoor kitchen with grill, pizza oven, and refrigerator—perfect for entertaining. The home is also prepped for a future pool with gas and electrical connections already in place. Every detail has been thoughtfully curated to deliver a modern luxury lifestyle beyond original builder specifications. East-facing orientation provides soft morning light and comfortable, shaded afternoons in the outdoor living areas—creating the perfect setting for everyday living and entertaining.
Listing Provided Courtesy of My Realty Group, LLC. at 786-847-7421
Property Details
Price:
$774,999
MLS #:
B26009980
Status:
Active Under Contract
Beds:
3
Baths:
2.5
Type:
Single Family
Subtype:
Single Family Residence
Subdivision:
FIELDS AT GULFSTREAM POLO PUD PLAT SIX
Neighborhood:
5790
Listed Date:
Apr 2, 2026
Finished Sq Ft:
2,395
Total Sq Ft:
3,189
Lot Size:
215,752,680 sqft / 0.11 acres (approx)
Year Built:
2023
See this Listing
Schools
Elementary School:
Discovery Key
Middle School:
Woodlands
High School:
Dr. Joaquin Garcia
Interior
Appliances
Water Softener Owned, Water Purifier Owned, Electric Water Heater, Wine Refrigerator, Gas Cooktop, Freezer, Cooktop, Dishwasher, Disposal, Dryer, Gas Range, Microwave, Oven, Refrigerator, Washer, Water Heater, Water Purifier, Water Softener, Other
Bathrooms
2 Full Bathrooms, 1 Half Bathroom
Cooling
Central Air, Electric
Flooring
Ceramic Tile, Concrete, Tile
Heating
Central, Electric
Interior Features
Bar, Built-in Features, Closet Cabinetry, High Ceilings, Kitchen Island, Pantry, Storage, Walk-In Closet(s)
Laundry Features
Inside, Laundry Room, Washer Hookup
Levels
Two
Main Level Bedrooms
1
Exterior
Association Amenities
Gated, Pool, Park, Parking, Playground
Attached Garage YN
1
Construction Materials
Block, CBS, Concrete, Stucco
Covered Spaces
2
Direction Faces
East
Exterior Features
Balcony, Barbecue
Fencing
Back Yard, Fenced, Partial Cross
Garage Spaces
2
Parking Features
Attached, Attached Garage, Driveway, Garage
Parking Spots
6
Parking Total
6
Roof
Tile
Security Features
Entry – Phone/Intercom, Security Gate, Smoke Detector(s)
Stories
2
Window Features
Double Pane Windows
Financial
HOA Fee
$323
HOA Fee Frequency
Monthly
HOA Includes
Common Areas
HOA Name
THE FIELDS HOMEOWNER’S ASSOCIATION, INC.
HOA Phone
561-360-1098
Tax Year
2025
Taxes
$11,646
Map
Community
- Address4814 Chantilly Road Lake Worth FL
- SubdivisionFIELDS AT GULFSTREAM POLO PUD PLAT SIX
- CityLake Worth
- CountyPalm Beach
- Zip Code33467
Subdivisions in Lake Worth
- Andalucia PUD
- Andalucia PUD 1
- Arbor Glen
- Arbor Glen 01
- Ashley Villas
- Balmoral Cntry Club Lacun
- Balmoral Country Club Lac
- BELLAGGIO
- Biltmore Terrace
- Boynton Estates
- Boynton Estates 2
- CARLISLE AT POINCIANA CON
- Charleston Shores
- CLARKE GARDENS
- COLONY RESERVE
- Colony Reserve/Lk Worth
- CONCEPT HOMES OF LAN
- COUNTRYSIDE TOWNHOME 3
- COURTNEY PARK
- Covered Bridge
- CYPRESS WOODS 2, SUMMER C
- EMERALD LAKE TOWNHOMES
- FAIRFIELDS LACUNA 3
- FAIRFIELDS LACUNA 6
- FAIRWAY CLUB CONDO
- Fields at Gulfstream Polo
- Fountains
- Fountains at Palm Beach
- FOUNTAINS OF PALM BEACH
- Fountains Palm Beach Cond
- fountains south 2
- Gramercy at Poincianna
- Greenbrier 02
- Gulfstream Preserve
- HEATHWOOD RESERVE
- HEATHWOOD RESERVE PUD
- Hypoluxo Village 01 Unrec
- Island Club
- Kenwood
- LAKE CHARLESTON
- Lake Charleston 01 Tr L
- Lake Charleston 03 Tr I
- LAKE CHARLESTON TR L 1
- LAKE CHARLESTON TR L PL 2
- LAKE CLARKE GARDENS
- LAKE CLARKE GARDENS CONDO
- Lake Shore Villas
- Lake Worth Town
- Lakes Sherbrooke Ph 07
- LAKESHORE AT THE FOUNTAIN
- Lakeview Estates
- Lanair Park
- Lantana Farms PUD
- Lantana Homes 09
- Lantana Pines 02
- Lantern Key
- LEES CROSSING
- Lees Crossings
- Legend Lake Estates
- Lucerne Greens
- LUCERNE LAKES GOLF COLONY
- Lucerne Lakes Homes Vill
- LUCERNE LAKES HOMES VILLA
- Lucerne Pointe
- LUCERNE POINTE ONE,TWO,TH
- Lucerne Pointe Ph 01-04 &
- LYNNWOOD HOMESITES
- MARINER IV CONDO
- NORTHTREE PL 2
- Palm Beach Farms Co 03
- Pineaire Harbor Villas Co
- POINCIANA PLACE PH II-A
- POLO LEGACY MXPD
- Regency Lake Estates
- SAN CASTLE 1ST AND 2ND AD
- Savannah Estates
- Seminole Manor 02
- SEMINOLE MANOR PL 1
- SMITH DAIRY WEST PUD 1
- Smithbrooke
- South Palm Park
- ST ANDREW AT BOYNTON BEAC
- St Andrews At Boynton Bea
- St Andrews Boynton Beach
- Strawberry Lakes 02
- Sunny Hills Homesites Amd
- the country
- The Fields at Gulfstream
- The Islands at Lake Charleston
- Thoroughbred Lake Estates
- Toscana Isles PUD III
- TOSCANA ISLES PUD PL
- TOWN COMMONS
- Towne Park Plt 02
- Valencia Shores 03
- Valencia Shores 04
- Valencia Shores Plt 01
- Villages Windsor 03
- Villages Windsor 04
- Villages Windsor Plt 01
- Villages/Windsor 04
- VISTA LAGO
- Willoughby Farms
- WILLOW BEND
- Winston Trails Prcl 01
- Winston Trails Prcl 07
- Wycliffe Tr I Repl
Market Summary
Current real estate data for Single Family in Lake Worth as of Sep 04, 2026
446
Single Family Listed
83
Avg DOM
332
Avg $ / SqFt
$845,312
Avg List Price
Property Summary
- Located in the FIELDS AT GULFSTREAM POLO PUD PLAT SIX subdivision, 4814 Chantilly Road Lake Worth FL is a Single Family for sale in Lake Worth, FL, 33467. It is listed for $774,999 and features 3 beds, 3 baths, and has approximately 2,395 square feet of living space, and was originally constructed in 2023. The current price per square foot is $324. The average price per square foot for Single Family listings in Lake Worth is $332. The average listing price for Single Family in Lake Worth is $845,312.
Similar Listings Nearby

4814 Chantilly Road
Lake Worth, FL