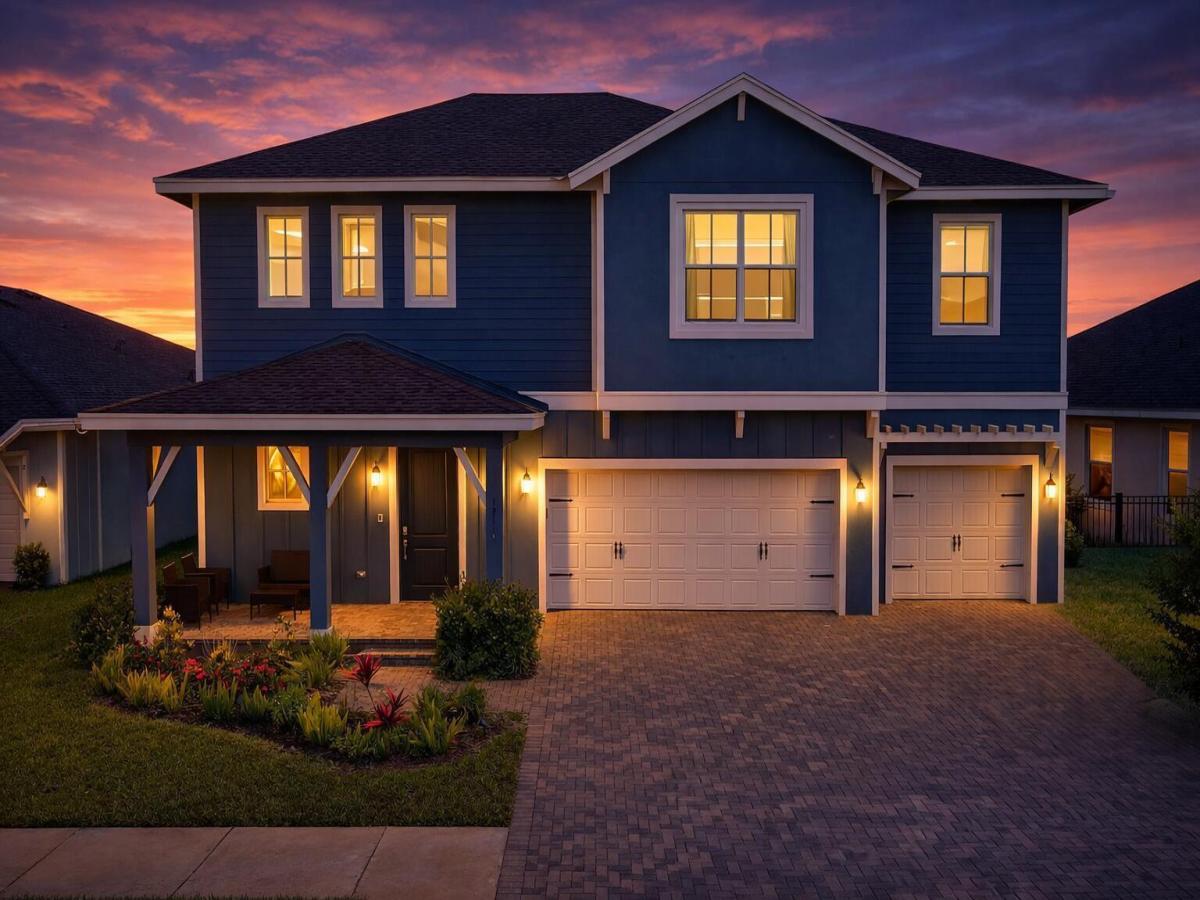
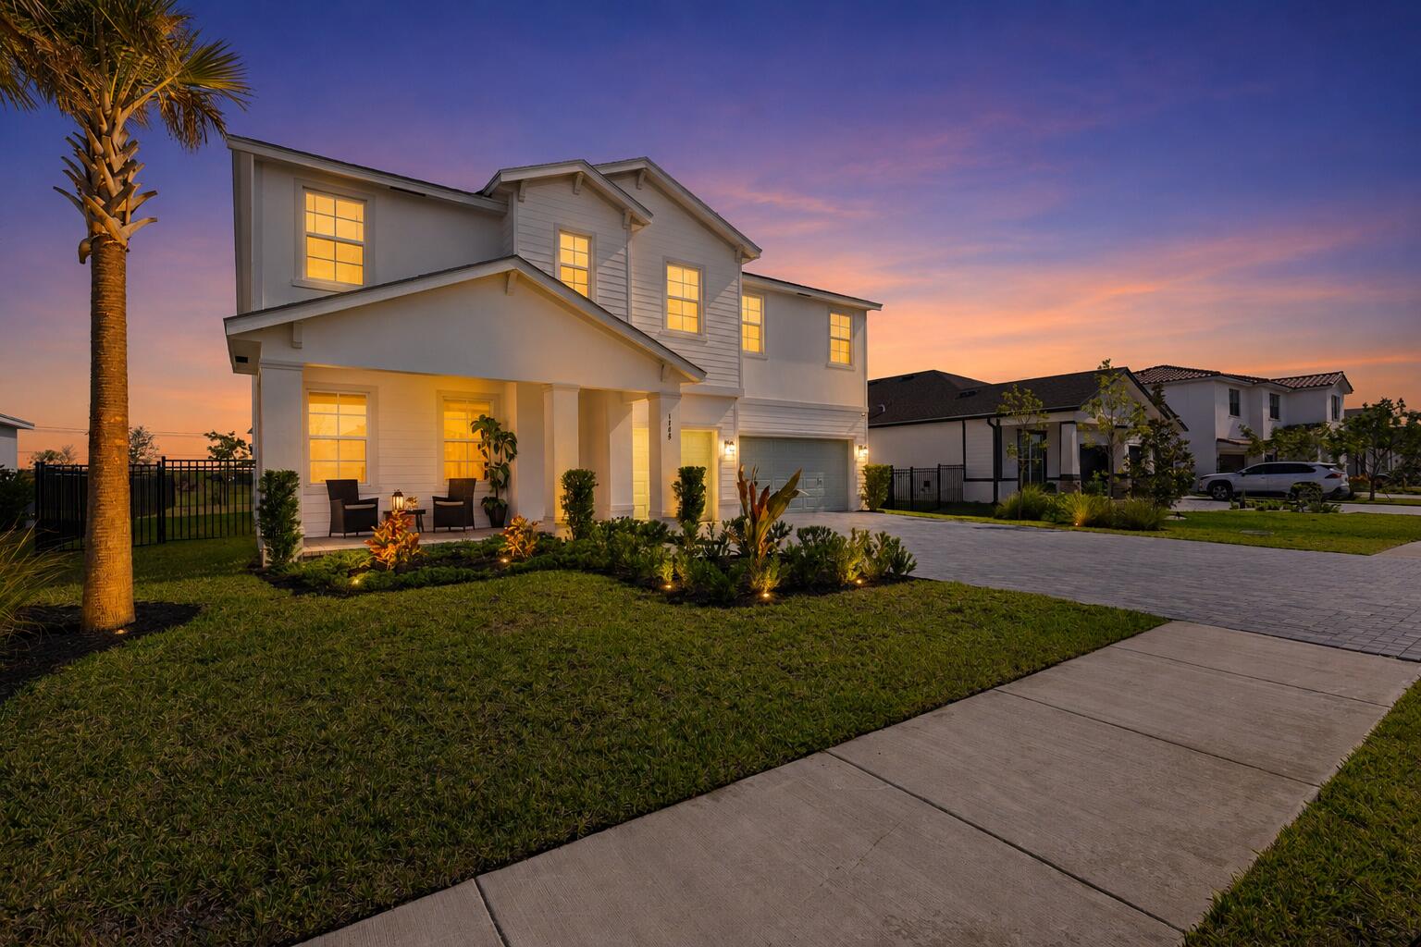
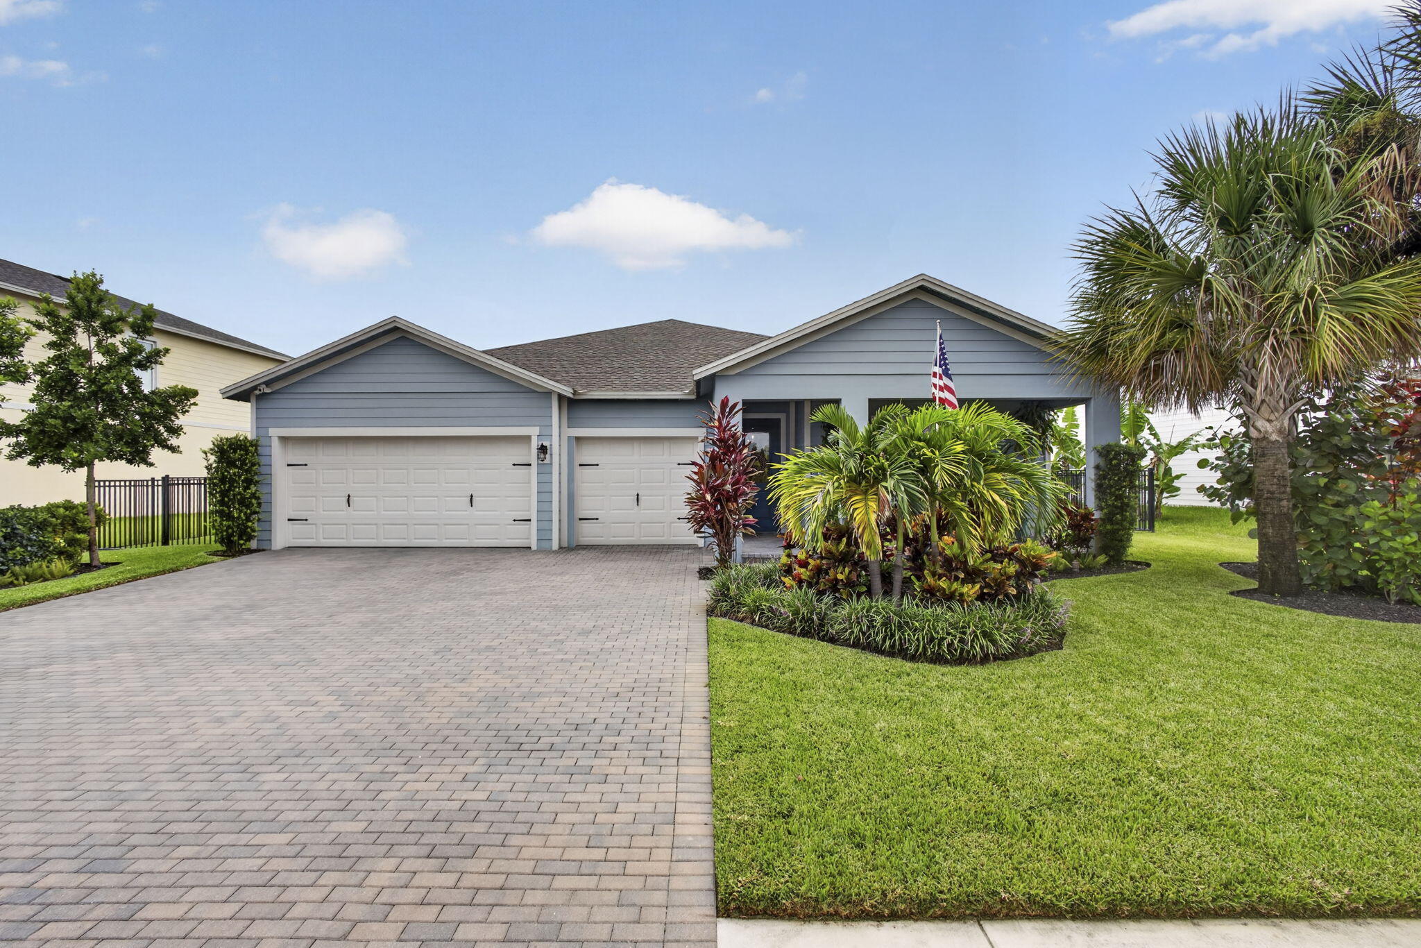
Beautifully designed 2-story home in the award-winning Arden community featuring 5 bedrooms, a private first-floor suite, bonus room, and spacious loft. The open-concept kitchen, dining, and living areas are ideal for everyday living and entertaining. Upstairs offers 4 bedrooms and 2 full baths. Enjoy modern finishes, generous storage, and a move-in-ready layout. Arden offers resort-style amenities including 3 pools, cabanas, hot tub, splash pad, zip line, dog park, sports courts, soccer field, approximately 20 miles of fitness trails, weekly food trucks, and a 5-acre working farm. Home is being sold strictly AS-IS.
Listing Provided Courtesy of Coldwell Banker Realty at 561-622-5000
Property Details
Price:
$630,000
MLS #:
B26072586
Status:
Active Under Contract
Beds:
5
Baths:
3.5
Type:
Single Family
Subtype:
Single Family Residence
Subdivision:
ARDEN PUD POD H SOUTH
Neighborhood:
5590
Listed Date:
Sep 4, 2026
Finished Sq Ft:
2,869
Total Sq Ft:
3,837
Year Built:
2023
See this Listing
Schools
Elementary School:
Binks Forest
Middle School:
Wellington Landings
High School:
Wellington
Interior
Appliances
Gas Water Heater, Dishwasher, Disposal, Dryer, Gas Range, Microwave, Refrigerator, Washer, Water Heater
Bathrooms
3 Full Bathrooms, 1 Half Bathroom
Cooling
Ceiling Fan(s), Central Air
Flooring
Carpet
Heating
Central
Interior Features
Bedroom Layout – Split, Kitchen Island, Pantry, Upstairs Living Area
Laundry Features
Inside
Main Level Bathrooms
2
Main Level Bedrooms
1
Exterior
Association Amenities
Pool, Basketball Court, Cabana, Clubhouse, Fitness Center, Jogging Path, Pickleball Court(s), Playground, Soccer Field, Tennis Court(s), Trail(s)
Attached Garage YN
1
Construction Materials
CBS
Covered Spaces
3
Direction Faces
South
Garage Spaces
3
Lot Features
Room for Pool
Parking Features
Attached Garage, Garage, Guest
Parking Spots
6
Parking Total
6
Patio And Porch Features
Porch – Open, Patio – Covered, Porch, Patio
Roof
Composition, Shingle
Security Features
Gated with Guard, Smoke Detector(s)
Stories
2
Waterfront Features
None
Financial
HOA Fee
$329
HOA Fee Frequency
Monthly
HOA Includes
Common Areas, Security
Tax Year
2025
Taxes
$11,686
Map
Community
- Address19113 Croft Mill Crossing Loxahatchee FL
- SubdivisionARDEN PUD POD H SOUTH
- CityLoxahatchee
- CountyPalm Beach
- Zip Code33470
Subdivisions in Loxahatchee
- Acreage
- Acreage & Unrec
- Arden
- Arden PUD
- Arden PUD Pod A East & Po
- Arden PUD Pod A West & Po
- Arden PUD Pod A, B
- Arden PUD Pod C North
- Arden PUD Pod D Southeast
- Arden PUD Pod E
- Arden PUD Pod E North
- Arden PUD Pod E South
- Arden PUD Pod F East
- Arden PUD Pod F W
- Arden PUD POD F WEST
- Arden PUD Pod G North
- Arden PUD Pod G South
- Arden PUD Pod I North
- ARDEN PUD POD I SOUTH
- CRESSWIND PALM BEACH PH 2
- Cresswind Palm Beach Ph 3
- Deer Run
- Las Flores Ranchos
- Loxahatchee Groves
- Meadows/Westlake Ph II
- Orchards/Westlake Ph I
- Orchards/Westlake Ph II
- The Acreage
Market Summary
Current real estate data for Single Family in Loxahatchee as of Oct 14, 2026
140
Single Family Listed
87
Avg DOM
420
Avg $ / SqFt
$1,075,442
Avg List Price
Property Summary
- Located in the ARDEN PUD POD H SOUTH subdivision, 19113 Croft Mill Crossing Loxahatchee FL is a Single Family for sale in Loxahatchee, FL, 33470. It is listed for $630,000 and features 5 beds, 4 baths, and has approximately 2,869 square feet of living space, and was originally constructed in 2023. The current price per square foot is $220. The average price per square foot for Single Family listings in Loxahatchee is $420. The average listing price for Single Family in Loxahatchee is $1,075,442.
Similar Listings Nearby
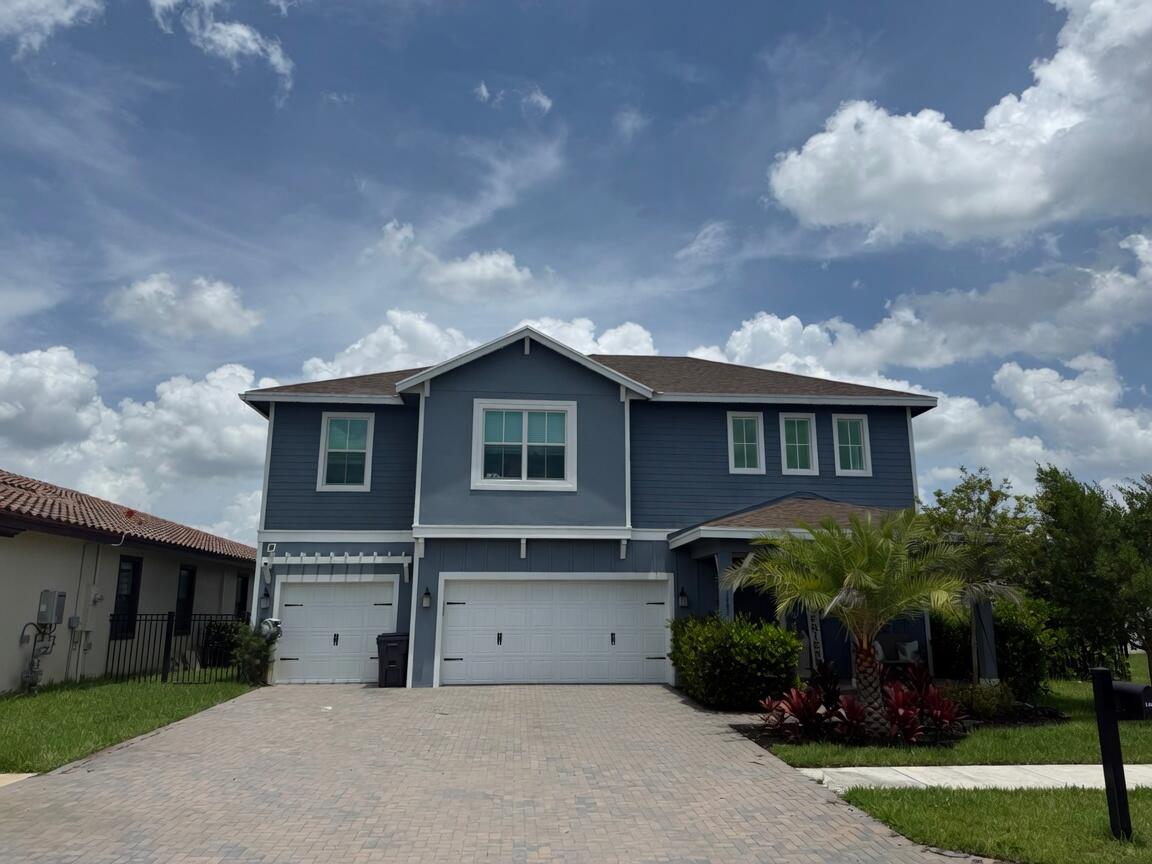

19113 Croft Mill Crossing
Loxahatchee, FL