
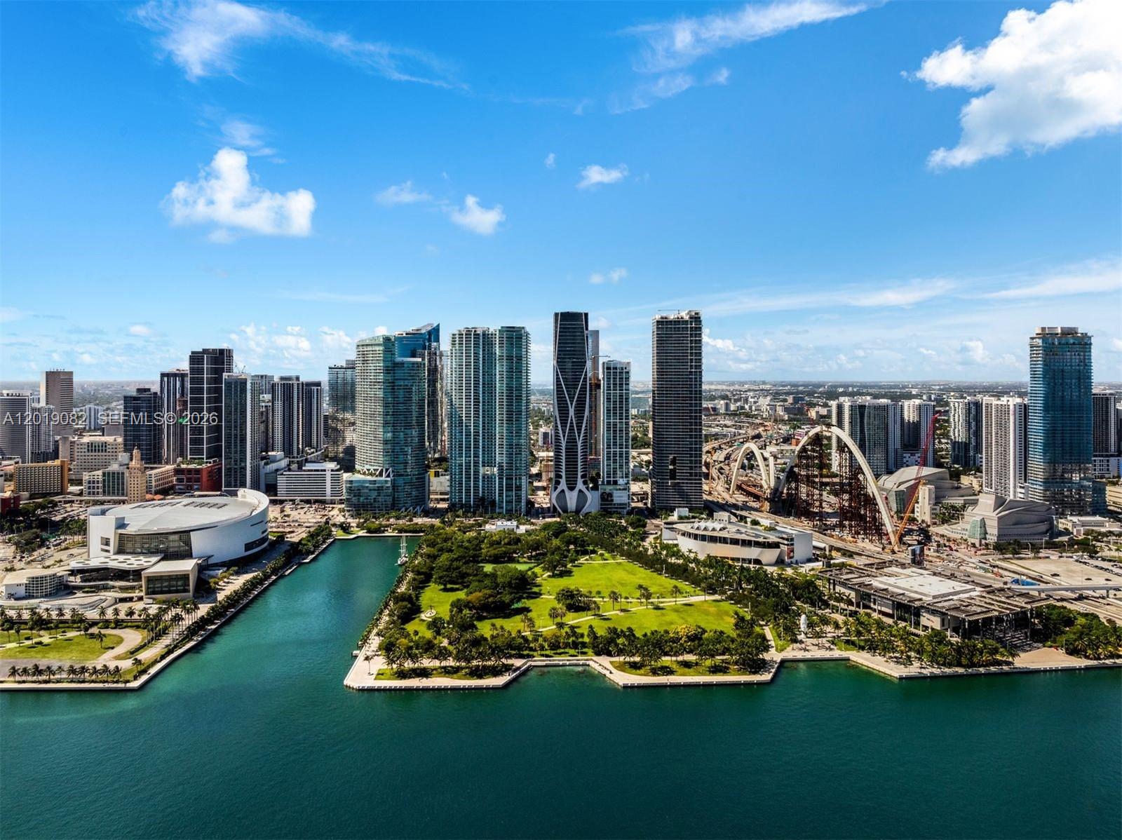
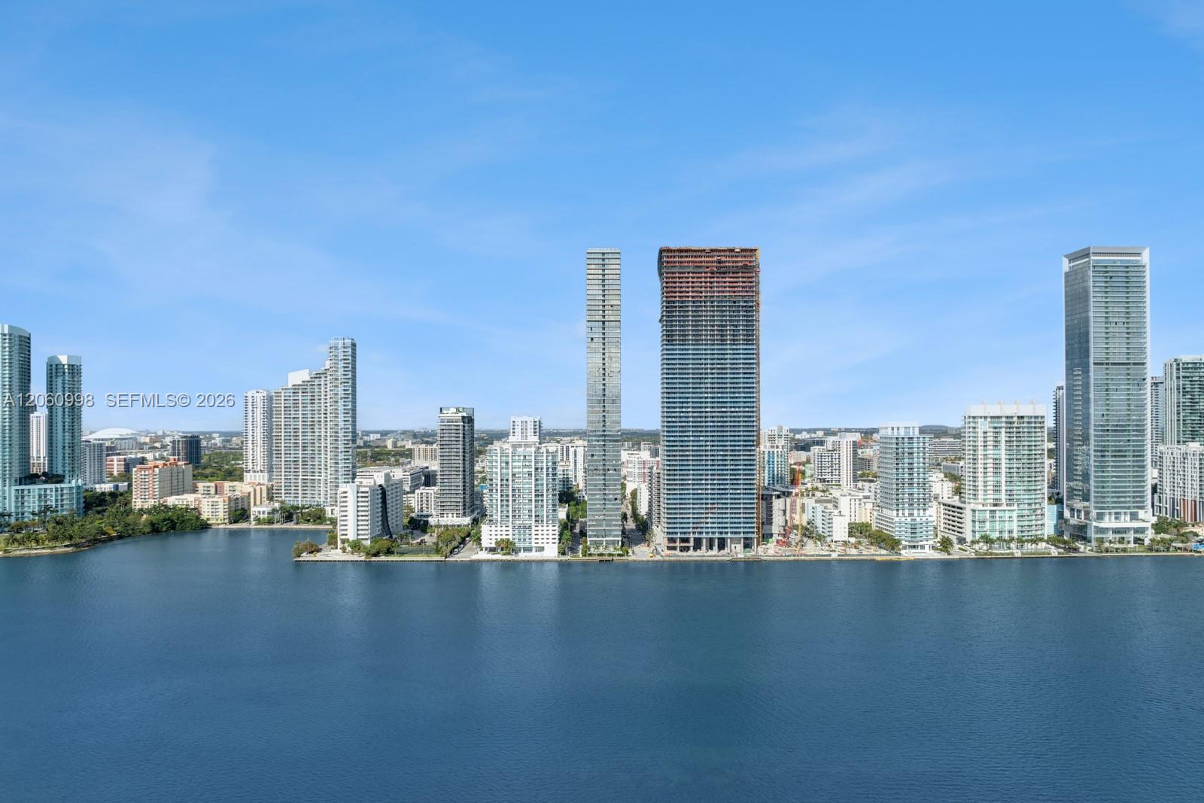
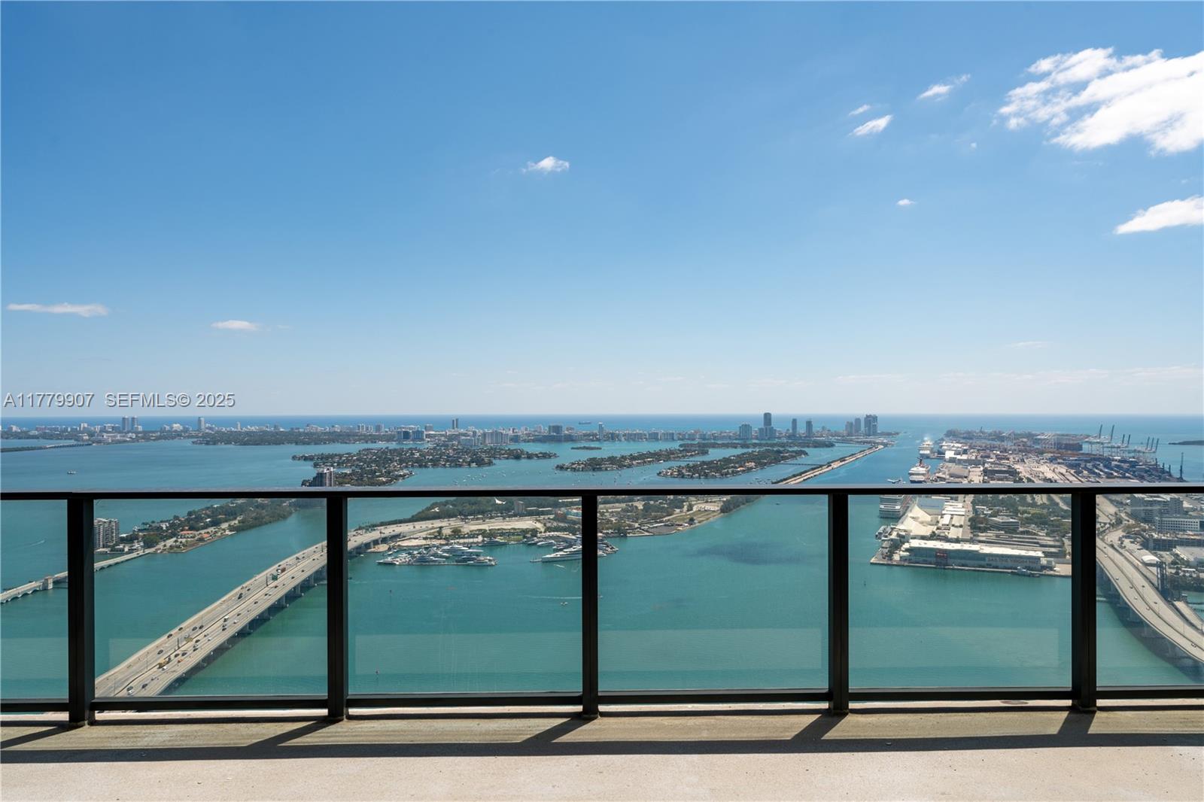
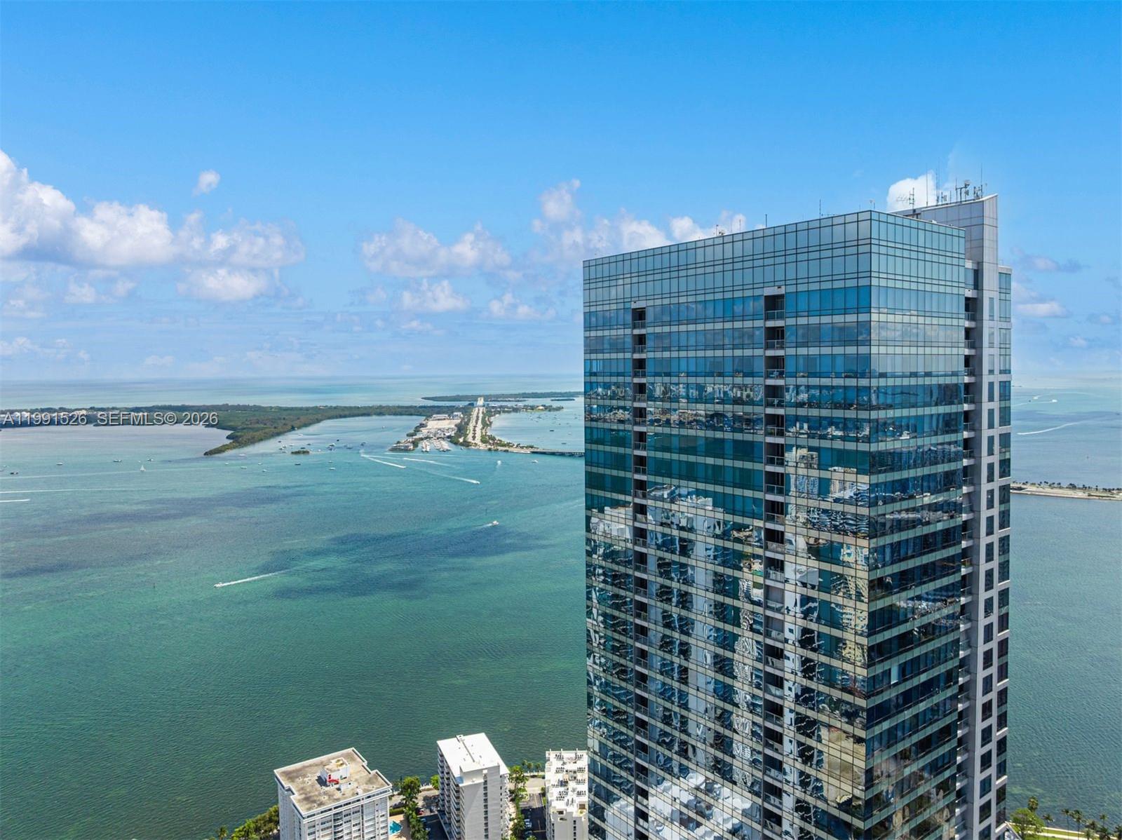
Signature Penthouse 6001 at Aston Martin Residences, offered fully furnished, commands panoramic views of the Atlantic, Biscayne Bay and Miami skyline from the 60th floor. This single-level home offers 9,089 SF of interiors with 11’6″ ceilings, six bedrooms and six-and-a-half baths, including a guest suite with gym and staff quarters with a private bath. Wraparound terraces, including 1,574 SF of covered east and west terraces and a private pool, bring the total to 12,397 SF. A private elevator foyer opens to a gallery leading to formal living and dining rooms, a family room and a 39-foot chef’s kitchen with butler’s pantry, plus a separate service entrance with service elevator access. The primary suite features a sitting room, a 26-foot dressing room, two baths and a private sauna. Completed in 2024 with marble floors and impact glass. Four parking spaces include a private two-car garage designed by the Aston Martin design team. Over 42,000 SF of amenities include an infinity pool, spa, fitness center, art gallery, two private theaters and virtual golf. A privately operated 490-foot marina on site, where the Miami River meets Biscayne Bay, has hosted yachts up to 300 feet, with pick-up and drop-off by reservation. Set on the Riverwalk, steps from Brickell and Bayfront Park.
Listing Provided Courtesy of Compass Florida, LLC at 305-851-2820
Property Details
Price:
$21,900,000
MLS #:
A12100049
Status:
Active
Beds:
6
Baths:
6.5
Type:
Condo
Subtype:
Condominium
Subdivision:
Aston Martin Residences
Neighborhood:
2420
Listed Date:
Oct 18, 2026
Finished Sq Ft:
9,089
Total Sq Ft:
12,397
Year Built:
2024
See this Listing
Schools
Elementary School:
Frederick Douglass
Middle School:
Jose De Diego
High School:
Booker T. Washington
Interior
Appliances
Dishwasher, Disposal, Dryer, Electric Range, Free-Standing Freezer, Ice Maker, Microwave, Refrigerator, Washer
Bathrooms
6 Full Bathrooms, 1 Half Bathroom
Cooling
Central Air, Electric
Flooring
Marble
Heating
Central, Electric
Interior Features
Bar, Closet Cabinetry, Elevator, Entrance Foyer, Kitchen Island, Pantry, Walk-In Closet(s)
Exterior
Accessibility Features
Accessible Elevator Installed
Association Amenities
Maintenance, Pool, Business Center, Clubhouse, Elevator(s), Fitness Center, Heated Pool, Kitchen Facilities, Lobby, Management, Parking, Putting Green, Sauna, Spa/Hot Tub, Trash Chute
Attached Garage YN
1
Construction Materials
CBS
Covered Spaces
4
Direction Faces
East
Exterior Features
Balcony
Garage Spaces
4
New Construction YN
1
Open Parking Spaces
2
Parking Features
Assigned, Attached, Attached Garage, Electric Vehicle Charging Station(s), Garage, Garage Door Opener
Security Features
Elevator Secure, Fire Alarm, Lobby – Attended, Security System
Stories
1
View
Ocean, Intracoastal, Bay, Skyline
Waterfront Features
Ocean Access, Bay, Canal Front
Window Features
Blinds
Financial
HOA Fee
$17,159
HOA Fee Frequency
Monthly
HOA Includes
Pool Service, Cable TV, Common Areas, Elevator, Hot Water, Internet, Maintenance Grounds, Maintenance Structure, Reserve Funds, Security, Sewer, Trash, Water
Tax Year
2025
Taxes
$254,463
Map
Community
- Address300 Biscayne Boulevard Way PH6001C Miami FL
- SubdivisionAston Martin Residences
- CityMiami
- CountyMiami-Dade
- Zip Code33131
Market Summary
Property Summary
- Located in the Aston Martin Residences subdivision, 300 Biscayne Boulevard Way PH6001C Miami FL is a Condo for sale in Miami, FL, 33131. It is listed for $21,900,000 and features 6 beds, 7 baths, and has approximately 9,089 square feet of living space, and was originally constructed in 2024. The current price per square foot is $2,410. The average price per square foot for Condo listings in Miami is $693. The average listing price for Condo in Miami is $984,053.
Similar Listings Nearby





300 Biscayne Boulevard Way PH6001C
Miami, FL