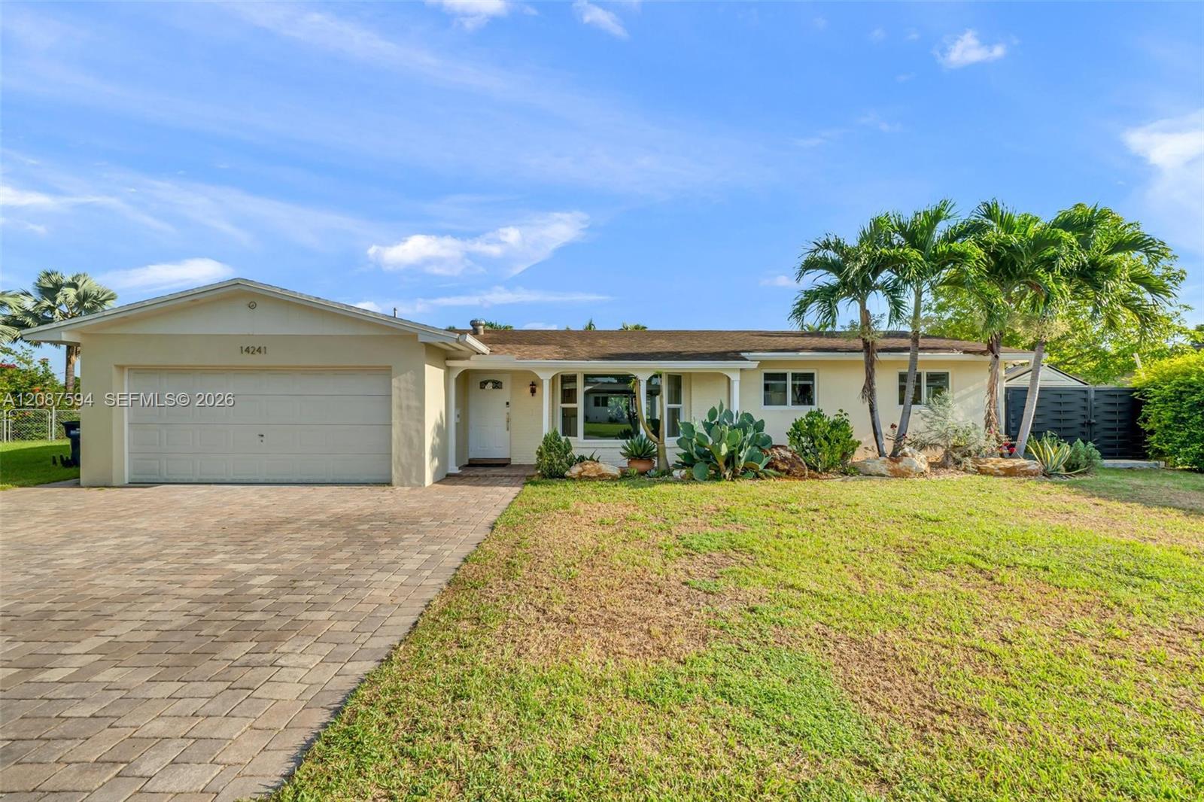
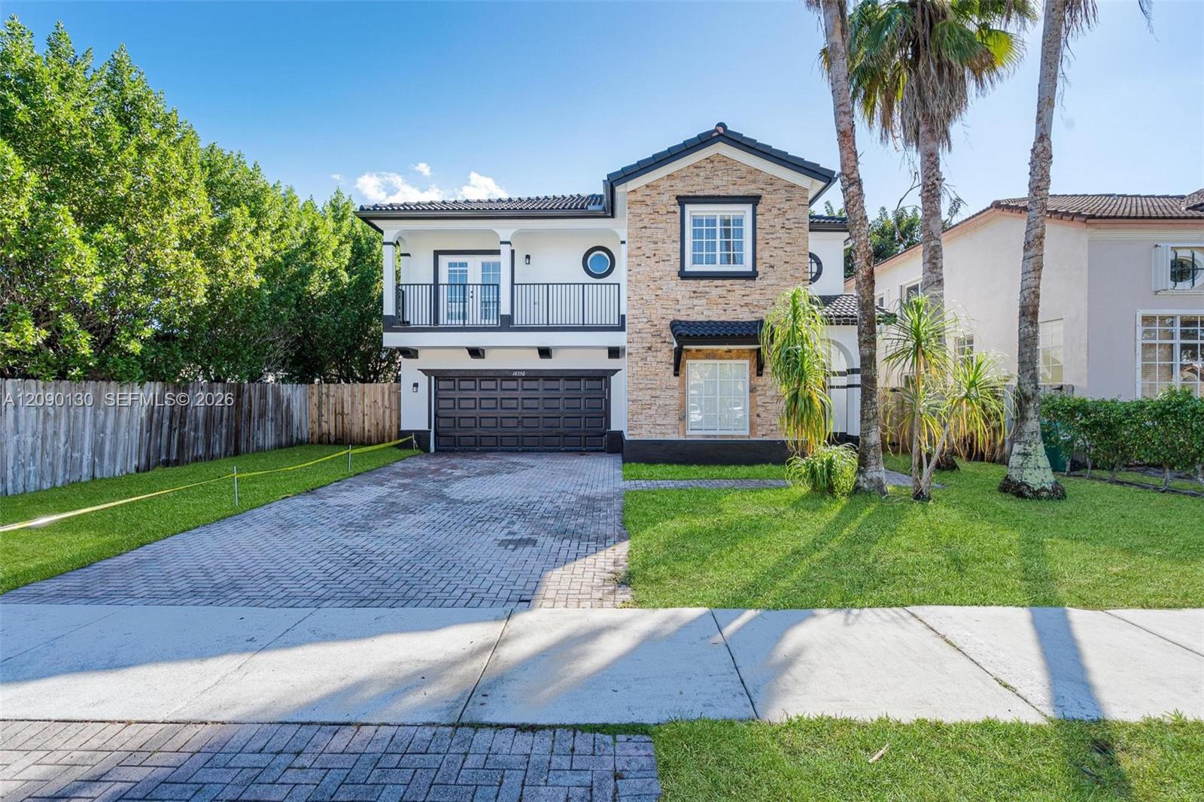
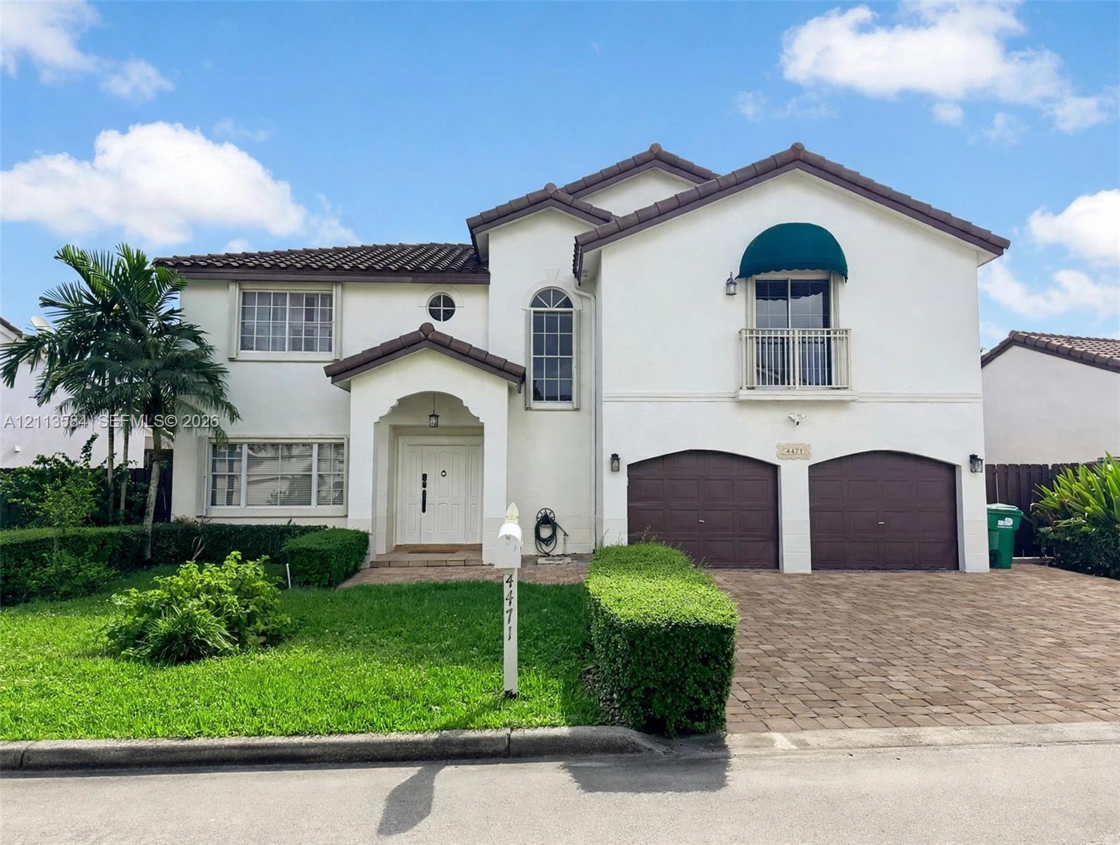
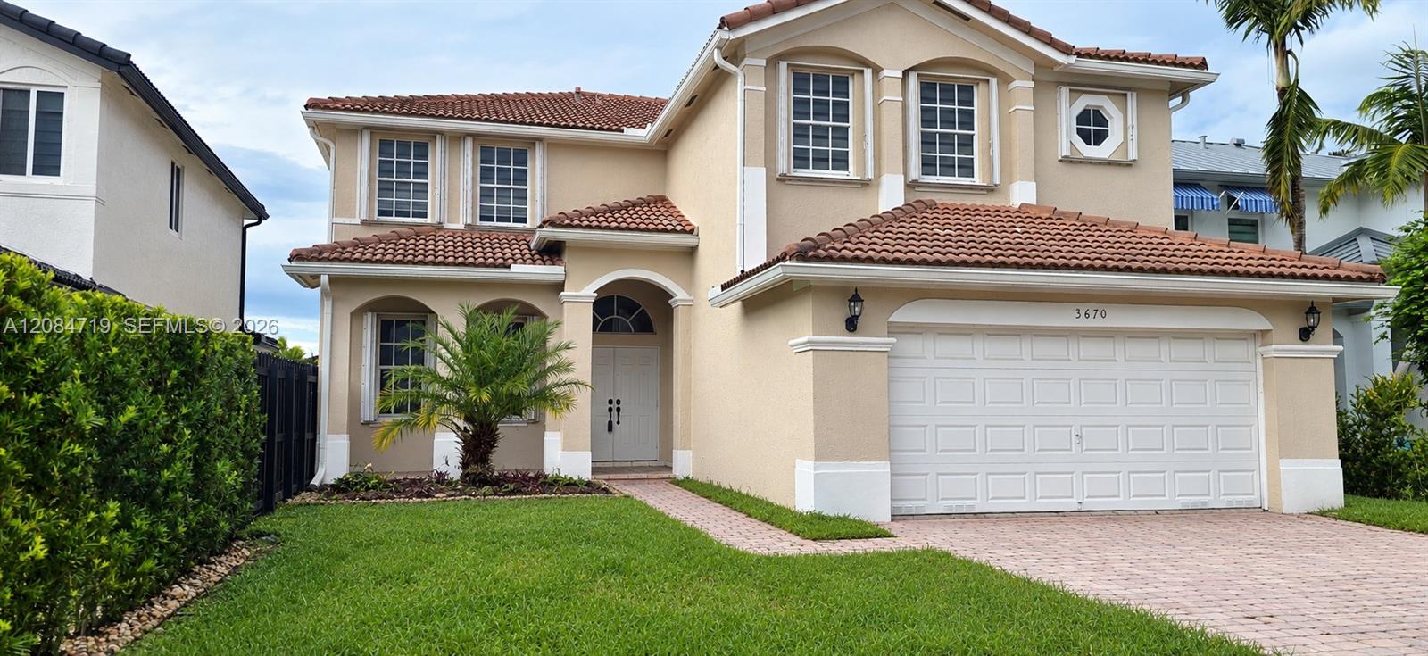
There are multiple listings for this address:
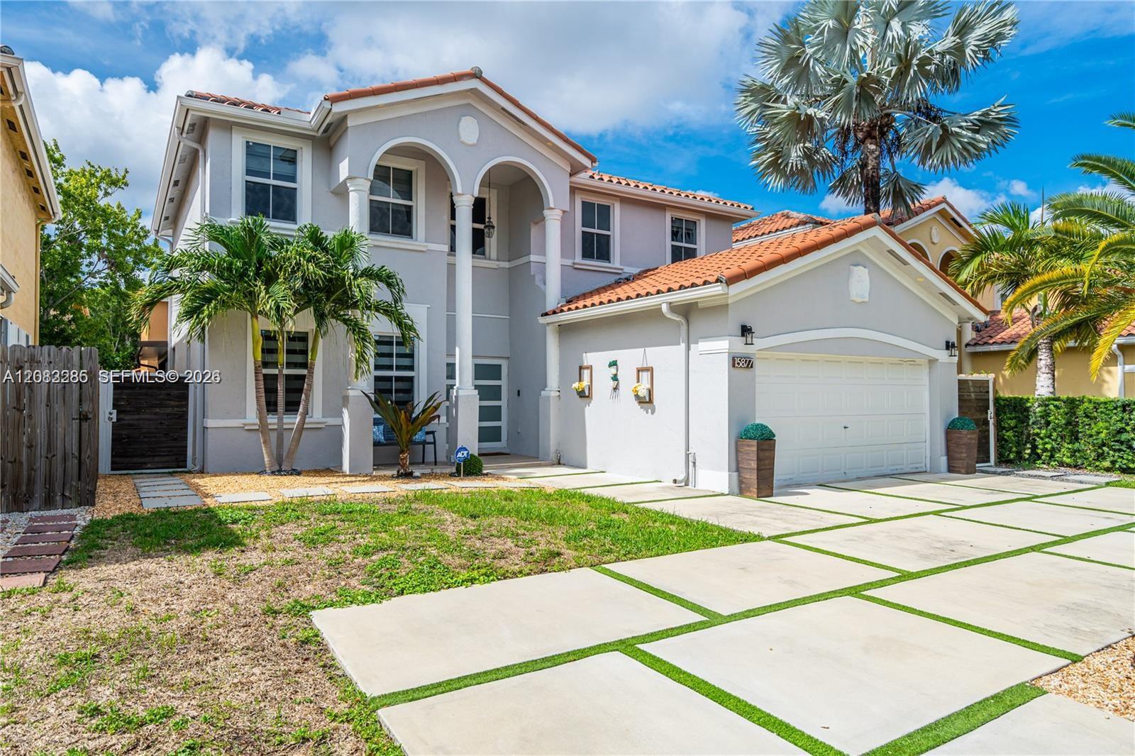
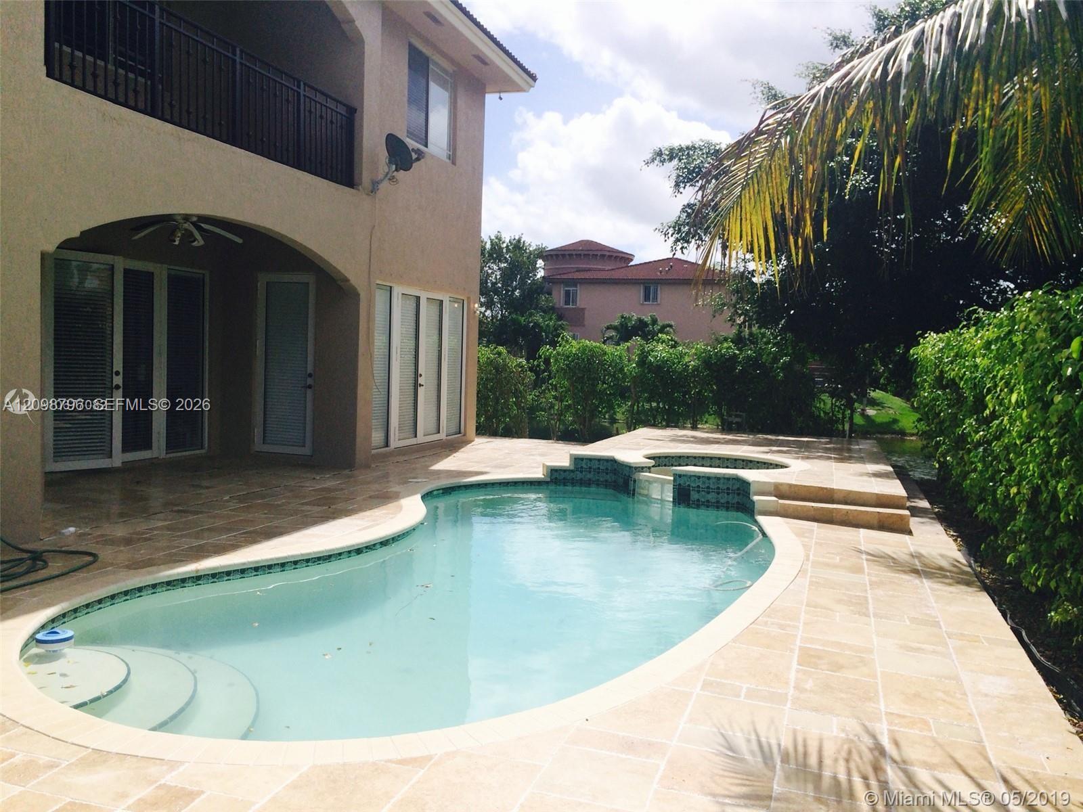
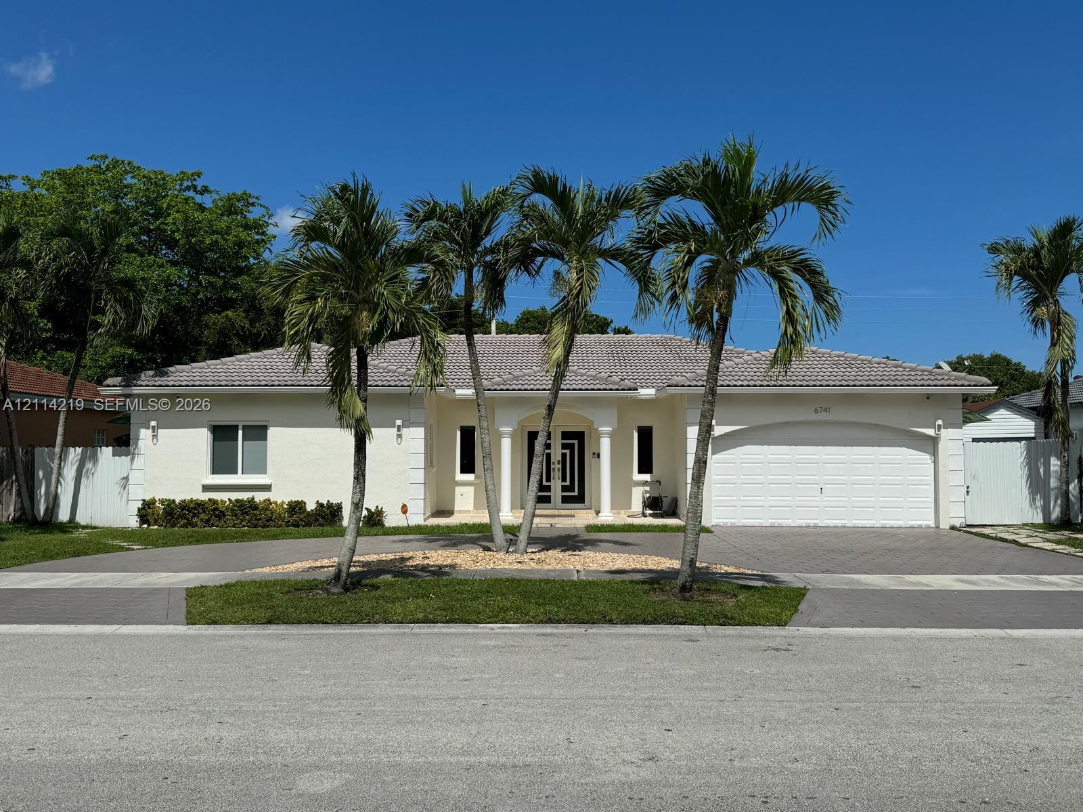
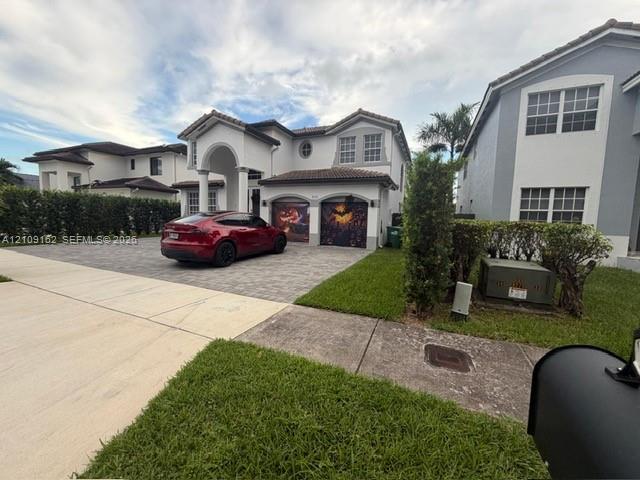
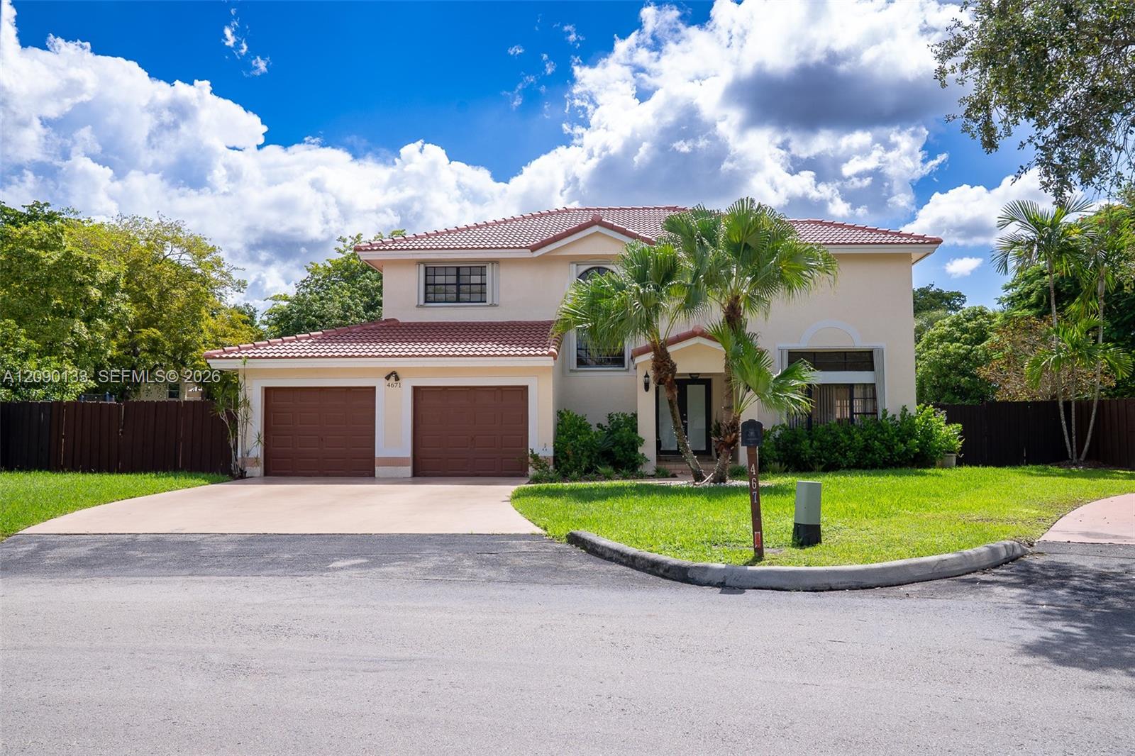
Welcome to luxury living in this stunning, fully renovated 5-bedroom, 3-bathroom rental home! Designed for comfort, relaxation, and effortless entertaining, this spacious home features a sparkling private pool, beautiful outdoor pergola, and a dedicated BBQ station with a convenient sit-down counter—perfect for enjoying sunny afternoons and unforgettable gatherings. Inside, you’ll find bright, generously sized bedrooms and a convenient first-floor suite with a full bath. The spa-inspired primary bathroom features elegant white-and-gray tile, a sleek freestanding soaking tub, and a separate glass-enclosed shower, creating a relaxing retreat right at home. At the heart of the property, the gorgeous chef’s kitchen offers a stylish and functional space for cooking, dining, and making memories.Fresh paint, abundant natural light, and a modern concrete driveway add to the home’s appeal. Ideally located just minutes from shopping, parks, and top-rated schools, this exceptional rental offers the perfect combination of space, style, convenience, and resort-like outdoor living. Come experience the lifestyle you’ve been looking for—your next home is waiting!
Listing Provided Courtesy of Coldwell Banker Realty at 305-667-4815
Property Details
Price:
$889,000
MLS #:
A12047036
Status:
Active
Beds:
5
Baths:
3
Type:
Single Family
Subtype:
Single Family Residence
Subdivision:
DEER CREEK SUB
Neighborhood:
2490
Listed Date:
Jul 2, 2026
Finished Sq Ft:
2,378
Lot Size:
218,889,000 sqft / 0.12 acres (approx)
Year Built:
2001
See this Listing
Schools
Elementary School:
Bowman Ashe/Doolin K-8 Academy
Middle School:
Lamar Louise Curry
High School:
John A. Ferguson
Interior
Appliances
Electric Water Heater, Dishwasher, Disposal, Dryer, Electric Range, Ice Maker, Microwave, Oven, Refrigerator, Washer
Bathrooms
3 Full Bathrooms
Cooling
Central Air, Electric, Humidity Control
Flooring
Ceramic Tile
Heating
Central, Electric
Interior Features
Bar, Built-in Features, Closet Cabinetry, High Ceilings, Roman Tub, Walk-In Closet(s)
Exterior
Association Amenities
Pool, Clubhouse, Fitness Center, Picnic Area, Sidewalks, Tennis Court(s), Other
Attached Garage YN
1
Construction Materials
CBS
Direction Faces
South
Exterior Features
Lighting, Other
Garage Spaces
2
Other Structures
Outbuilding
Parking Features
Attached, Attached Garage, Garage
Patio And Porch Features
Porch, Patio, Deck, Porch – Open
Roof
Spanish Tile
Security Features
Fire Alarm, Smoke Detector(s)
Stories
2
Window Features
Blinds
Financial
Map
Community
- Address15877 SW 61st Way Miami FL
- SubdivisionDEER CREEK SUB
- CityMiami
- CountyMiami-Dade
- Zip Code33193
Market Summary
Current real estate data for Single Family in Miami as of Oct 30, 2026
2,942
Single Family Listed
88
Avg DOM
563
Avg $ / SqFt
$1,443,140
Avg List Price
Property Summary
- Located in the DEER CREEK SUB subdivision, 15877 SW 61st Way Miami FL is a Single Family for sale in Miami, FL, 33193. It is listed for $889,000 and features 5 beds, 3 baths, and has approximately 2,378 square feet of living space, and was originally constructed in 2001. The current price per square foot is $374. The average price per square foot for Single Family listings in Miami is $563. The average listing price for Single Family in Miami is $1,443,140.
Similar Listings Nearby
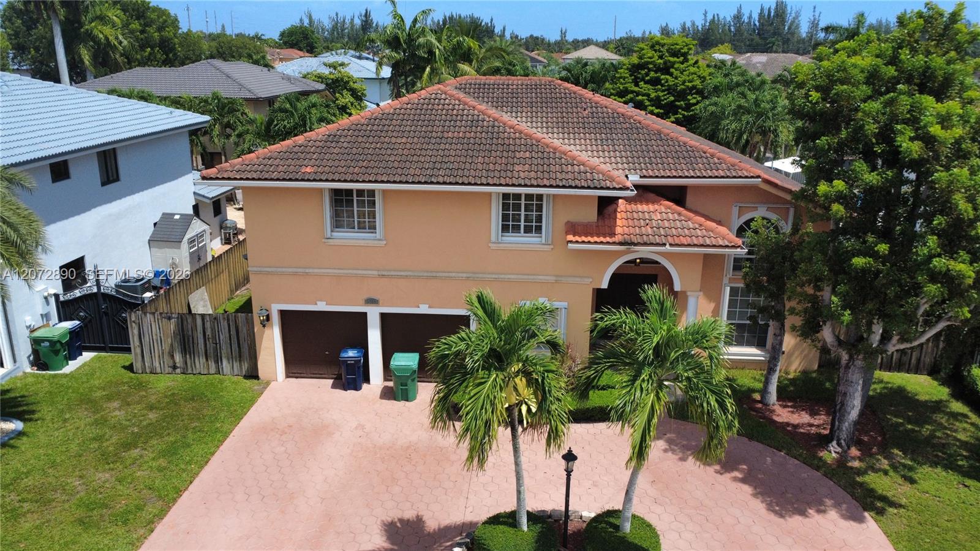
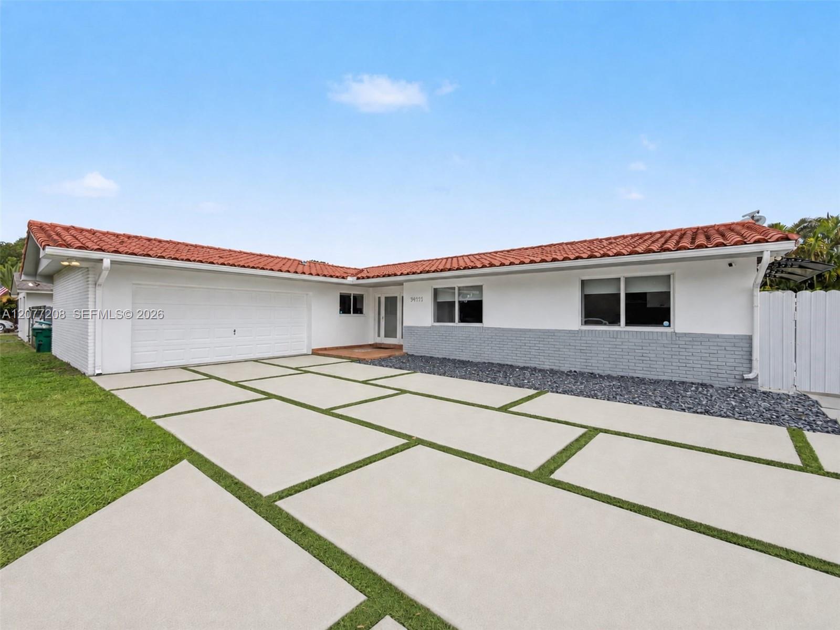
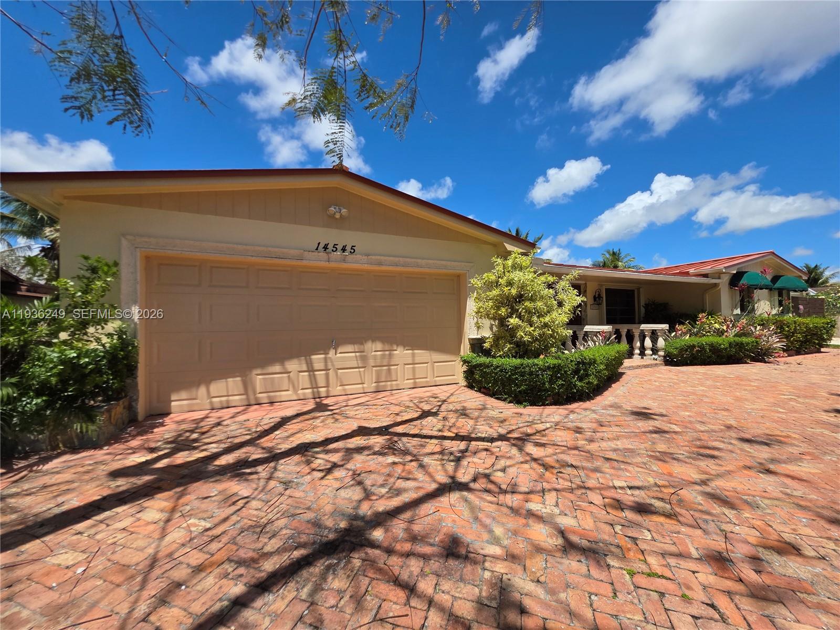
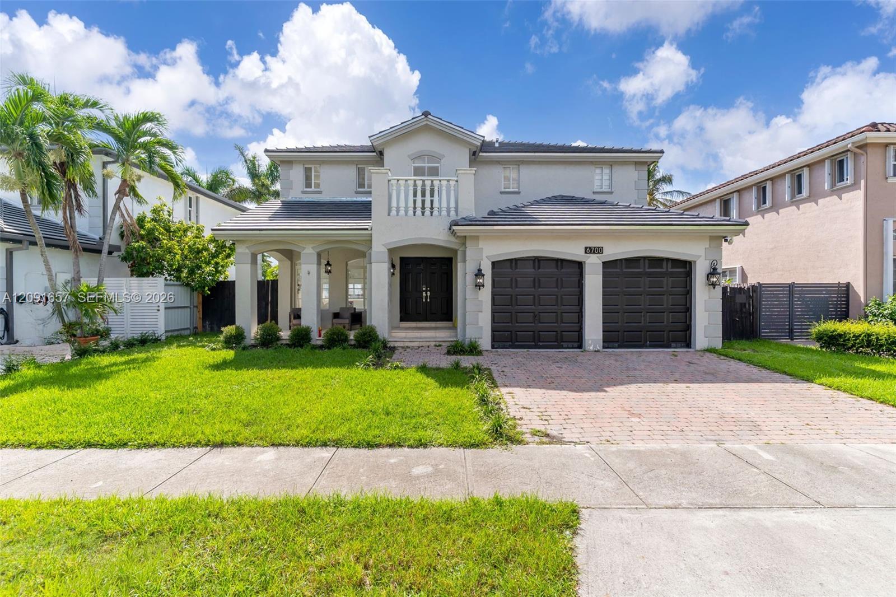
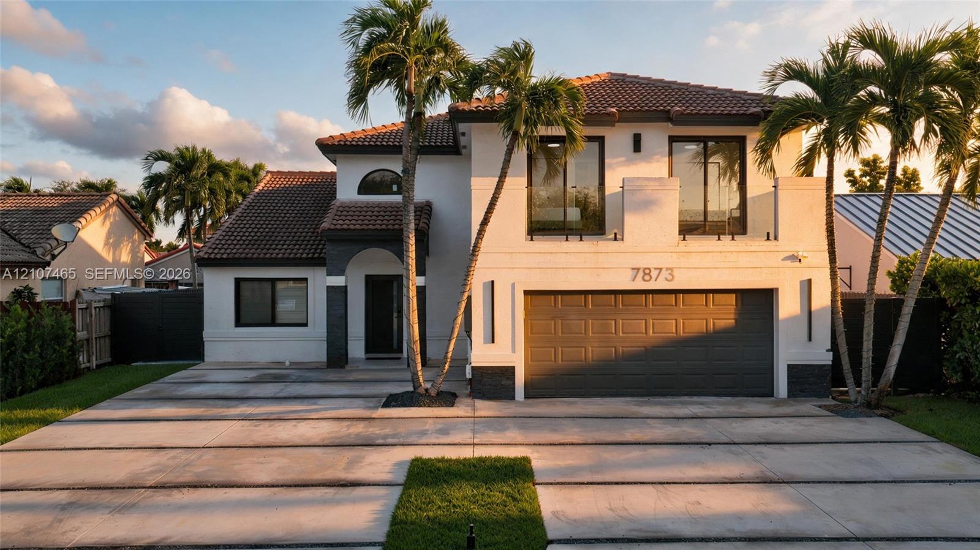
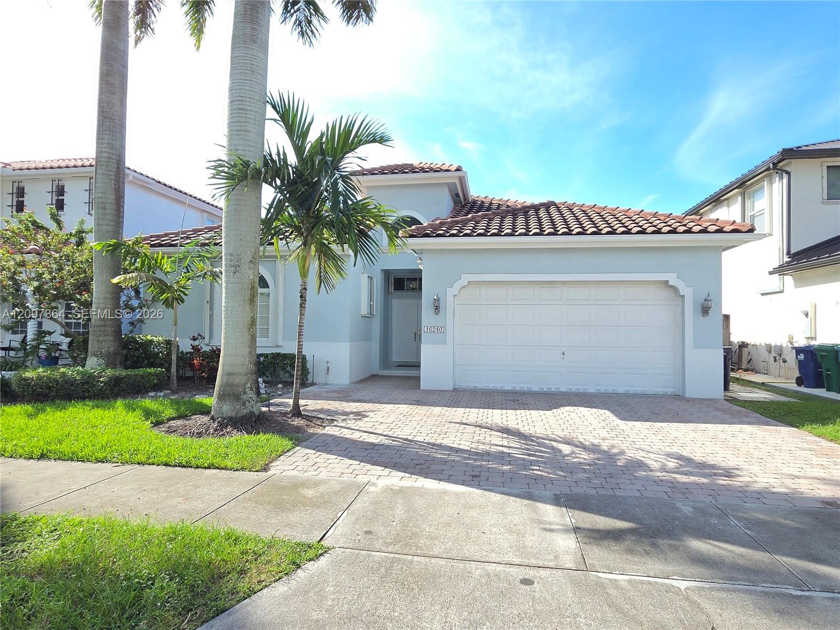
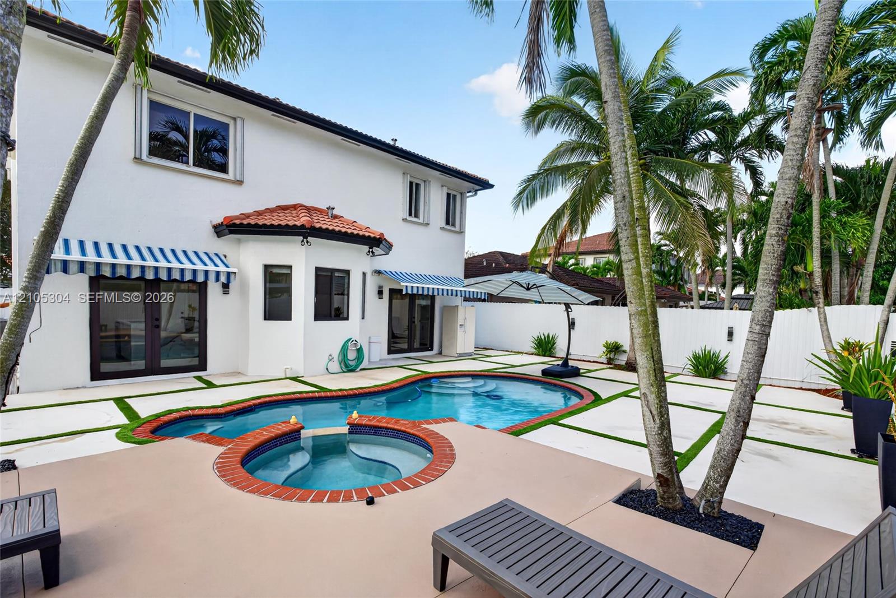

15877 SW 61st Way
Miami, FL
Welcome to luxury living in this stunning, fully renovated 5-bedroom, 3-bathroom rental home! Designed for comfort, relaxation, and effortless entertaining, this spacious home features a sparkling private pool, beautiful outdoor pergola, and a dedicated BBQ station with a convenient sit-down counter—perfect for enjoying sunny afternoons and unforgettable gatherings. Inside, you’ll find bright, generously sized bedrooms and a convenient first-floor suite with a full bath. The spa-inspired primary bathroom features elegant white-and-gray tile, a sleek freestanding soaking tub, and a separate glass-enclosed shower, creating a relaxing retreat right at home. At the heart of the property, the gorgeous chef’s kitchen offers a stylish and functional space for cooking, dining, and making memories.Fresh paint, abundant natural light, and a modern concrete driveway add to the home’s appeal. Ideally located just minutes from shopping, parks, and top-rated schools, this exceptional rental offers the perfect combination of space, style, convenience, and resort-like outdoor living. Come experience the lifestyle you’ve been looking for—your next home is waiting!
Listing Provided Courtesy of Coldwell Banker Realty at 305-667-4815
Property Details
Price:
$6,000
MLS #:
A12083285
Status:
Active
Beds:
5
Baths:
3
Type:
Rental
Subtype:
Single Family Residence
Subdivision:
DEER CREEK SUB
Neighborhood:
2490
Listed Date:
Sep 3, 2026
Finished Sq Ft:
2,378
Lot Size:
218,889,000 sqft / 0.12 acres (approx)
Year Built:
2001
See this Listing
Schools
Elementary School:
Bowman Ashe/Doolin K-8 Academy
Middle School:
Lamar Louise Curry
High School:
John A. Ferguson
Interior
Appliances
Electric Water Heater, Dishwasher, Disposal, Dryer, Electric Range, Ice Maker, Microwave, Oven, Refrigerator, Washer
Bathrooms
3 Full Bathrooms
Cooling
Central Air, Electric, Humidity Control
Flooring
Ceramic Tile
Heating
Central, Electric
Interior Features
Bar, Built-in Features, Closet Cabinetry, High Ceilings, Roman Tub, Walk-In Closet(s)
Exterior
Association Amenities
Pool, Clubhouse, Fitness Center, Picnic Area, Sidewalks, Tennis Court(s), Other
Attached Garage YN
1
Construction Materials
CBS
Direction Faces
South
Exterior Features
Lighting, Other
Garage Spaces
2
Other Structures
Outbuilding
Parking Features
Attached, Attached Garage, Garage
Patio And Porch Features
Porch, Patio, Deck, Porch – Open
Roof
Spanish Tile
Security Features
Fire Alarm, Smoke Detector(s)
Stories
2
Window Features
Blinds
Financial
Map
Community
- Address15877 SW 61st Way Miami FL
- SubdivisionDEER CREEK SUB
- CityMiami
- CountyMiami-Dade
- Zip Code33193
Market Summary
Property Summary
- Located in the DEER CREEK SUB subdivision, 15877 SW 61st Way Miami FL is a Rental for sale in Miami, FL, 33193. It is listed for $6,000