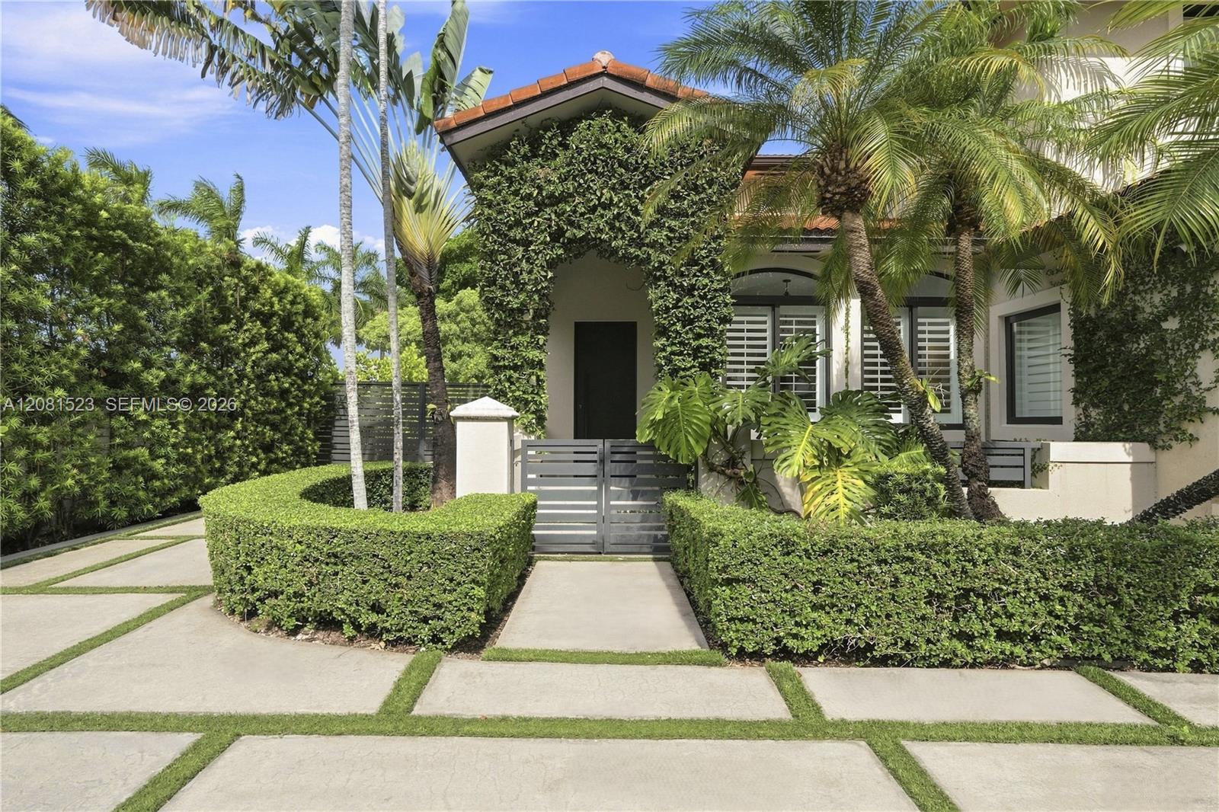
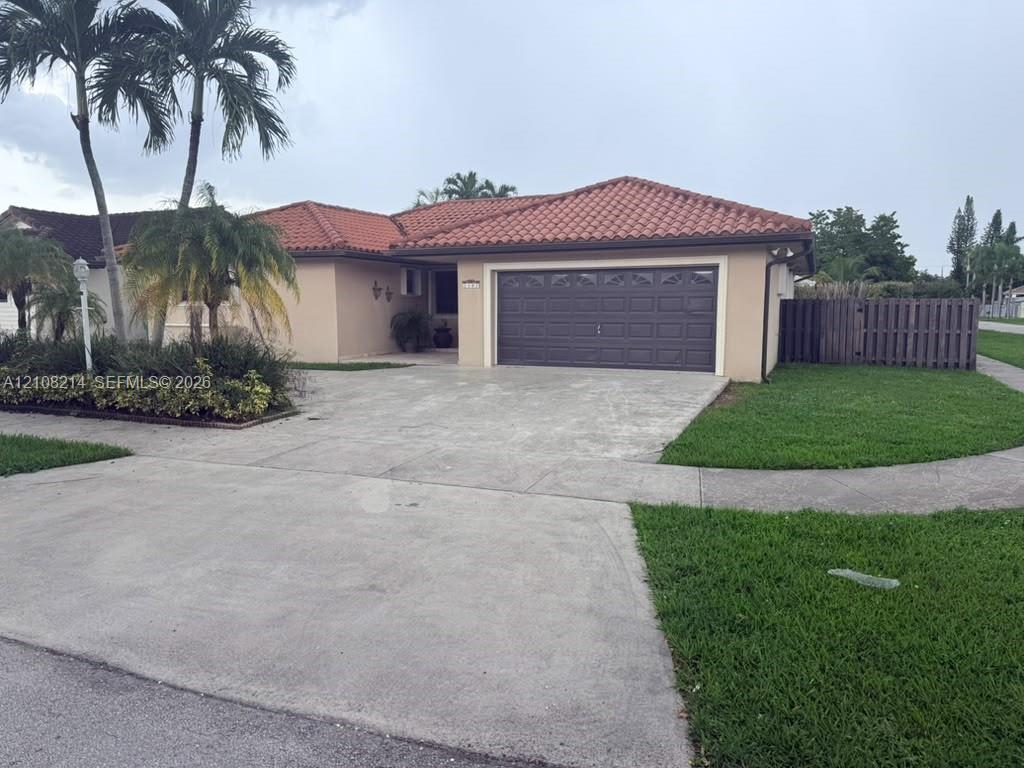
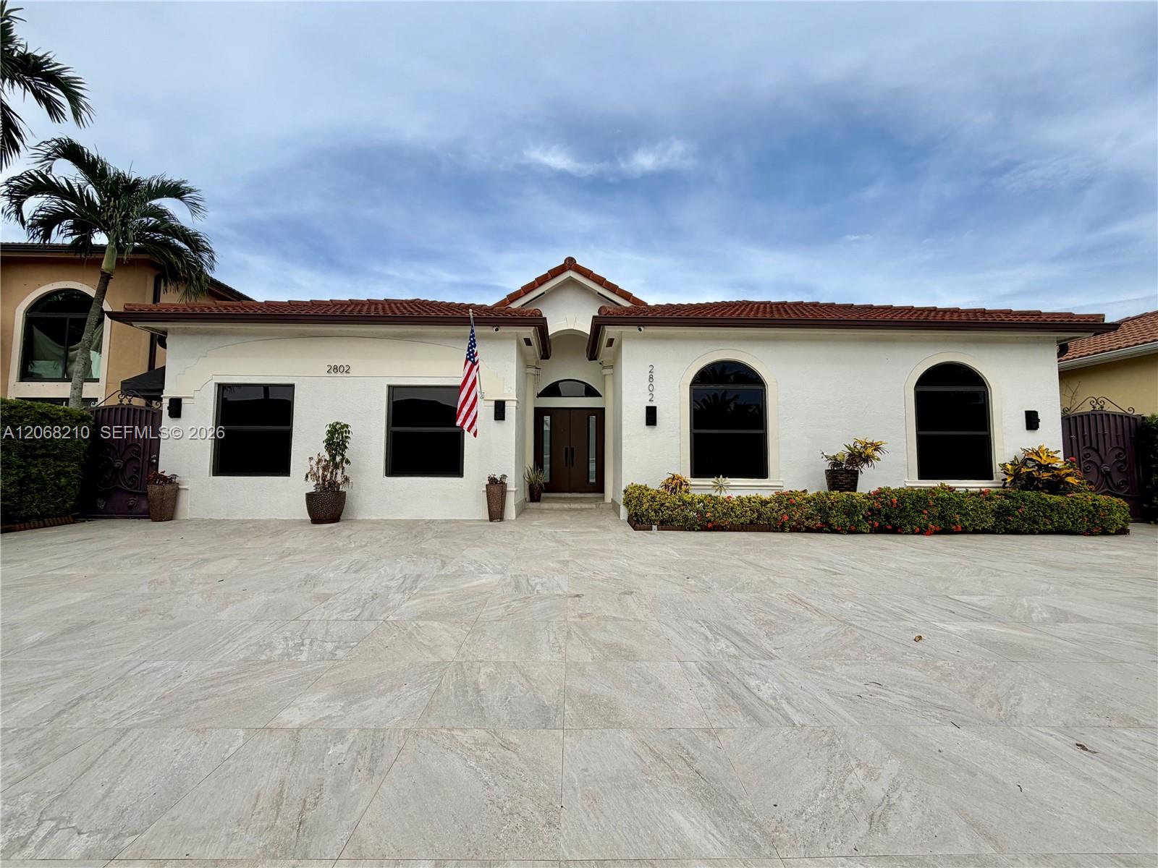
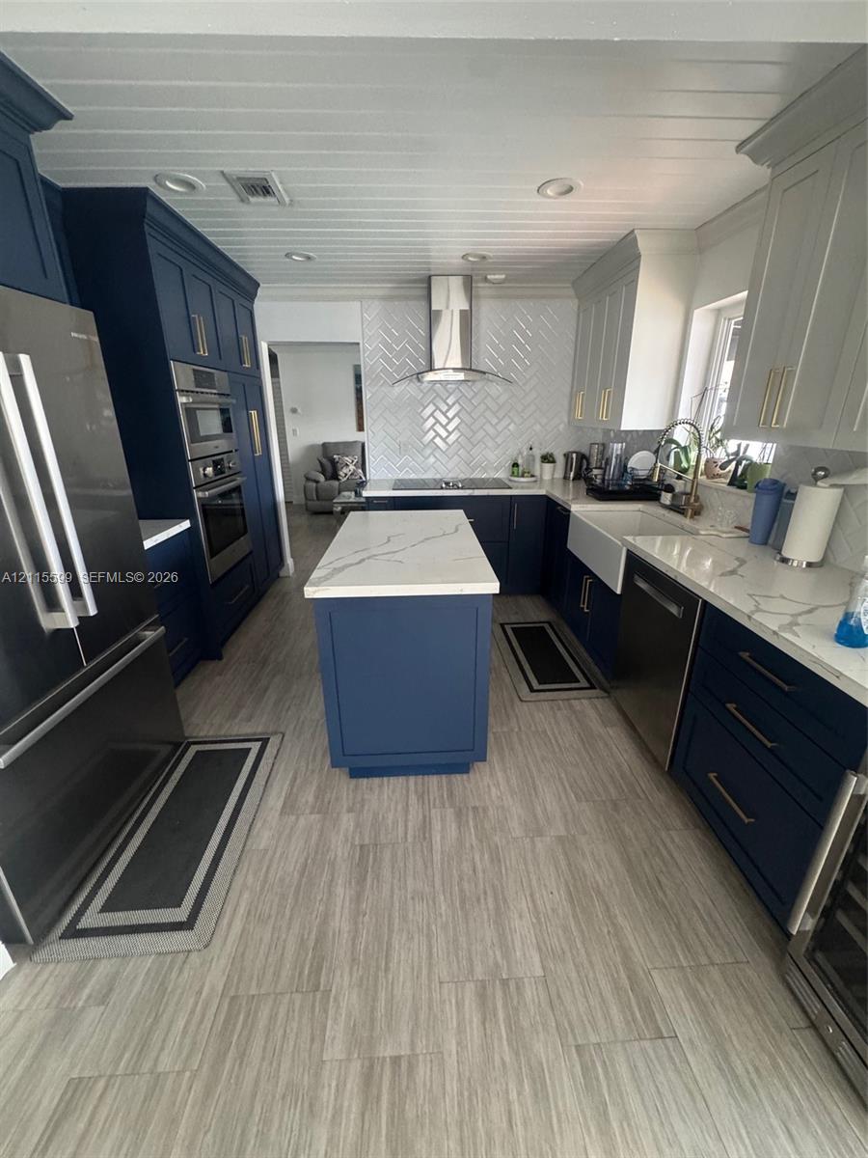
Turn-key, meticulously updated 5-bedroom, 2.5-bath corner-lot home in sought-after West Kendall! Fully renovated with premier finishes, this residence features stunning 48×48 concrete tile on the ground level, high-end 2024 vinyl wood flooring upstairs, and custom stairs with core-drilled black metal pickets and wood handrails. Complete peace of mind is delivered through all-new 2025 9/16” commercial-grade impact windows and doors—including high-end casements and a new front entry door with Medeco locks. The gourmet kitchen features top-tier appliances, including a smart fridge and a high-heat oven capable of reaching 750° for true artisan baking. Step outside to your private resort-style backyard, showcasing a fully upgraded salt-water pool equipped with a new pump, filter, salt chlorinator, heater interface, and a self-latching NOA safety fence (all 2025). The fully enclosed yard boasts a lush clusia privacy hedge, new decorative metal screening, and custom landscape lighting. Additional features include a refreshed main AC plus two 2024 mini-splits for dedicated office and gym space, a fast EV charging station, smart app-controlled switches, all-new designer light fixtures and recessed lighting, updated powder bath, new LG ThinQ laundry, and custom 9′ West Elm drapes. Every detail has been expertly crafted—just unpack and move in! Actual square footage is larger than what is reflected in the tax records.
Listing Provided Courtesy of RE/MAX Advance Realty II at 305-251-2127
Property Details
Price:
$7,000
MLS #:
A12081523
Status:
Active
Beds:
5
Baths:
2.5
Type:
Rental
Subtype:
Single Family Residence
Subdivision:
STEPHANIE SUB
Neighborhood:
2490
Listed Date:
Sep 1, 2026
Finished Sq Ft:
2,446
Lot Size:
389,644,200 sqft / 0.21 acres (approx)
Year Built:
2002
See this Listing
Schools
Elementary School:
Greenglade
Middle School:
W. R. Thomas
High School:
G. Holmes Braddock
Interior
Appliances
Dishwasher, Dryer, Electric Range, Microwave, Refrigerator, Washer
Bathrooms
2 Full Bathrooms, 1 Half Bathroom
Cooling
Ceiling Fan(s), Central Air, Wall/Window Unit(s)
Flooring
Tile, Vinyl
Heating
Central
Interior Features
Bedroom Layout – Split, Built-in Features, High Ceilings, Pantry, Wet Bar
Exterior
Association Amenities
None
Attached Garage YN
1
Construction Materials
CBS
Direction Faces
West
Exterior Features
Lighting
Fencing
Fenced
Parking Features
Attached, Attached Garage, Garage
Roof
Other
Security Features
Smoke Detector(s)
Window Features
Blinds
Financial
Map
Community
- Address2601 SW 143rd Avenue Miami FL
- SubdivisionSTEPHANIE SUB
- CityMiami
- CountyMiami-Dade
- Zip Code33175
Market Summary
Property Summary
- Located in the STEPHANIE SUB subdivision, 2601 SW 143rd Avenue Miami FL is a Rental for sale in Miami, FL, 33175. It is listed for $7,000
Similar Listings Nearby


2601 SW 143rd Avenue
Miami, FL