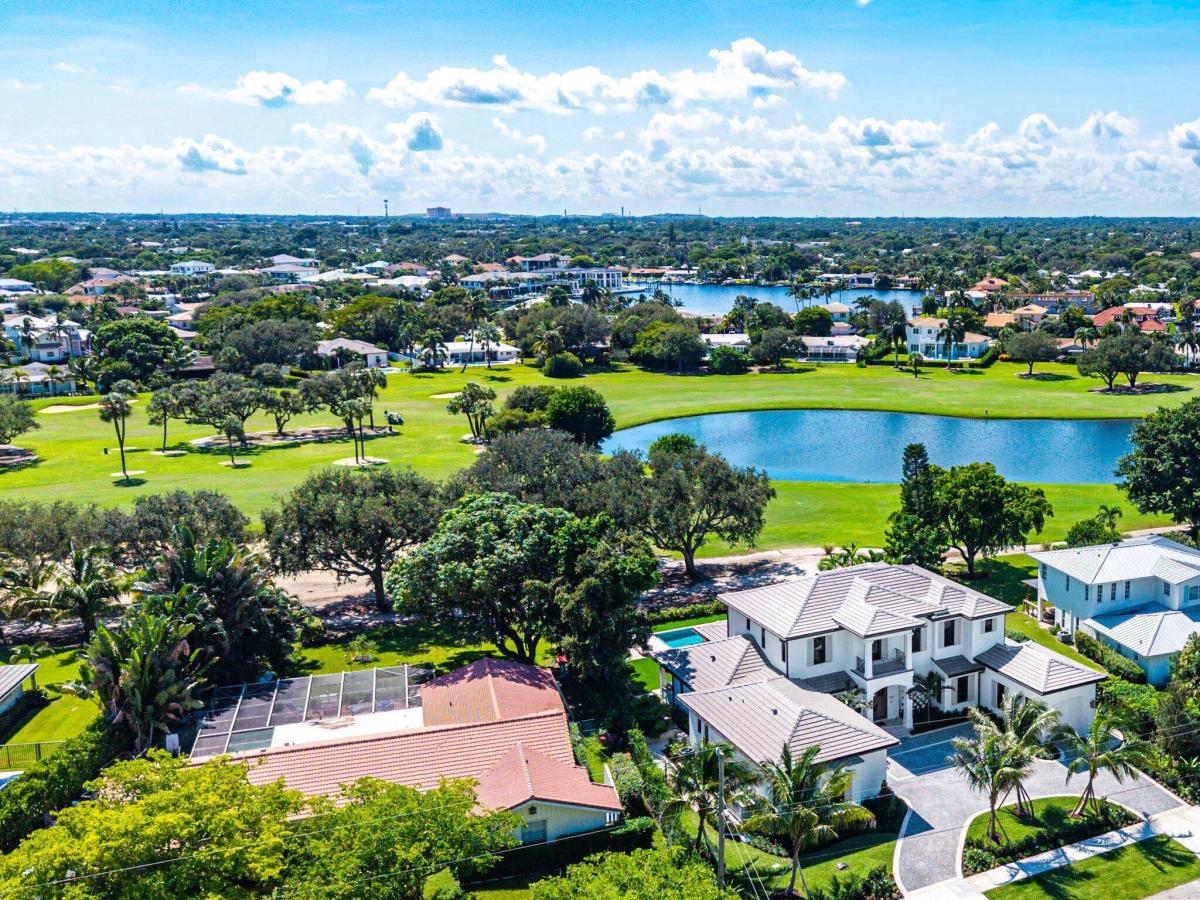
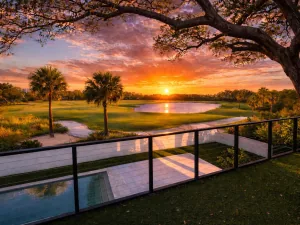
Tranquil golf course and lake views await at this brand-new construction estate, “The Centennial House,” curated by RJS Builders. Architecturally stunning and nestled along the 14th hole in the heart of the Country Club corridor, the residence offers 6,185 square feet of indoor/outdoor living space, including 4,500 square feet under air, with 5 bedrooms, 6.5 bathrooms, a den, and a loft. Beneath the cypress-ceilinged foyer, an expansive living room is accentuated by coffered ceilings, wood beams, custom millwork, white oak floors, a gas fireplace, custom built-ins, and a wet bar with wine cooler and ice maker, all framed by uniquely orchestrated golf course, lake, and pool views. Entertain in the adjacent formal dining room, featuring a coffered ceiling and stunning herringbone-pattern, white oak floors. The stately chef’s kitchen, complete with a butler’s pantry, provision pantry, and counter seating for gatherings, is anchored by white oak cabinetry, Thermador stainless-steel and cabinet-front appliances, and honed Swiss Pearl Quartzite countertops. A secluded cabana bath leads to an outdoor shower lined with stunning Oolite coral stone. Retreat to the expansive first-floor Owner’s suite, featuring a coffered ceiling, two walk-in closets with custom built-ins, and a luxurious bath with separate honed Carrara marble vanities, a soaking tub, and a walk-in honed Carrara marble shower. Off the Owner’s suite, an inviting den with a coffered ceiling, framed by picture windows, leads to an adjacent full bath with closet and could potentially serve as a sixth bedroom or ground-level guest suite. Upstairs, four additional bedrooms feature en-suite baths, along with a secondary laundry room and loft. Endless outdoor entertainment awaits on the covered patio, featuring a rich tongue-and-groove wood ceiling, summer kitchen, heated saltwater pool with spa and sun shelf, all backdropped by lush tropical landscaping and turf, with direct access to the 14th hole. An expansive cobblestone-style circular paver driveway leads to a three-car garage with epoxy floors and ceiling height sufficient to accommodate a car lift. Reserved for the discerning resident, no detail or expense has been spared, including a 48-kW standby generator. This is a rare opportunity to move in immediately, just steps from the North Palm Beach Country Club. Enjoy all that desirable, membership-optional North Palm Beach has to offer, including a newer clubhouse, ‘The Clubhouse’ restaurant and bar, redesigned Jack Nicklaus Signature golf course, driving range, tennis center, Olympic-sized swimming pool with splash-play area, private boat ramp, marina, playgrounds, parks, and organized activities—all just minutes from the area’s best schools, dining, shopping, and airports.
Listing Provided Courtesy of Illustrated Properties at 561-626-7000
Property Details
Price:
$5,900,000
MLS #:
B26085925
Status:
Active Under Contract
Beds:
5
Baths:
6.5
Type:
Single Family
Subtype:
Single Family Residence
Subdivision:
Golf Couse Add to Village of North Palm Beach
Neighborhood:
5250
Listed Date:
Oct 8, 2026
Finished Sq Ft:
4,500
Total Sq Ft:
6,158
Lot Size:
607,191,552 sqft / 0.32 acres (approx)
Year Built:
2026
See this Listing
Schools
Elementary School:
The Conservatory School at North Palm Beach
Interior
Appliances
Tankless Water Heater, Gas Water Heater, Wine Refrigerator, Freezer, Dishwasher, Disposal, Dryer, Gas Range, Ice Maker, Microwave, Oven, Refrigerator, Washer, Water Heater
Bathrooms
6 Full Bathrooms, 1 Half Bathroom
Cooling
Ceiling Fan(s), Central Air
Flooring
Engineered Wood, Tile
Heating
Central
Interior Features
Bar, Built-in Features, Cabana Bath, Entrance Foyer, Kitchen Island, Pantry, Roman Tub, Walk-In Closet(s)
Laundry Features
Inside, Laundry Room, Lower Level, Upper Level
Levels
Two
Main Level Bathrooms
3
Main Level Bedrooms
2
Exterior
Attached Garage YN
1
Construction Materials
CBS
Covered Spaces
3
Direction Faces
Northeast
Exterior Features
Custom Lighting, Lighting, Outdoor Kitchen, Outdoor Shower, Pool Bathroom
Fencing
Back Yard, Gate
Garage Spaces
3
Lot Features
On Golf Course
New Construction YN
1
Parking Features
Attached Garage, Circular Driveway, Decorative, Driveway, Garage
Parking Spots
4
Parking Total
4
Patio And Porch Features
Patio – Open, Patio – Covered, Patio
Roof
Concrete, Tile
Security Features
Security Lights, Security System
Spa Features
Heated, In Ground
Stories
2
View
Lake, Garden, Golf Course, Water
Financial
Tax Year
2025
Taxes
$27,600
Map
Community
- Address520 Overlook Drive North Palm Beach FL
- SubdivisionGolf Couse Add to Village of North Palm Beach
- CityNorth Palm Beach
- CountyPalm Beach
- Zip Code33408
Subdivisions in North Palm Beach
Market Summary
Current real estate data for Single Family in North Palm Beach as of Oct 10, 2026
67
Single Family Listed
102
Avg DOM
1,339
Avg $ / SqFt
$7,465,445
Avg List Price
Property Summary
- Located in the Golf Couse Add to Village of North Palm Beach subdivision, 520 Overlook Drive North Palm Beach FL is a Single Family for sale in North Palm Beach, FL, 33408. It is listed for $5,900,000 and features 5 beds, 7 baths, and has approximately 4,500 square feet of living space, and was originally constructed in 2026. The current price per square foot is $1,311. The average price per square foot for Single Family listings in North Palm Beach is $1,339. The average listing price for Single Family in North Palm Beach is $7,465,445.
Similar Listings Nearby

520 Overlook Drive
North Palm Beach, FL