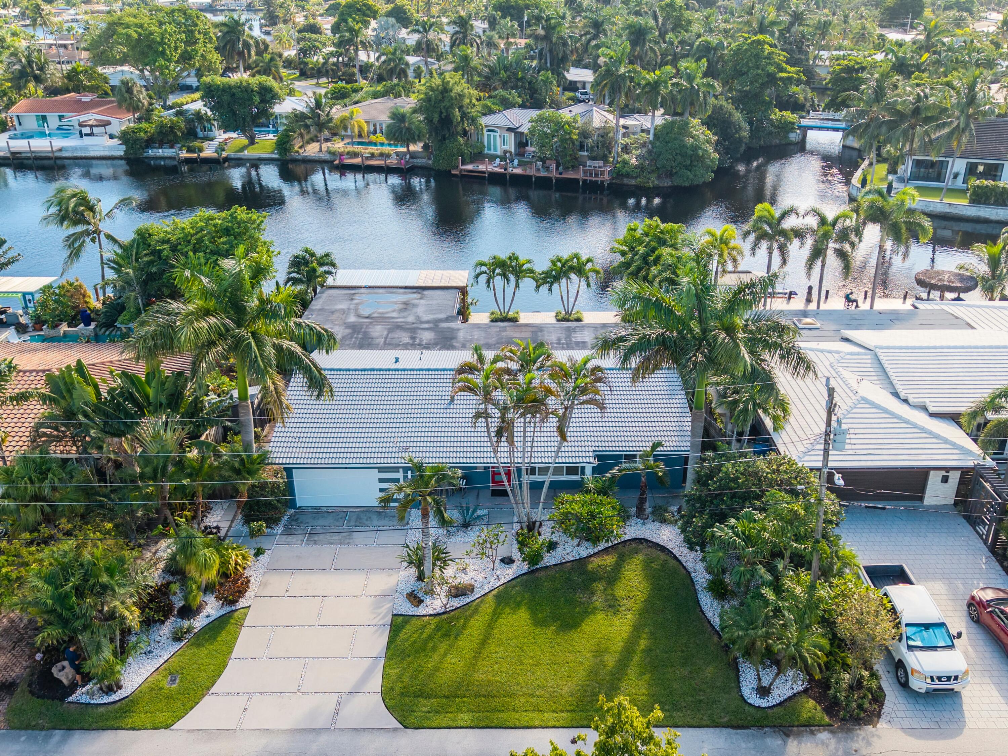
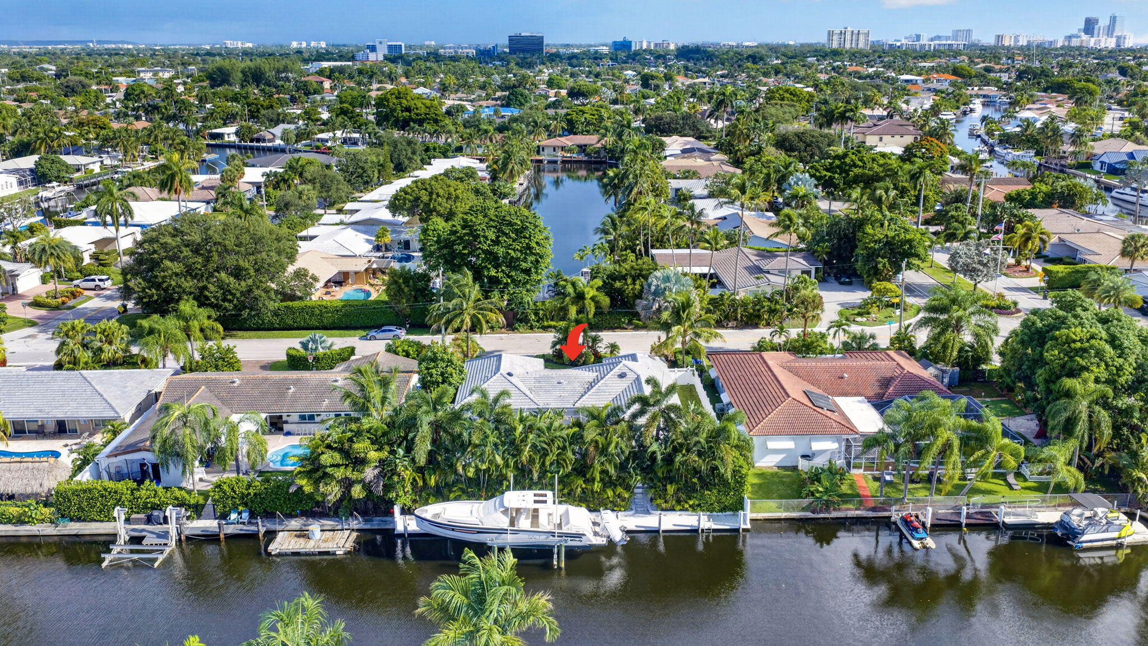
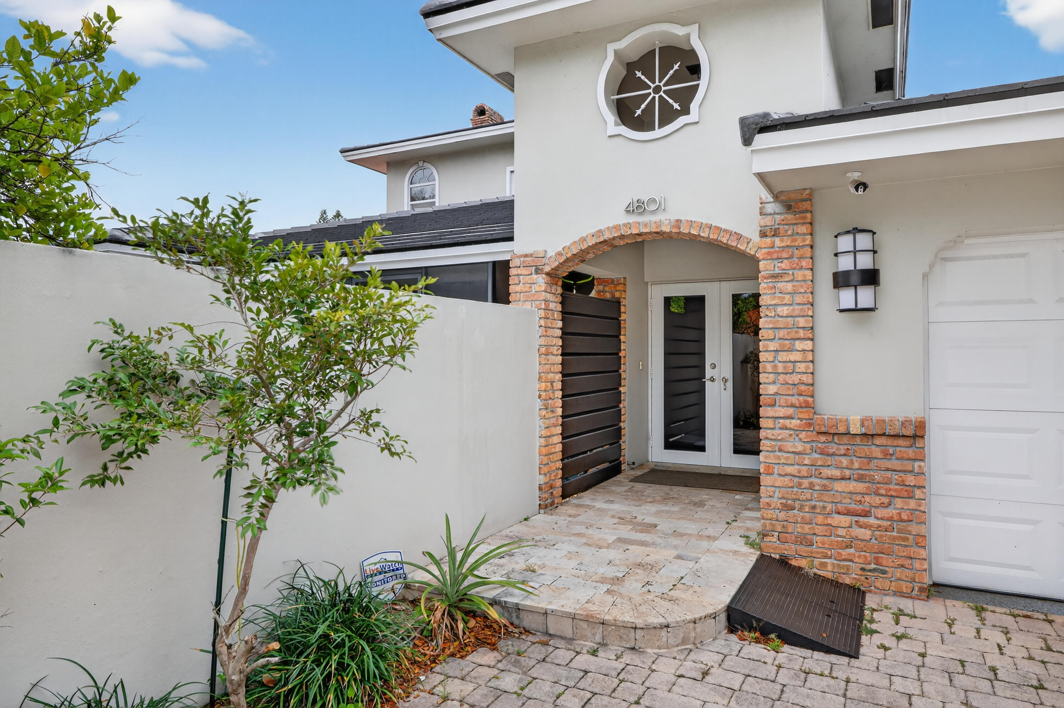
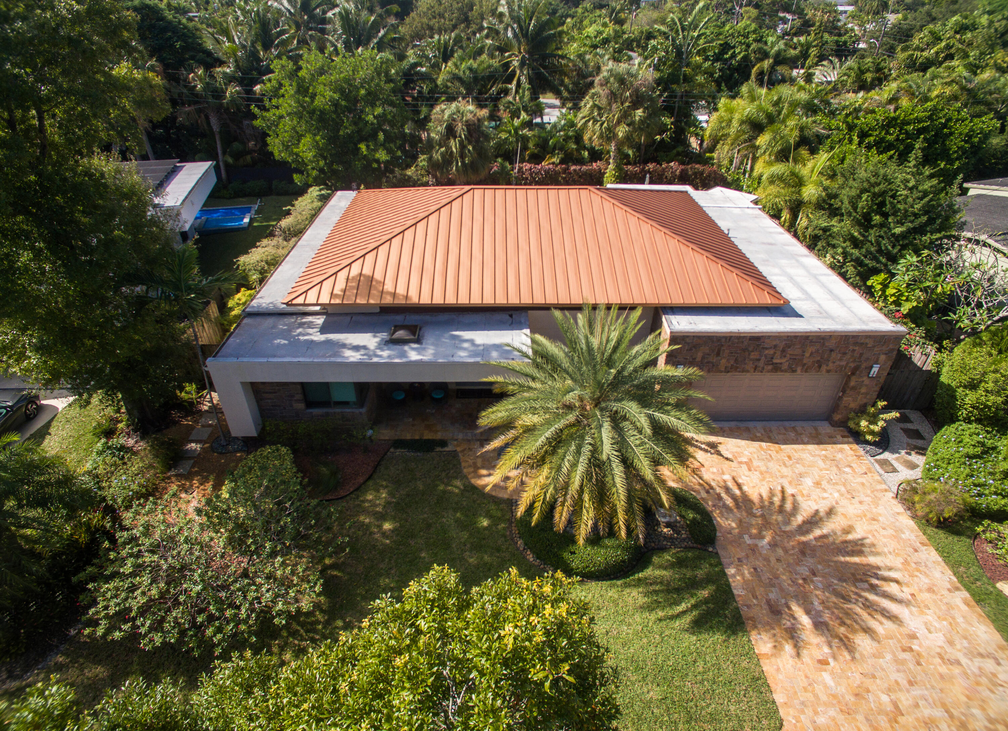
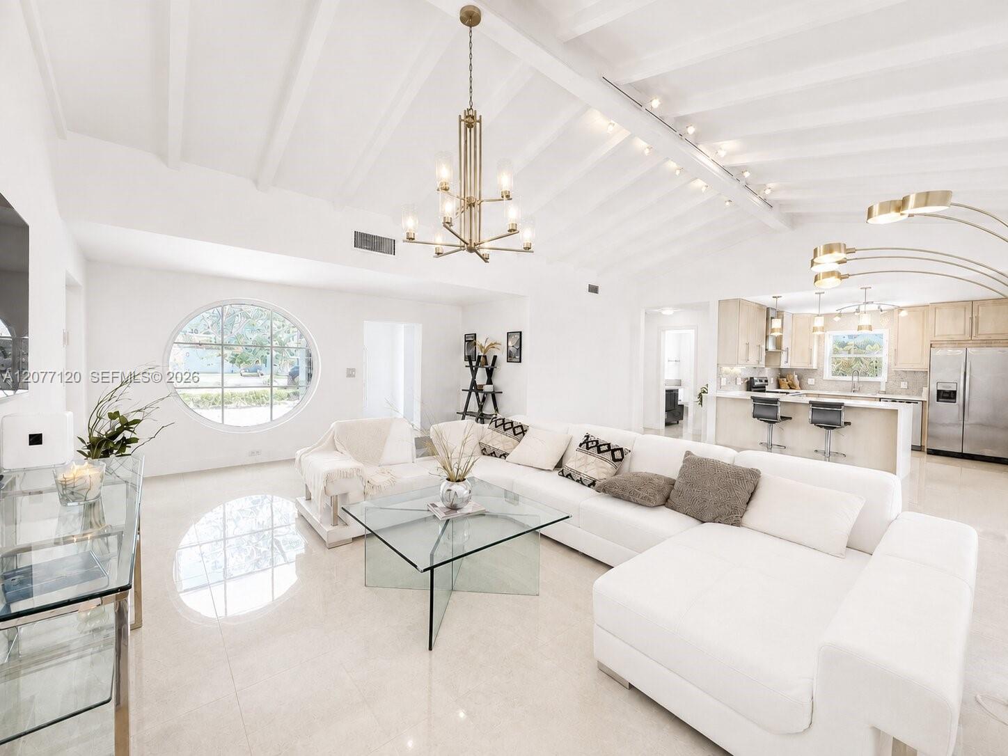
Beautifully updated 4 bedroom, 3.5 bath waterfront home in sought-after Coral Heights, offering nearly 3,000 square feet under air and a 2-car garage. The spacious home features marble floors throughout, a renovated kitchen with custom cabinetry, quartz countertops, gas range, double convection ovens, large refrigerator/freezer and wine/beverage center. Recent improvements include a new main A/C system, pool heater and pump, pergola, outdoor shower, private dock, garage conversion, EV charger, impact windows and doors, upgraded electrical panel and whole-house water filtration. The saltwater pool and expansive waterfront create an exceptional setting for entertaining and enjoying the South Florida lifestyle.Located minutes to Oakland Park’s Culinary Arts District, Wilton Manors and more.
Listing Provided Courtesy of Better Homes & Gdns RE Fla 1st at 954-525-2200
Property Details
Price:
$1,650,000
MLS #:
B26085699
Status:
Active Under Contract
Beds:
4
Baths:
3.5
Type:
Single Family
Subtype:
Single Family Residence
Subdivision:
CORAL HEIGHTS SEC 2
Neighborhood:
3360
Listed Date:
Oct 8, 2026
Finished Sq Ft:
2,920
Total Sq Ft:
3,397
Lot Size:
383,328,000 sqft / 0.20 acres (approx)
Year Built:
1959
See this Listing
Schools
Elementary School:
Oakland Park
Middle School:
James S. Rickards
High School:
Northeast
Interior
Appliances
Water Purifier Owned, Gas Water Heater, Wine Refrigerator, Gas Cooktop, Freezer, Cooktop, Dishwasher, Dryer, Gas Range, Ice Maker, Oven, Refrigerator, Washer, Water Heater, Water Purifier
Bathrooms
3 Full Bathrooms, 1 Half Bathroom
Cooling
Ceiling Fan(s), Central Individual, Ductless, Heat Pump
Flooring
Marble, Tile, Wood
Heating
Central, Electric, Heat Pump
Interior Features
Bar, Bedroom Layout – Three Way Split, Built-in Features, Cabana Bath, Closet Cabinetry, Kitchen Island, Pantry, Storage, Walk-In Closet(s)
Laundry Features
Gas Dryer Hookup, Inside, Laundry Room, Washer Hookup
Levels
One
Main Level Bathrooms
3
Main Level Bedrooms
4
Exterior
Accessibility Features
Accessible Closets, Accessible Common Area, Central Living Area, Common Area
Architectural Style
Mid Century Modern, Ranch
Attached Garage YN
1
Construction Materials
CBS, Stucco
Covered Spaces
2
Direction Faces
East
Exterior Features
Custom Lighting, Outdoor Shower
Fencing
Back Yard, Fenced
Garage Spaces
2
Lot Features
Landscaped, Many Trees
Other Structures
Pergola
Parking Features
Attached, Attached Garage, Concrete, Driveway, Garage, Garage Door Opener, Gravel
Parking Spots
6
Parking Total
6
Patio And Porch Features
Porch – Open, Patio – Open, Porch, Patio, Deck
Roof
Barrel, Flat, Tile
Security Features
Smoke Detector(s)
Spa Features
Above Ground, Fiberglass
Stories
1
View
Lake, Canal, Pool, Water
Waterfront Features
Fixed Bridge, Canal Front, Seawall, Canal Width 121 Feet or More
Window Features
Storm Window(s)
Financial
Tax Year
2025
Taxes
$14,521
Map
Community
- Address4100 NE 15TH Terrace Oakland Park FL
- SubdivisionCORAL HEIGHTS SEC 2
- CityOakland Park
- CountyBroward
- Zip Code33334
Market Summary
Current real estate data for Single Family in Oakland Park as of Nov 02, 2026
175
Single Family Listed
87
Avg DOM
466
Avg $ / SqFt
$702,460
Avg List Price
Property Summary
- Located in the CORAL HEIGHTS SEC 2 subdivision, 4100 NE 15TH Terrace Oakland Park FL is a Single Family for sale in Oakland Park, FL, 33334. It is listed for $1,650,000 and features 4 beds, 4 baths, and has approximately 2,920 square feet of living space, and was originally constructed in 1959. The current price per square foot is $565. The average price per square foot for Single Family listings in Oakland Park is $466. The average listing price for Single Family in Oakland Park is $702,460.
Similar Listings Nearby


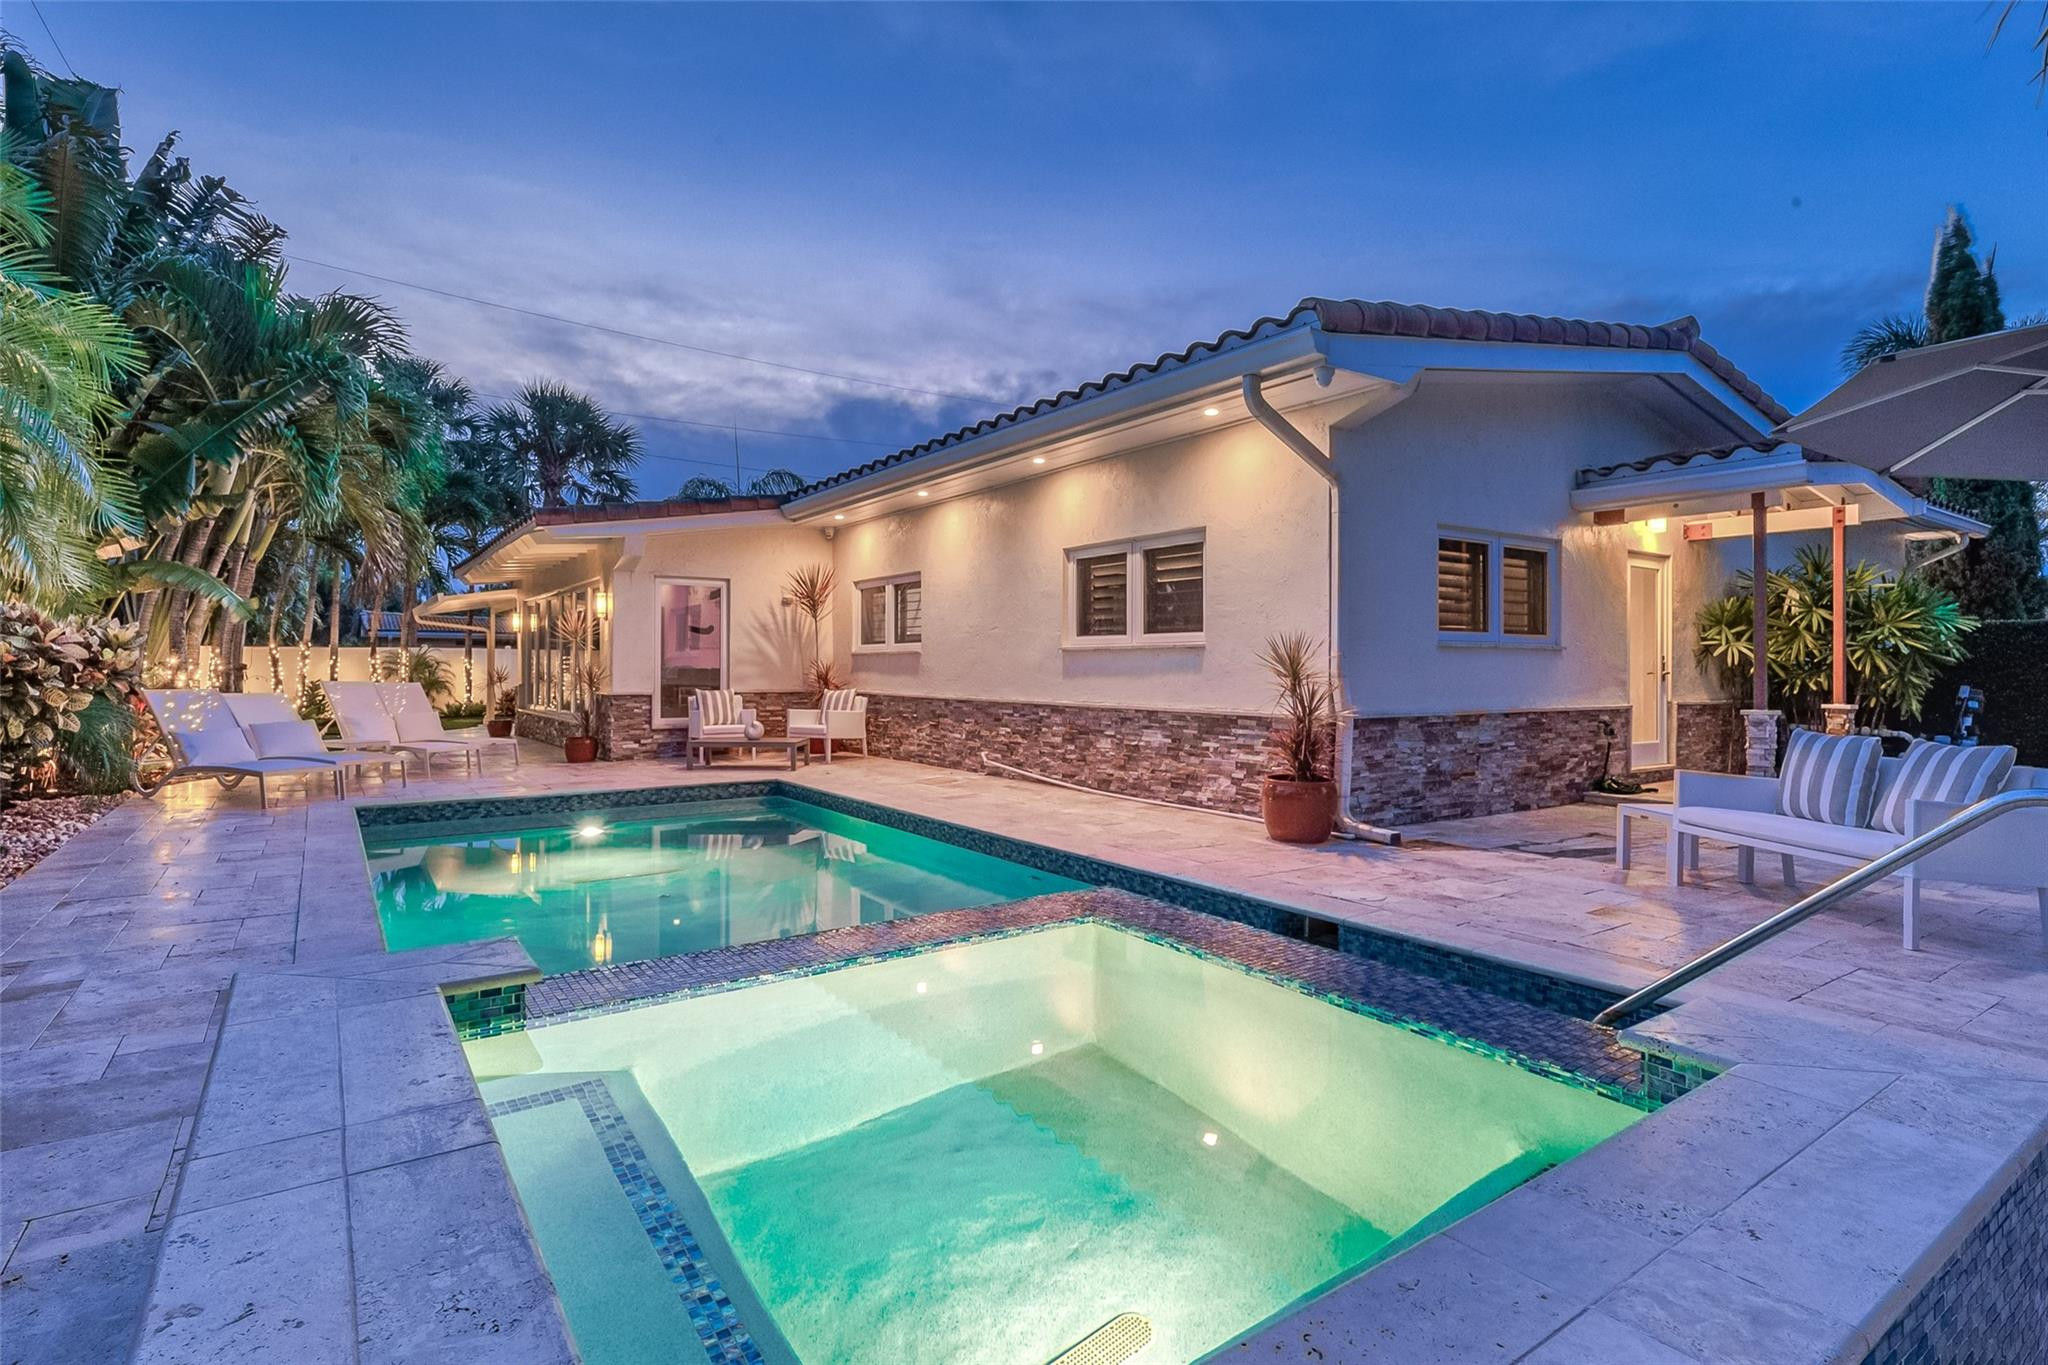

4100 NE 15TH Terrace
Oakland Park, FL