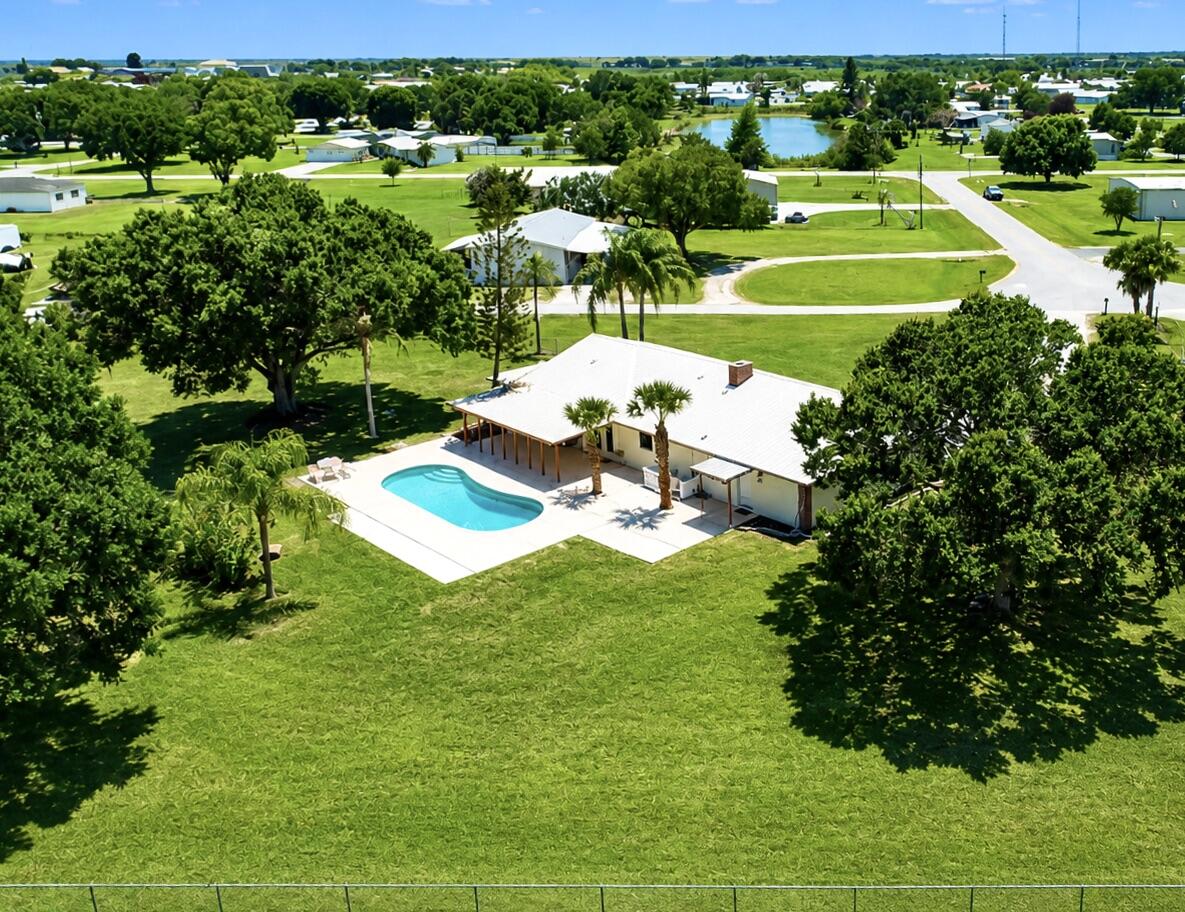
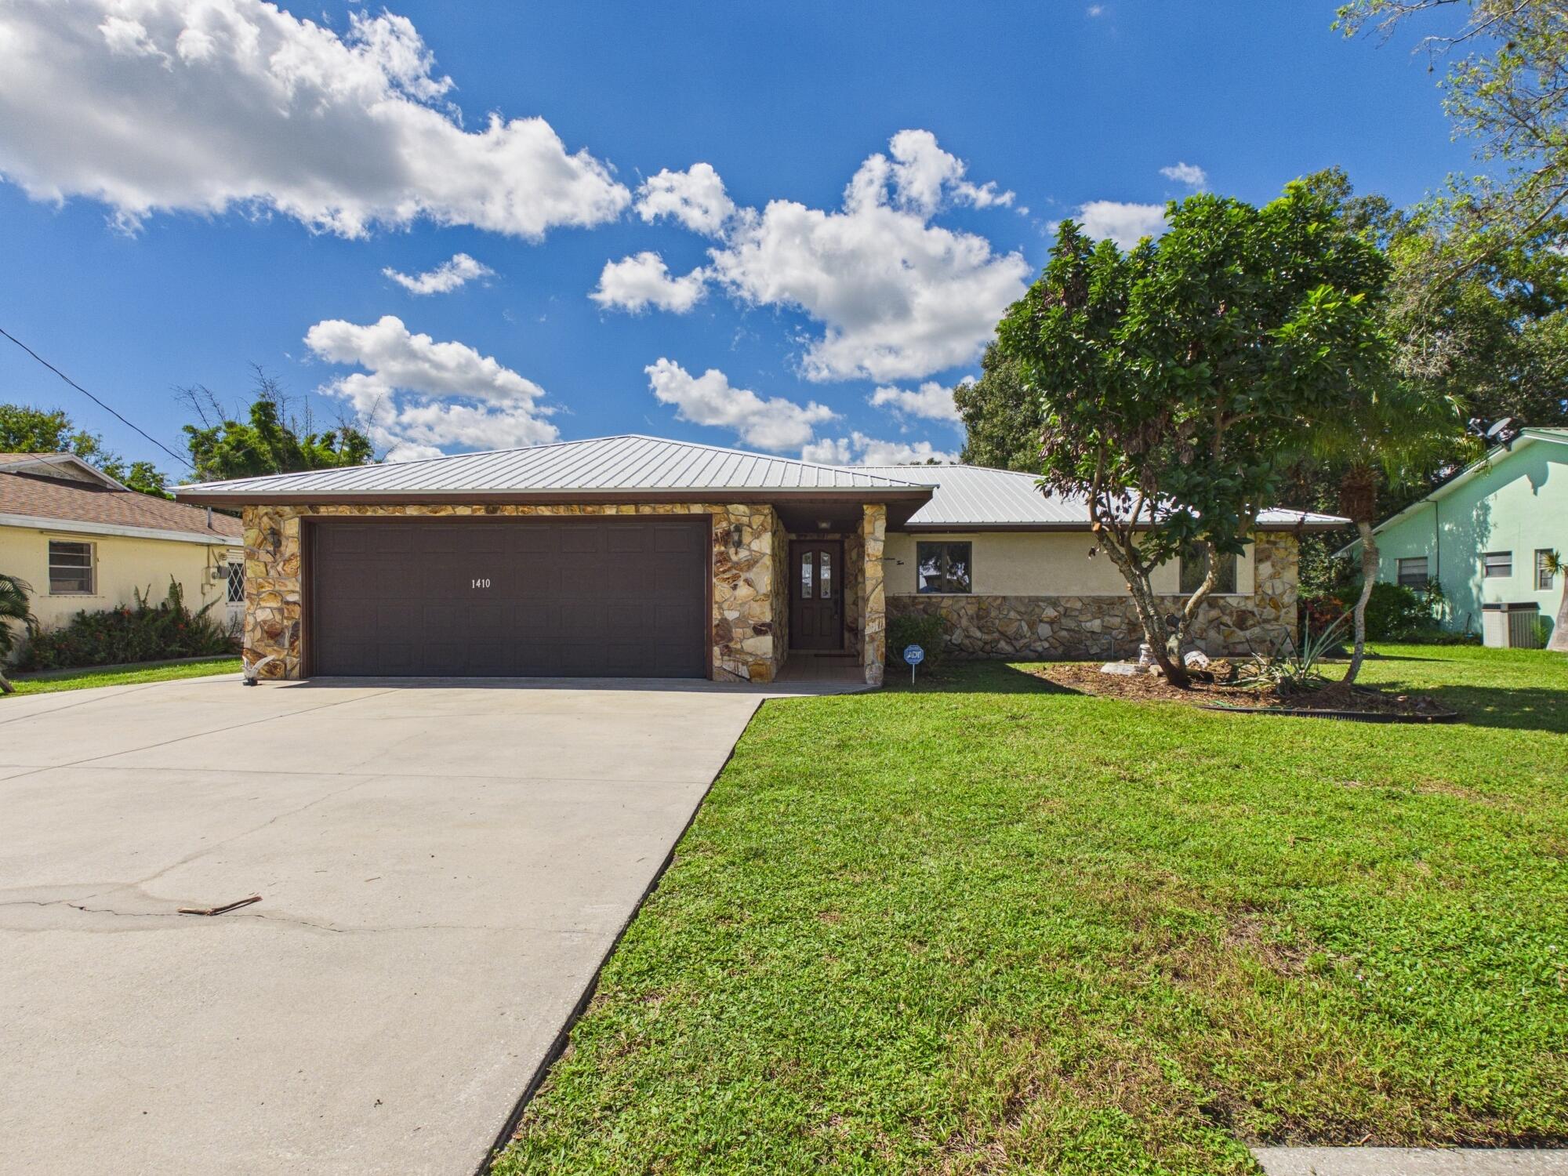
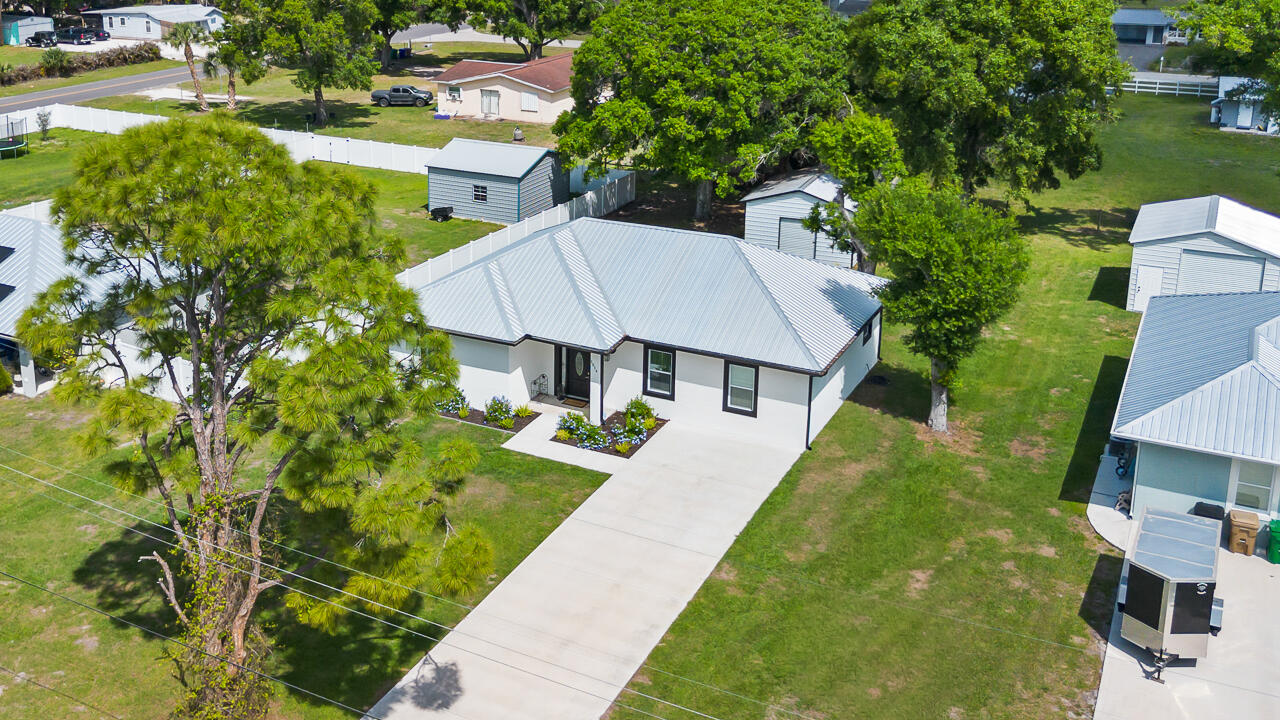
Priced Under Appraised Value!! Located in the highly desirable southwest section of town, within the peaceful community of Ousley Estates. This CBS 3-bedroom, 2-bath home sits on a spacious 1.34-acre lot, with no HOA and connected to city water and sewer. This property offers both convenience and freedom—just a short drive to downtown and only minutes from Lake Okeechobee. The home features numerous upgrades, including new luxury vinyl plank flooring, a new water heater, updated ceiling fans, modern interior and exterior lighting, new blinds, and fresh paint throughout. The spacious kitchen is equipped with stainless steel appliances, epoxy countertops, and ample cabinet storage—perfect for everyday living and entertaining. Step outside to enjoy the covered patio and fully fenced backyard, complete with a pool featuring a new pump and equipment. Mature grandfather oaks and palm trees provide shade and a beautiful natural setting. The 11′ x 40′ shed offers plenty of additional storage or workspace. This move-in-ready home combines comfort, space, and location—truly a must-see. Schedule your private showing today!
Listing Provided Courtesy of Legacy Real Estate of Florida LLC at 863-484-8588
Property Details
Price:
$423,500
MLS #:
B26080193
Status:
Active
Beds:
0
Baths:
2
Type:
Single Family
Subtype:
Single Family Residence
Subdivision:
OUSLEY ESTATES
Neighborhood:
6230swcountyok
Listed Date:
Sep 24, 2026
Finished Sq Ft:
1,740
Total Sq Ft:
2,614
Lot Size:
2,545,385,040 sqft / 1.34 acres (approx)
Year Built:
1987
See this Listing
Schools
Elementary School:
South
Middle School:
Osceola
High School:
Okeechobee
Interior
Appliances
Electric Water Heater, Electric Cooktop, Cooktop, Dishwasher, Dryer, Ice Maker, Microwave, Oven, Refrigerator, Washer, Water Heater, Water Heater Owned
Bathrooms
2 Full Bathrooms
Cooling
Ceiling Fan(s), Central Air
Flooring
Tile, Vinyl, Wood
Heating
Central
Interior Features
High Ceilings, Kitchen Island, Walk-In Closet(s)
Laundry Features
Electric Dryer Hookup, Inside, Laundry Room, Main Level, Sink
Levels
One
Main Level Bathrooms
2
Main Level Bedrooms
3
Exterior
Architectural Style
Ranch
Attached Garage YN
1
Construction Materials
Brick, CBS, Concrete Block – With Stucco, Stucco
Covered Spaces
1
Direction Faces
Southwest
Exterior Features
Storage
Fencing
Back Yard, Chain Link, Fenced, Full, Gate
Garage Spaces
1
Lot Features
Cul-De-Sac, Landscaped, Many Trees, Oversized Lot
Open Parking Spaces
6
Other Structures
Outbuilding, Shed(s), Storage
Parking Features
Attached, Attached Garage, Concrete, Driveway, Garage, Garage Door Opener, Gravel
Parking Spots
6
Parking Total
6
Roof
Metal
Stories
1
View
Pool
Window Features
Blinds
Financial
Tax Year
2025
Taxes
$2,017
Map
Community
- Address3856 SW 11TH Avenue Okeechobee FL
- SubdivisionOUSLEY ESTATES
- CityOkeechobee
- CountyOkeechobee
- Zip Code34974
Market Summary
Current real estate data for Single Family in Okeechobee as of Nov 02, 2026
233
Single Family Listed
90
Avg DOM
314
Avg $ / SqFt
$551,209
Avg List Price
Property Summary
- Located in the OUSLEY ESTATES subdivision, 3856 SW 11TH Avenue Okeechobee FL is a Single Family for sale in Okeechobee, FL, 34974. It is listed for $423,500 and features 0 beds, 2 baths, and has approximately 1,740 square feet of living space, and was originally constructed in 1987. The current price per square foot is $243. The average price per square foot for Single Family listings in Okeechobee is $314. The average listing price for Single Family in Okeechobee is $551,209.
Similar Listings Nearby



3856 SW 11TH Avenue
Okeechobee, FL