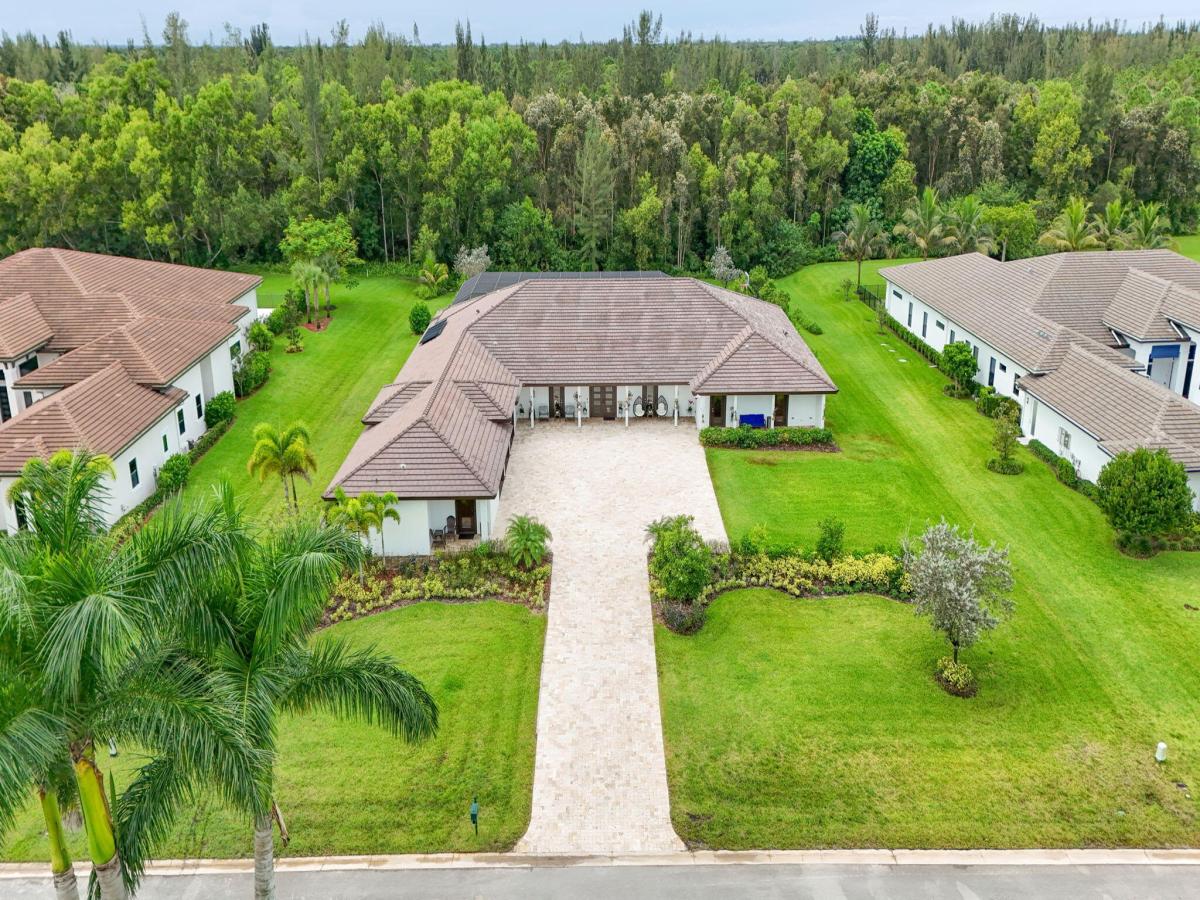
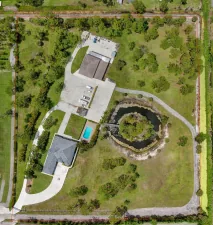
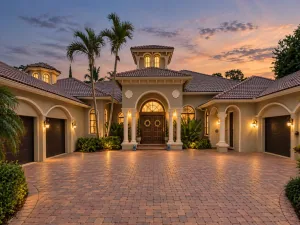
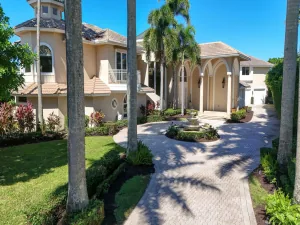
An exceptional Private estate where luxury, space and resort-styled living converge. Set on an acre in prestigious, gated Bay Hill Estates, this stunning 2019, custom built one story home is the ultimate home for entertaining as it features 5 BR’s + efficiency guest quarters, 6 bathrooms, a 20ft. game room. The outdoor living experience is nothing short of spectacular boasting a 52ft. solar heated sports pool with sun shelf, a 96ft. covered porch with tongue & groove wood ceiling, summer kitchen, fridges, TV’s, hot tub and it’s own basketball & pickleball & sports court. An expansive screened pool & patio with Travertine marble decking. The Luxurious 22′ x 21′ kitchen features top of the line appliances, an abundance of wood cabintry, quartz counters and two smaller beverage fridges. The garage is a man’s dream and features over 720 sq. ft with epoxy floors, a high ceiling garage with a car lift and a 215 sq. ft storage room/ workshop. From the moment you enter,the home makes a striking impression with light-filled interiors, clean architrctual lines and generous proporations. Every detail reflects quality and thoughtful design including wood-look porcelain flooring, quartz countertops throughout, extensive moldings and built-ins, solid wood interior doors, insulated interior rooms, all en-suite bedrooms and an abundance of extra storage from the huge kitchen pantry, tons of kitchen cabinets, massive master closet and a 216 sq, ft storage room off of the garage. The 96 foot covered porch
Listing Provided Courtesy of Illustrated Properties at 561-626-7000
Property Details
Price:
$2,998,000
MLS #:
B26082631
Status:
Active
Beds:
6
Baths:
6.5
Type:
Single Family
Subtype:
Single Family Residence
Subdivision:
BAY HILL ESTATES
Neighborhood:
5540
Listed Date:
Oct 1, 2026
Finished Sq Ft:
5,094
Total Sq Ft:
8,063
Lot Size:
1,897,473,600 sqft / 1.00 acres (approx)
Year Built:
2019
See this Listing
Schools
Elementary School:
Pierce Hammock
Middle School:
Western Pines
High School:
Seminole Ridge
Interior
Appliances
Electric Water Heater, Wine Refrigerator, Cooktop, Dishwasher, Disposal, Dryer, Electric Range, Ice Maker, Microwave, Oven, Refrigerator, Solar Hot Water, Washer, Water Heater, Solar Hot Water Rented
Bathrooms
6 Full Bathrooms, 1 Half Bathroom
Cooling
Ceiling Fan(s), Central Air, Zoned
Flooring
Other
Heating
Central, Zoned
Interior Features
Bedroom Layout – Split, Built-in Features, Cabana Bath, Closet Cabinetry, Custom Mirrors, Entrance Foyer, Kitchen Island, Pantry, Storage, Walk-In Closet(s)
Laundry Features
Inside, Washer Hookup
Levels
One
Main Level Bathrooms
6
Main Level Bedrooms
6
Exterior
Architectural Style
Contemporary
Association Amenities
Security, Golf Course, Internet Included
Attached Garage YN
1
Construction Materials
CBS
Covered Spaces
4
Direction Faces
East
Exterior Features
Built-in Barbecue, Custom Lighting, Outdoor Kitchen, Summer Kitchen
Garage Spaces
4
Open Parking Spaces
6
Other Structures
Guest House
Parking Features
Attached Garage, Decorative, Garage, Garage Door Opener, Golf Cart Parking, Paver Block
Parking Spots
10
Parking Total
10
Patio And Porch Features
Porch – Screened, Porch – Open, Patio – Screened, Patio – Covered, Porch, Patio
Roof
Concrete, Tile
Security Features
Gated with Guard, Smoke Detector(s)
Stories
1
View
Garden, Pool, Preserve
Waterfront Features
None
Window Features
Blinds, Storm Window(s)
Financial
HOA Fee
$248
HOA Fee Frequency
Monthly
HOA Includes
Cable TV, Internet, Security
Tax Year
2025
Taxes
$12,302
Map
Community
- Address11951 Torreyanna Circle Palm Beach Gardens FL
- SubdivisionBAY HILL ESTATES
- CityPalm Beach Gardens
- CountyPalm Beach
- Zip Code33412
Subdivisions in Palm Beach Gardens
- Acreage & Unrec
- ALTON NEIGHBORHOOD 1
- Apex At Avenir
- AVENIR POD 9
- Avenir Site Plan 1 – Pod
- Avenir Solana Bay
- Avondale at Avenir
- Bayhill Estates
- Bent Tree Ph 01
- CALOOSA
- Camberwell Condo
- CAMBERWELL CONDOMINIUM
- Cinnamon Place
- CLUB COTTAGES
- Eastpointe Country Club 0
- Fiore at the Gardens
- Gables At Northlake Repl
- Garden Lakes Townhomes
- Glenbrook
- GLENWOOD
- Harbour Oaks
- Island
- Legends At Gardens Condo
- LEGENDS CONDO
- LEXINGTON GREEN CONDO
- Lexington Green E
- MANSIONS AT EVERGRENE CON
- Mariners Cove
- MERIDIAN CONDO 10
- Mirabella
- Old Palm Two
- Palm Beach Gardens Estate
- PALM BEACH SQUARE UNIT 5
- PGA RESORT COMMUNITY OF I
- PRESTWICK CHASE
- Prestwick Chase at PGA
- Residences at Legacy Plac
- RESIDENCES AT MIDTOWN CON
- San Matera
- San Matera Gardens Condo
- SANDTREE
- Solana Bay
- Solana Bay at Avenir
- Stonewal Estates
- Sun Terrace at The Oaks
- The Meadows
- Villas Thurston
- VISION 1 AS IN PB 35
- Westwood Gardens
- Westwood Gardens 1
Market Summary
Current real estate data for Single Family in Palm Beach Gardens as of Oct 24, 2026
452
Single Family Listed
96
Avg DOM
640
Avg $ / SqFt
$2,692,914
Avg List Price
Property Summary
- Located in the BAY HILL ESTATES subdivision, 11951 Torreyanna Circle Palm Beach Gardens FL is a Single Family for sale in Palm Beach Gardens, FL, 33412. It is listed for $2,998,000 and features 6 beds, 7 baths, and has approximately 5,094 square feet of living space, and was originally constructed in 2019. The current price per square foot is $589. The average price per square foot for Single Family listings in Palm Beach Gardens is $640. The average listing price for Single Family in Palm Beach Gardens is $2,692,914.
Similar Listings Nearby

11951 Torreyanna Circle
Palm Beach Gardens, FL