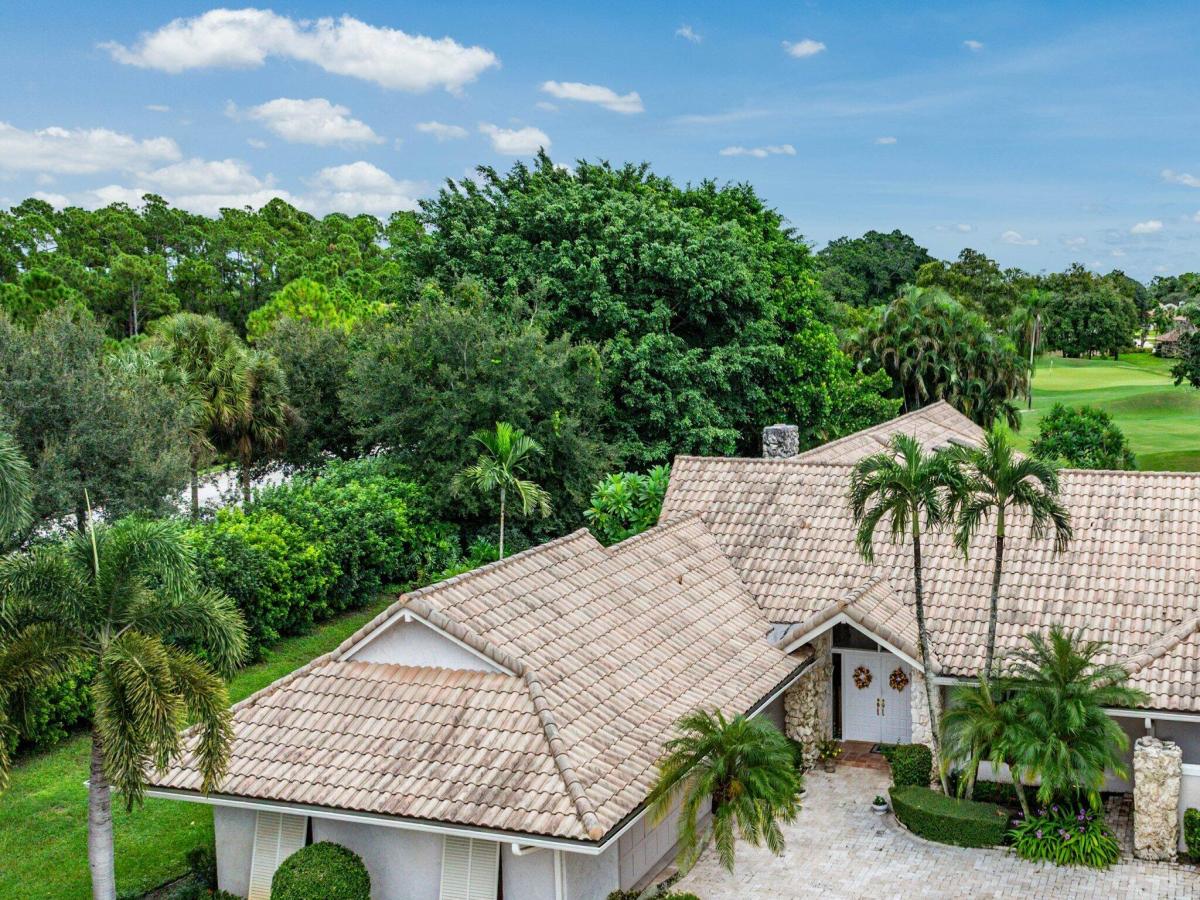
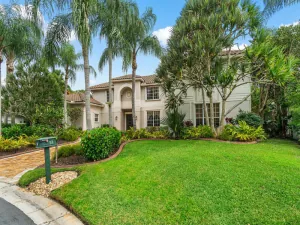
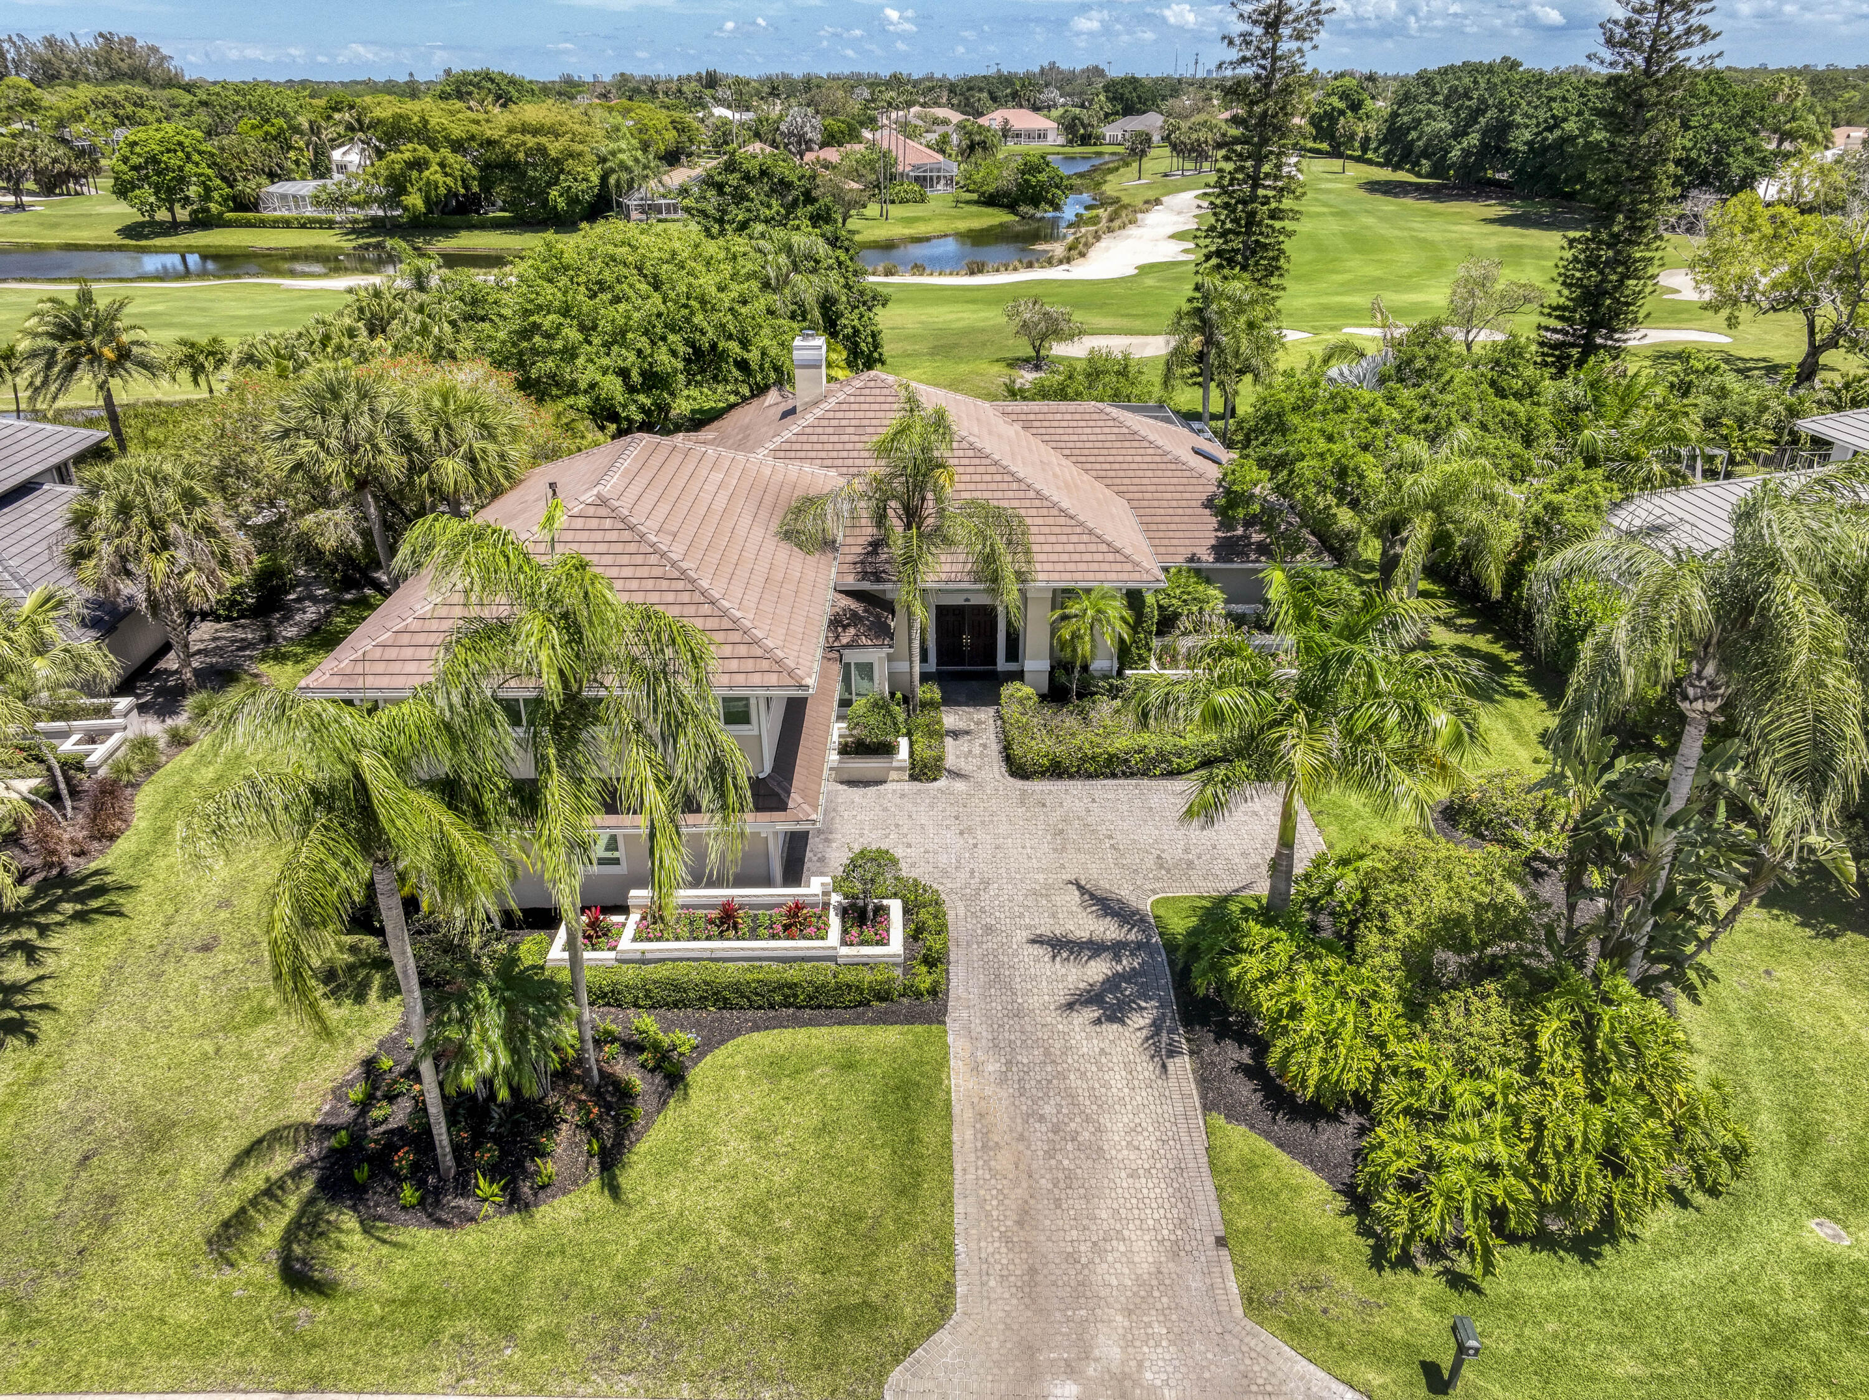
Discover gracious golf course living in this spacious residence, where timeless details, generous proportions, and exceptional indoor-outdoor living come together beautifully. A grand foyer with solid wood double doors introduces light-filled interiors enhanced by hardwood flooring, impact windows, and abundant custom storage. The expansive primary suite features three walk-in closets with built-in shelving and a luxurious marble bath with dual vanities and Jacuzzi tub. The well-appointed kitchen offers solid wood cabinetry, Corian countertops, a large walk-in pantry, center island with prep sink, double ovens, and premium appliances, opening seamlessly to a charming breakfast area with a distinctive cedar tongue-and-groove ceiling. Designed for entertaining, the inviting family room features a working fireplace and wet bar, while a private den/office captures tranquil golf course views. Generously sized guest accommodations, an additional loft, and extensive closet space provide wonderful versatility. Wide sliding doors extend the living space to an expansive screened patio with brick pavers, kitchen pass-through, bar seating, sink, and built-in cabinetry. Beyond, an additional open-air patio provides the perfect setting to relax and enjoy picturesque golf course views. With beautiful pool views, multiple entertaining spaces, solid wood cabinetry throughout, and an exceptional golf course setting, this distinctive home offers the ideal backdrop for effortless Florida living.
Listing Provided Courtesy of Leibowitz Realty Group, LLC./P at 561-627-5100
Property Details
Price:
$1,825,000
MLS #:
B26078108
Status:
Active
Beds:
4
Baths:
3.5
Type:
Single Family
Subtype:
Single Family Residence
Subdivision:
BURWICK
Neighborhood:
5360
Listed Date:
Sep 19, 2026
Finished Sq Ft:
3,608
Total Sq Ft:
5,124
Lot Size:
819,494,280 sqft / 0.43 acres (approx)
Year Built:
1983
See this Listing
Schools
Elementary School:
Timber Trace
Middle School:
Watson B. Duncan
High School:
Palm Beach Gardens
Interior
Appliances
Electric Water Heater, Cooktop, Dishwasher, Disposal, Dryer, Free-Standing Freezer, Ice Maker, Microwave, Oven, Refrigerator, Trash Compactor, Washer, Water Heater
Bathrooms
3 Full Bathrooms, 1 Half Bathroom
Cooling
Ceiling Fan(s), Central Air, Electric
Flooring
Carpet, Ceramic Tile, Marble, Wood
Heating
Central, Electric, Zoned
Interior Features
Bedroom Layout – Split, Built-in Features, Cathedral Ceiling(s), Central Vacuum, Entrance Foyer, High Ceilings, Kitchen Island, Pantry, Pull Down Stairs, Vaulted Ceiling(s), Walk-In Closet(s), Wet Bar
Laundry Features
Inside, Laundry Tub, Washer Hookup
Main Level Bathrooms
4
Main Level Bedrooms
4
Exterior
Association Amenities
Security, Golf Course, Jogging Path, Picnic Area, Sidewalks, Street Lights
Attached Garage YN
1
Construction Materials
CBS, Stone Veneer
Covered Spaces
2
Direction Faces
Northwest
Exterior Features
Custom Lighting
Garage Spaces
2
Lot Features
On Golf Course
Open Parking Spaces
2
Parking Features
Attached Garage, Circular Driveway, Decorative, Driveway, Garage, Garage Door Opener, On Street
Parking Spots
4
Parking Total
4
Patio And Porch Features
Porch – Open, Patio – Screened, Patio – Open, Patio – Covered, Porch, Patio
Roof
Barrel, Mixed
Security Features
Security System, Security System Owned
Stories
1
View
Golf Course, Pool
Window Features
Skylight(s)
Financial
HOA Fee
$1,400
HOA Fee 2
$1,038
HOA Fee 2 Frequency
Annually
HOA Fee Frequency
Annually
HOA Includes
Cable TV, Common Areas, Trash
HOA Name
Burwick at PGA National
HOA Name 2
PGA National Property Owner’s Association
HOA Phone
561-625-0030
HOA Phone 2
(561) 627-2800
Tax Year
2026
Taxes
$9,190
Map
Community
- Address9 Alnwick Road Palm Beach Gardens FL
- SubdivisionBURWICK
- CityPalm Beach Gardens
- CountyPalm Beach
- Zip Code33418
Subdivisions in Palm Beach Gardens
- Acreage & Unrec
- ALTON NEIGHBORHOOD 1
- Apex At Avenir
- AVENIR POD 9
- Avenir Site Plan 1 – Pod
- Avenir Solana Bay
- Avondale at Avenir
- Bayhill Estates
- Bent Tree Ph 01
- CALOOSA
- Camberwell Condo
- CAMBERWELL CONDOMINIUM
- Cinnamon Place
- CLUB COTTAGES
- Eastpointe Country Club 0
- Fiore at the Gardens
- Gables At Northlake Repl
- Garden Lakes Townhomes
- Glenbrook
- GLENWOOD
- Harbour Oaks
- Island
- Legends At Gardens Condo
- LEGENDS CONDO
- LEXINGTON GREEN CONDO
- Lexington Green E
- MANSIONS AT EVERGRENE CON
- Mariners Cove
- MERIDIAN CONDO 10
- Mirabella
- Old Palm Two
- Palm Beach Gardens Estate
- PALM BEACH SQUARE UNIT 5
- PGA RESORT COMMUNITY OF I
- PRESTWICK CHASE
- Prestwick Chase at PGA
- Residences at Legacy Plac
- RESIDENCES AT MIDTOWN CON
- San Matera
- San Matera Gardens Condo
- SANDTREE
- Solana Bay
- Solana Bay at Avenir
- Stonewal Estates
- Sun Terrace at The Oaks
- The Meadows
- Villas Thurston
- VISION 1 AS IN PB 35
- Westwood Gardens
- Westwood Gardens 1
Market Summary
Current real estate data for Single Family in Palm Beach Gardens as of Oct 14, 2026
440
Single Family Listed
97
Avg DOM
631
Avg $ / SqFt
$2,656,769
Avg List Price
Property Summary
- Located in the BURWICK subdivision, 9 Alnwick Road Palm Beach Gardens FL is a Single Family for sale in Palm Beach Gardens, FL, 33418. It is listed for $1,825,000 and features 4 beds, 4 baths, and has approximately 3,608 square feet of living space, and was originally constructed in 1983. The current price per square foot is $506. The average price per square foot for Single Family listings in Palm Beach Gardens is $631. The average listing price for Single Family in Palm Beach Gardens is $2,656,769.
Similar Listings Nearby

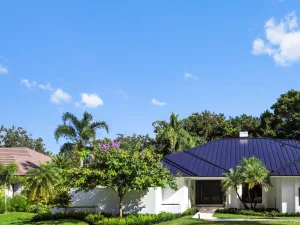

9 Alnwick Road
Palm Beach Gardens, FL