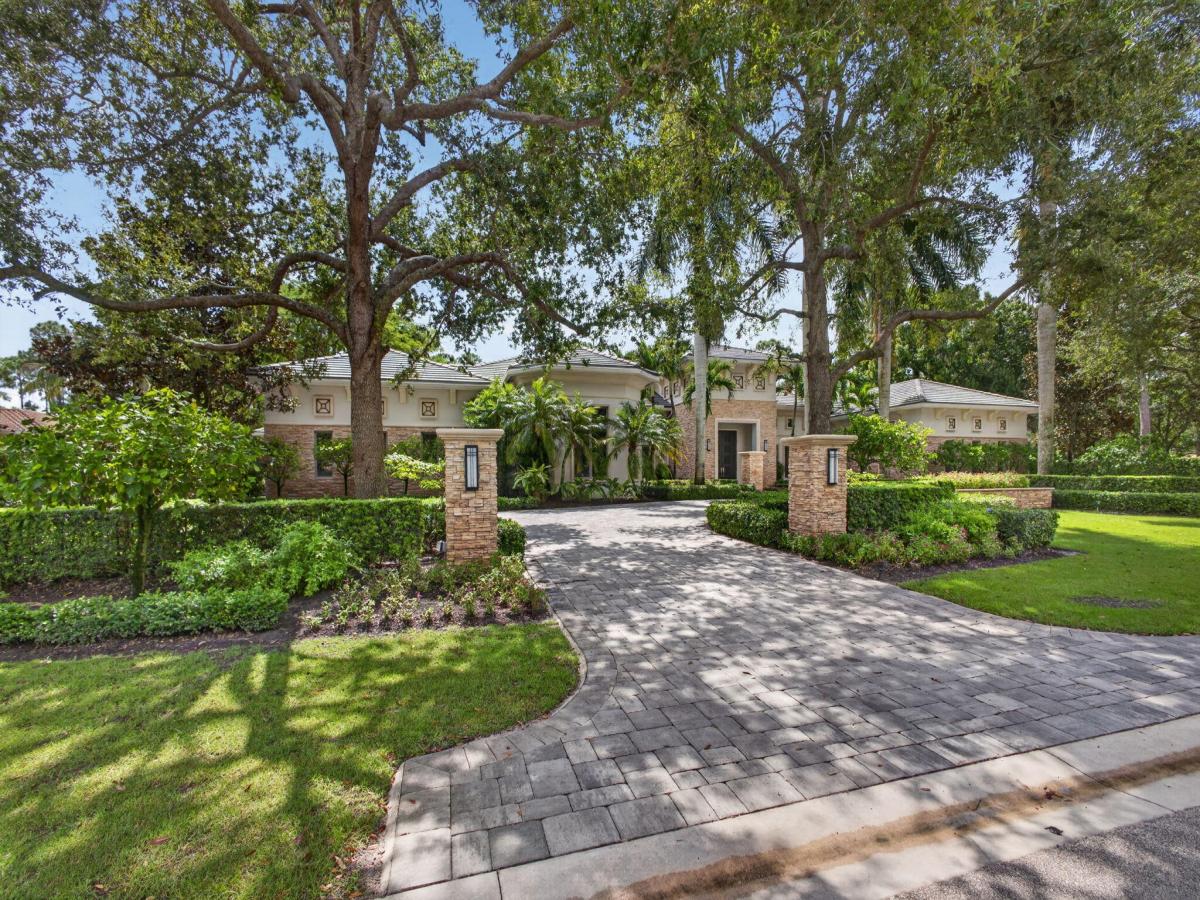
A truly exceptional single-story custom estate, ideally positioned on a premier corner lot with views of the manicured fairways and serene lake beyond. Built in 2012, this extraordinary residence offers nearly 8,200 square feet of living space and 10,645 total square feet, with 5 bedrooms, 2 private offices or dens, 5 full baths, and 3 half baths, privately nestled on oversized corner lot with FULL GOLF MEMBERSHIP AVAILABLE! A long, manicured driveway framed by mature palms creates a dramatic arrival. Inside, soaring architectural columns, high-gloss custom marble flooring, vaulted wood-paneled ceilings, and a stunning built-in saltwater aquarium establish an atmosphere of refined South Florida luxury. The spectacular gourmet chef’s kitchen is both beautiful and exceptionally functional, featuring premium integrated stainless-steel appliances, dual wall ovens, an expansive preparation island, custom horizontal-grain cabinetry, a beautifully appointed butler’s pantry, and an enormous walk-in pantry offering exceptional storage. The impressive primary suite is a private retreat, highlighted by a spa-inspired bath with a freestanding soaking tub dramatically centered against a floor-to-ceiling split-face travertine feature wall with built-in display niches. A deep-toned shiplap ceiling, dual walk-in showers, and premium finishes complete the luxurious sanctuary. The suite is further enhanced by his-and-hers oversized walk-in closets with custom built-ins, offering exceptional organization and storage. Thoughtfully separated from the primary suite, there are 2 dedicated guest wings featuring 4 generously appointed suites, offering an exceptional level of comfort and privacy for the most discerning guests. For the ultimate in entertainment, a spectacular media/club room provides an immersive space for events and gatherings. The adjoining bar is beautifully equipped with a wine refrigerator, sink, and ice machine, creating a sophisticated space for effortless hosting. Seamless sliding glass doors open to an extraordinary outdoor living oasis designed for entertaining on a grand scale. A massive stone patio surrounds the resort-style pool, while a professional outdoor kitchen features a custom grill, prep sink, ice machine, refrigeration, dishwasher, and custom bar seating. The pool’s stunning centerpiece is a circular, stone-clad sunken spa that cascades into the pool below, accompanied by an elevated circular stone terrace. The meticulously maintained grounds (nearly 1 Acre) are enveloped by mature landscaping and a deep hedge perimeter, creating exceptional privacy. Additional highlights include an impressive 4 car + golf cart garage, dedicated wine room, hurricane-impact windows, and an abundance of custom architectural details throughout. A rare combination of extraordinary scale, refined craftsmanship, privacy, and resort-style indoor and outdoor living, this remarkable estate represents an unparalleled standard of luxury living in Old Palm Golf Club.
Listing Provided Courtesy of Village Realty Group at 561-616-9240
Property Details
Price:
$13,500,000
MLS #:
B26075853
Status:
Active
Beds:
5
Baths:
6.5
Type:
Single Family
Subtype:
Single Family Residence
Subdivision:
OLD PALM 3
Neighborhood:
5310
Listed Date:
Sep 14, 2026
Finished Sq Ft:
8,175
Total Sq Ft:
10,645
Lot Size:
1,866,153,960 sqft / 0.98 acres (approx)
Year Built:
2012
See this Listing
Schools
Elementary School:
Timber Trace
Middle School:
Watson B. Duncan
High School:
William T. Dwyer
Interior
Appliances
Wine Refrigerator, Gas Cooktop, Cooktop, Dishwasher, Disposal, Dryer, Microwave, Oven, Refrigerator, Washer
Bathrooms
5 Full Bathrooms, 3 Half Bathrooms
Cooling
Central Air
Flooring
Carpet, Ceramic Tile, Marble
Heating
Central
Interior Features
Bar, Bedroom Layout – Three Way Split, Closet Cabinetry, Entrance Foyer, High Ceilings, Kitchen Island, Pantry, Vaulted Ceiling(s), Walk-In Closet(s)
Laundry Features
Inside, Laundry Room, Sink
Levels
One
Main Level Bathrooms
8
Main Level Bedrooms
5
Exterior
Architectural Style
Mediterranean
Association Amenities
Security, Recreation Facility, Gated, Pool, Beach Club Available, Cafe/Restaurant, Clubhouse, Fitness Center, Golf Course, Management, Manager On Site, Putting Green, Sauna, Sidewalks, Spa/Hot Tub, Street Lights
Attached Garage YN
1
Construction Materials
CBS
Covered Spaces
4
Direction Faces
Northwest
Exterior Features
Custom Lighting, Outdoor Kitchen, Outdoor Shower, Summer Kitchen
Garage Spaces
4
Parking Features
Attached Garage, Driveway, Garage, See Remarks
Parking Spots
5
Parking Total
5
Patio And Porch Features
Patio – Open, Patio – Covered, Patio
Roof
Concrete
Security Features
Security Gate, Security Guard, Security Patrol
Spa Features
Heated
Stories
1
View
Lake, Golf Course, Pool, Water
Window Features
Sliding
Financial
HOA Fee
$1,824
HOA Fee Frequency
Monthly
HOA Includes
Cable TV, Common Areas, Gas, Internet, Legal/Accounting, Reserve Funds, Security, Sewer, Trash
HOA Name
Old Palm
Tax Year
2025
Taxes
$83,132
Map
Community
- Address12200 TILLINGHAST Circle Palm Beach Gardens FL
- SubdivisionOLD PALM 3
- CityPalm Beach Gardens
- CountyPalm Beach
- Zip Code33418
Subdivisions in Palm Beach Gardens
- Acreage & Unrec
- ALTON NEIGHBORHOOD 1
- Apex At Avenir
- AVENIR POD 9
- Avenir Site Plan 1 – Pod
- Avenir Solana Bay
- Avondale at Avenir
- Bayhill Estates
- Bent Tree Ph 01
- CALOOSA
- Camberwell Condo
- CAMBERWELL CONDOMINIUM
- Cinnamon Place
- CLUB COTTAGES
- Eastpointe Country Club 0
- Fiore at the Gardens
- Gables At Northlake Repl
- Garden Lakes Townhomes
- Glenbrook
- GLENWOOD
- Harbour Oaks
- Island
- Legends At Gardens Condo
- LEGENDS CONDO
- LEXINGTON GREEN CONDO
- Lexington Green E
- MANSIONS AT EVERGRENE CON
- Mariners Cove
- MERIDIAN CONDO 10
- Mirabella
- Old Palm Two
- Palm Beach Gardens Estate
- PALM BEACH SQUARE UNIT 5
- PGA RESORT COMMUNITY OF I
- PRESTWICK CHASE
- Prestwick Chase at PGA
- Residences at Legacy Plac
- RESIDENCES AT MIDTOWN CON
- San Matera
- San Matera Gardens Condo
- SANDTREE
- Solana Bay
- Solana Bay at Avenir
- Stonewal Estates
- Sun Terrace at The Oaks
- The Meadows
- Villas Thurston
- VISION 1 AS IN PB 35
- Westwood Gardens
- Westwood Gardens 1
Market Summary
Current real estate data for Single Family in Palm Beach Gardens as of Oct 10, 2026
432
Single Family Listed
97
Avg DOM
636
Avg $ / SqFt
$2,701,935
Avg List Price
Property Summary
- Located in the OLD PALM 3 subdivision, 12200 TILLINGHAST Circle Palm Beach Gardens FL is a Single Family for sale in Palm Beach Gardens, FL, 33418. It is listed for $13,500,000 and features 5 beds, 7 baths, and has approximately 8,175 square feet of living space, and was originally constructed in 2012. The current price per square foot is $1,651. The average price per square foot for Single Family listings in Palm Beach Gardens is $636. The average listing price for Single Family in Palm Beach Gardens is $2,701,935.
Similar Listings Nearby

12200 TILLINGHAST Circle
Palm Beach Gardens, FL