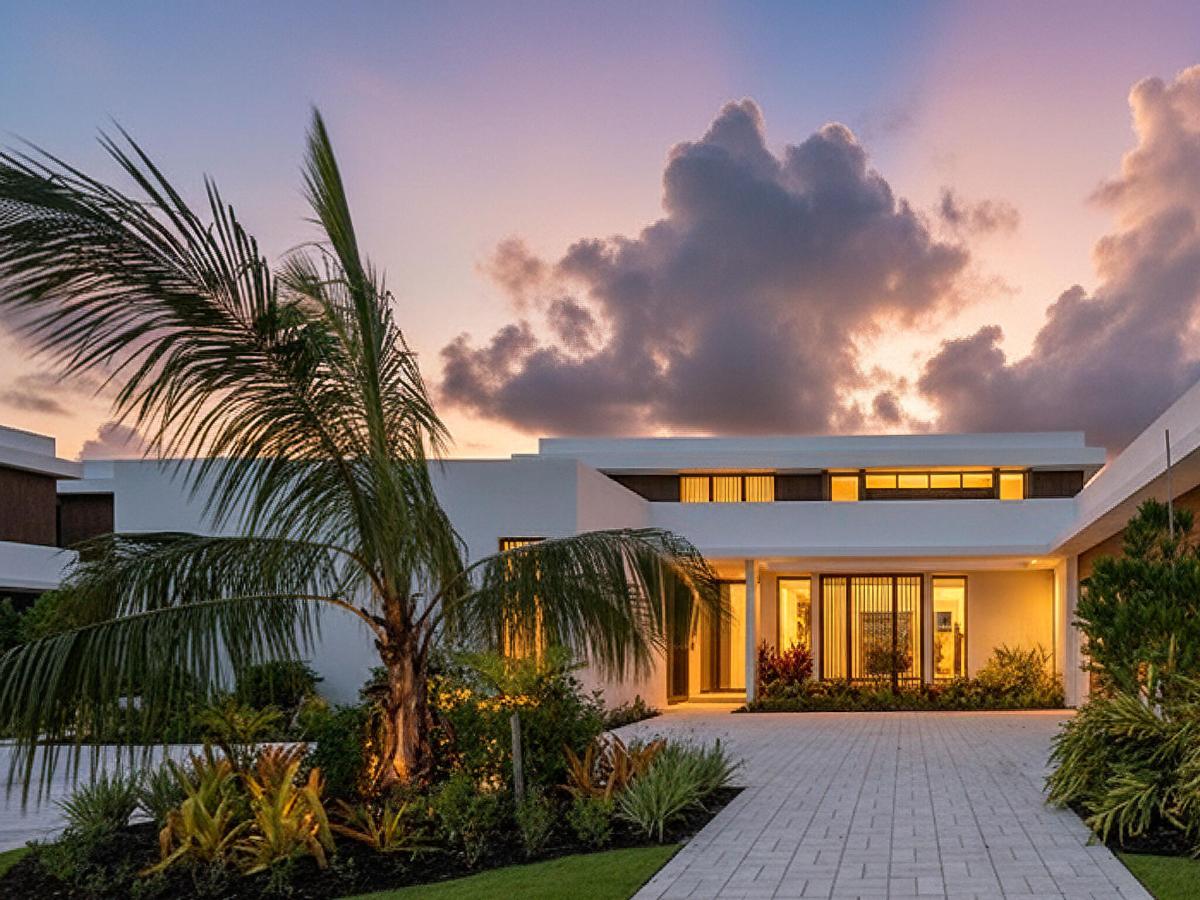
An exceptional opportunity within Panther National, this Max Strang-designed Zermatt residence offers 7,306 square feet on an expansive half-acre homesite overlooking the dramatic par-3 15th hole. Featuring five bedrooms, five-and-a-half baths, plus a full cabana bath with shower, the thoughtfully designed floor plan includes a main-level primary suite, private home office, den/media room, and study. Beautifully appointed with an impressive collection of upgraded finishes throughout, the home is designed for effortless indoor-outdoor living. A gorgeous outdoor kitchen, covered living and dining areas, and resort-style pool overlook the lake and 15th hole, creating a spectacular setting for entertaining. A four-car garage completes the residence. Located within one of South Florida’s most exclusive private communities, Panther National is home to the #1-ranked new private golf course in Florida and #4 in the country. Lot 32 combines Max Strang architecture, a premier half-acre homesite, and exceptional golf and lake views, making it one of the most compelling opportunities at Panther National, one of South Florida’s most exclusive communities.
Listing Provided Courtesy of Living by IMI at 800-203-9959
Property Details
Price:
$8,995,000
MLS #:
B26080037
Status:
Active
Beds:
5
Baths:
6
Type:
Single Family
Subtype:
Single Family Residence
Subdivision:
PANTHER NATIONAL AT AVENIR POD
Neighborhood:
5550
Listed Date:
Sep 24, 2026
Finished Sq Ft:
7,306
Total Sq Ft:
10,981
Lot Size:
951,568,200 sqft / 0.50 acres (approx)
Year Built:
2026
See this Listing
Schools
Elementary School:
Pierce Hammock
Middle School:
Osceola Creek
High School:
Palm Beach Gardens
Interior
Appliances
Tankless Water Heater, Wine Refrigerator, Gas Cooktop, Freezer, Cooktop, Dishwasher, Disposal, Dryer, Gas Range, Ice Maker, Microwave, Oven, Refrigerator, Washer, Water Heater
Bathrooms
5 Full Bathrooms, 2 Half Bathrooms
Cooling
Electric, Gas, Zoned
Flooring
Engineered Wood, Tile, Other
Heating
Central, Electric, Exhaust Fan
Interior Features
Bar, Built-in Features, Cabana Bath, Custom Mirrors, High Ceilings, Kitchen Island, Pantry, Storage, Walk-In Closet(s)
Laundry Features
Inside, Laundry Room, Laundry Tub
Levels
Two
Main Level Bathrooms
4
Main Level Bedrooms
2
Exterior
Architectural Style
Contemporary
Association Amenities
Security, Recreation Facility, Maintenance, Gated, Bar, Cafe/Restaurant, Clubhouse, Community Room, Fitness Center, Golf Course, Heated Pool, Jogging Path, Maintained Community, Management, Manager On Site, Park, Parking, Pickleball Court(s), Putting Green, Sidewalks
Attached Garage YN
1
Construction Materials
Blown-In Insulation, CBS, Concrete Block – With Stucco, Foam Insulation, Second/Third Floor Concrete, Stucco
Covered Spaces
4
Direction Faces
East
Exterior Features
Balcony, Built-in Barbecue, Custom Lighting, Outdoor Kitchen, Pool Bathroom, Private Rooftop Terrace, Summer Kitchen
Fencing
Back Yard
Garage Spaces
4
Green Energy Efficient
Doors, Windows
Lot Features
On Golf Course, Sidewalks
Parking Features
Attached, Attached Garage, Circular Driveway, Decorative, Driveway, Garage, Garage Door Opener, Paver Block
Parking Spots
6
Parking Total
6
Patio And Porch Features
Patio – Covered, Terrace, Patio
Roof
Concrete, Other
Security Features
Carbon Monoxide Detector(s), Fire Sprinkler System, Gated with Guard, Security Gate, Security Guard, Security Lights, Security Patrol, Security System, Smoke Detector(s)
Spa Features
Heated, In Ground
Stories
2
View
Lake, Golf Course, Pool, Water
Waterfront Features
None
Financial
HOA Fee
$889
HOA Fee Frequency
Monthly
HOA Includes
Maintenance Grounds, Security
HOA Name
GRS Management
HOA Name 2
Avenir
HOA Phone
561-641-8554
Tax Year
2026
Taxes
$31,485
Map
Community
- Address10951 Monte Rosa Drive Palm Beach Gardens FL
- SubdivisionPANTHER NATIONAL AT AVENIR POD
- CityPalm Beach Gardens
- CountyPalm Beach
- Zip Code33412
Subdivisions in Palm Beach Gardens
- Acreage & Unrec
- ALTON NEIGHBORHOOD 1
- Apex At Avenir
- AVENIR POD 9
- Avenir Site Plan 1 – Pod
- Avenir Solana Bay
- Avondale at Avenir
- Bayhill Estates
- Bent Tree Ph 01
- CALOOSA
- Camberwell Condo
- CAMBERWELL CONDOMINIUM
- Cinnamon Place
- CLUB COTTAGES
- Eastpointe Country Club 0
- Fiore at the Gardens
- Gables At Northlake Repl
- Garden Lakes Townhomes
- Glenbrook
- GLENWOOD
- Harbour Oaks
- Island
- Legends At Gardens Condo
- LEGENDS CONDO
- LEXINGTON GREEN CONDO
- Lexington Green E
- MANSIONS AT EVERGRENE CON
- Mariners Cove
- MERIDIAN CONDO 10
- Mirabella
- Old Palm Two
- Palm Beach Gardens Estate
- PALM BEACH SQUARE UNIT 5
- PGA RESORT COMMUNITY OF I
- PRESTWICK CHASE
- Prestwick Chase at PGA
- Residences at Legacy Plac
- RESIDENCES AT MIDTOWN CON
- San Matera
- San Matera Gardens Condo
- SANDTREE
- Solana Bay
- Solana Bay at Avenir
- Stonewal Estates
- Sun Terrace at The Oaks
- The Meadows
- Villas Thurston
- VISION 1 AS IN PB 35
- Westwood Gardens
- Westwood Gardens 1
Market Summary
Current real estate data for Single Family in Palm Beach Gardens as of Sep 28, 2026
440
Single Family Listed
99
Avg DOM
630
Avg $ / SqFt
$2,650,717
Avg List Price
Property Summary
- Located in the PANTHER NATIONAL AT AVENIR POD subdivision, 10951 Monte Rosa Drive Palm Beach Gardens FL is a Single Family for sale in Palm Beach Gardens, FL, 33412. It is listed for $8,995,000 and features 5 beds, 6 baths, and has approximately 7,306 square feet of living space, and was originally constructed in 2026. The current price per square foot is $1,231. The average price per square foot for Single Family listings in Palm Beach Gardens is $630. The average listing price for Single Family in Palm Beach Gardens is $2,650,717.
Similar Listings Nearby

10951 Monte Rosa Drive
Palm Beach Gardens, FL