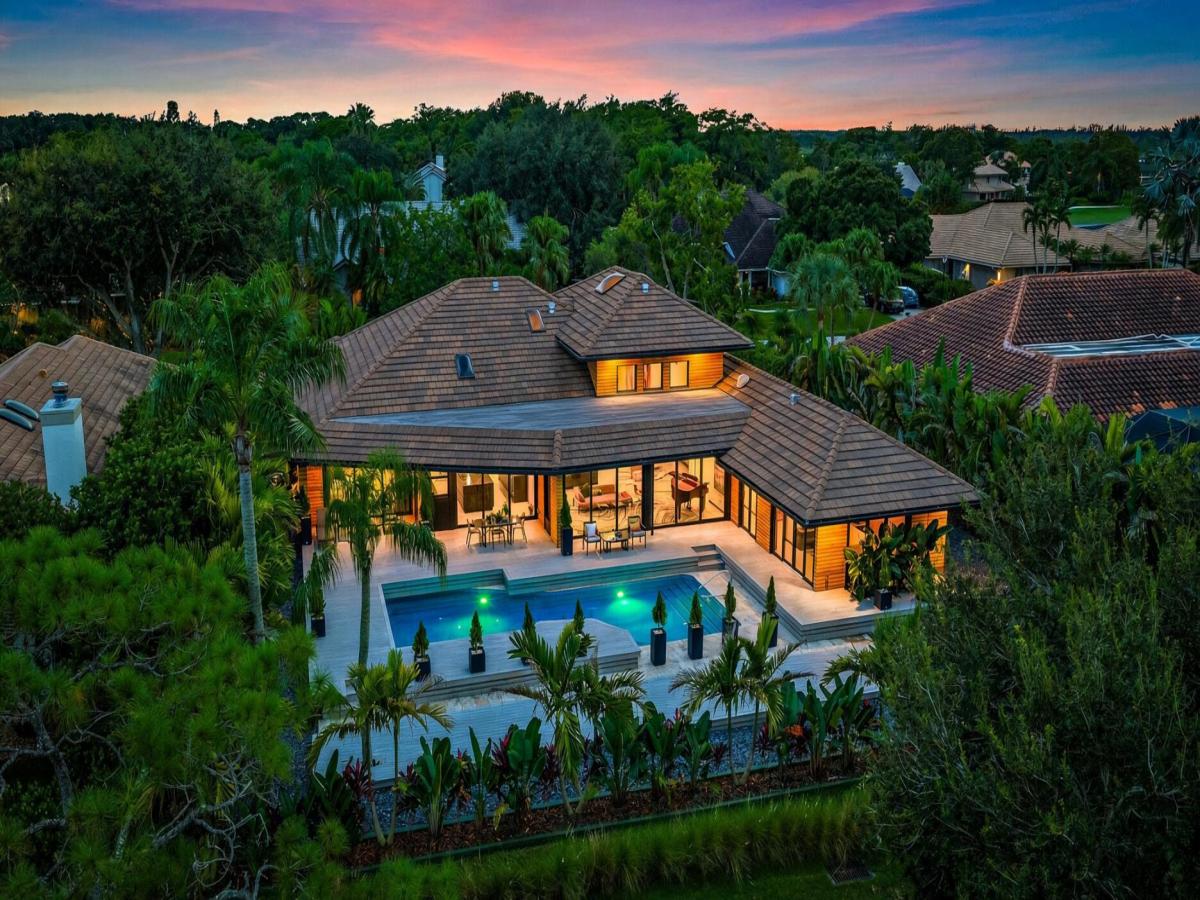
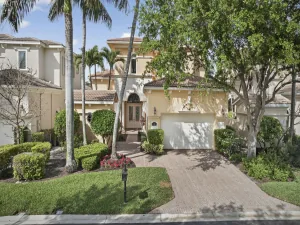
This fully renovated, custom estate with modern architecture is a true golfer’s paradise with expansive views over the golf course in PGA National. This stunning single-level 5-bedroom, 4-bathroom residence is set on .32 acres with lush tropical landscaping and offers 4,030 square feet of open entertaining space under soaring 16-foot ceilings. The home features a floating concrete walkway creating a memorable entrance to the impact double doors. Two inviting sitting rooms showcase some of the finest golf course views that PGA National has to offer. One wing of the home is dedicated to the 700-SQ-FT owner’s suite, complete with a private patio, spa-inspired bathroom, and an immersive custom closet and dressing area. Refine your golf game with built-in projector screen (see more).. for a golf simulator before heading to the PGA Resort, where members enjoy five golf courses (membership optional). The modern chef’s kitchen features two large islands with sleek custom cabinetry, a custom bar, induction cooktop, 48-inch refrigerator, phantom ventilation, and a second sink area with entertaining in mind. Approximately 2,000 square feet of outdoor decking surrounds a saltwater pool that can be heated or cooled. Upgrades include new impact windows and sliders, three brand new air conditioning zones, two tankless water heaters, and an air-conditioned oversized two-car garage with EV charging. Large walls are perfect for art display and there is ample storage space. Modern cedar rainscreen adds architectural depth to this one of one residence designed for seamless indoor-outdoor living.
Listing Provided Courtesy of William Raveis Florida, LLC at 561-440-4560
Property Details
Price:
$2,890,000
MLS #:
B26077736
Status:
Active
Beds:
5
Baths:
4
Type:
Single Family
Subtype:
Single Family Residence
Subdivision:
PGA RESORT COMMUNITY PL 6
Neighborhood:
5360
Listed Date:
Sep 18, 2026
Finished Sq Ft:
4,030
Total Sq Ft:
4,620
Lot Size:
598,732,200 sqft / 0.32 acres (approx)
Year Built:
1985
See this Listing
Schools
Elementary School:
Timber Trace
Middle School:
Watson B. Duncan
High School:
Palm Beach Gardens
Interior
Appliances
Tankless Water Heater, Electric Water Heater, Electric Cooktop, Cooktop, Dishwasher, Disposal, Dryer, Electric Range, Microwave, Refrigerator, Washer, Water Heater
Bathrooms
4 Full Bathrooms
Cooling
Ceiling Fan(s), Central Air, Zoned
Flooring
Concrete
Heating
Central, Electric
Interior Features
Bar, Bedroom Layout – Split, Built-in Features, Cathedral Ceiling(s), Closet Cabinetry, Entrance Foyer, High Ceilings, Kitchen Island, Pantry, Pull Down Stairs, Roman Tub, Vaulted Ceiling(s), Walk-In Closet(s), Wet Bar
Laundry Features
Inside, Laundry Tub, Main Level
Main Level Bathrooms
4
Main Level Bedrooms
5
Exterior
Association Amenities
Park, Playground, Sidewalks, Street Lights
Attached Garage YN
1
Construction Materials
Frame, Stucco
Covered Spaces
2
Direction Faces
South
Exterior Features
Custom Lighting, Garden
Garage Spaces
2
Lot Features
On Golf Course
Open Parking Spaces
8
Parking Features
Attached Garage, Concrete, Driveway, Garage, Garage Door Opener
Parking Spots
10
Parking Total
10
Patio And Porch Features
Porch – Open, Patio – Covered, Porch, Patio, Deck
Roof
Concrete, Tile
Security Features
Gated with Guard, Security Patrol, Security System, Security System Owned, Smoke Detector(s)
Stories
1
View
Garden, Golf Course, Pool
Window Features
Bay Window(s), Skylight(s), Sliding, Storm Window(s)
Financial
HOA Fee
$131
HOA Fee Frequency
Monthly
HOA Includes
Cable TV, Common Real Estate Tax, Security
HOA Phone
561-346-4967
Tax Year
2025
Taxes
$9,452
Map
Community
- Address3 Sheldrake Lane Palm Beach Gardens FL
- SubdivisionPGA RESORT COMMUNITY PL 6
- CityPalm Beach Gardens
- CountyPalm Beach
- Zip Code33418
Subdivisions in Palm Beach Gardens
- Acreage & Unrec
- ALTON NEIGHBORHOOD 1
- Apex At Avenir
- AVENIR POD 9
- Avenir Site Plan 1 – Pod
- Avenir Solana Bay
- Avondale at Avenir
- Bayhill Estates
- Bent Tree Ph 01
- CALOOSA
- Camberwell Condo
- CAMBERWELL CONDOMINIUM
- Cinnamon Place
- CLUB COTTAGES
- Eastpointe Country Club 0
- Fiore at the Gardens
- Gables At Northlake Repl
- Garden Lakes Townhomes
- Glenbrook
- GLENWOOD
- Harbour Oaks
- Island
- Legends At Gardens Condo
- LEGENDS CONDO
- LEXINGTON GREEN CONDO
- Lexington Green E
- MANSIONS AT EVERGRENE CON
- Mariners Cove
- MERIDIAN CONDO 10
- Mirabella
- Old Palm Two
- Palm Beach Gardens Estate
- PALM BEACH SQUARE UNIT 5
- PGA RESORT COMMUNITY OF I
- PRESTWICK CHASE
- Prestwick Chase at PGA
- Residences at Legacy Plac
- RESIDENCES AT MIDTOWN CON
- San Matera
- San Matera Gardens Condo
- SANDTREE
- Solana Bay
- Solana Bay at Avenir
- Stonewal Estates
- Sun Terrace at The Oaks
- The Meadows
- Villas Thurston
- VISION 1 AS IN PB 35
- Westwood Gardens
- Westwood Gardens 1
Market Summary
Current real estate data for Single Family in Palm Beach Gardens as of Oct 11, 2026
433
Single Family Listed
97
Avg DOM
635
Avg $ / SqFt
$2,696,848
Avg List Price
Property Summary
- Located in the PGA RESORT COMMUNITY PL 6 subdivision, 3 Sheldrake Lane Palm Beach Gardens FL is a Single Family for sale in Palm Beach Gardens, FL, 33418. It is listed for $2,890,000 and features 5 beds, 4 baths, and has approximately 4,030 square feet of living space, and was originally constructed in 1985. The current price per square foot is $717. The average price per square foot for Single Family listings in Palm Beach Gardens is $635. The average listing price for Single Family in Palm Beach Gardens is $2,696,848.
Similar Listings Nearby

3 Sheldrake Lane
Palm Beach Gardens, FL