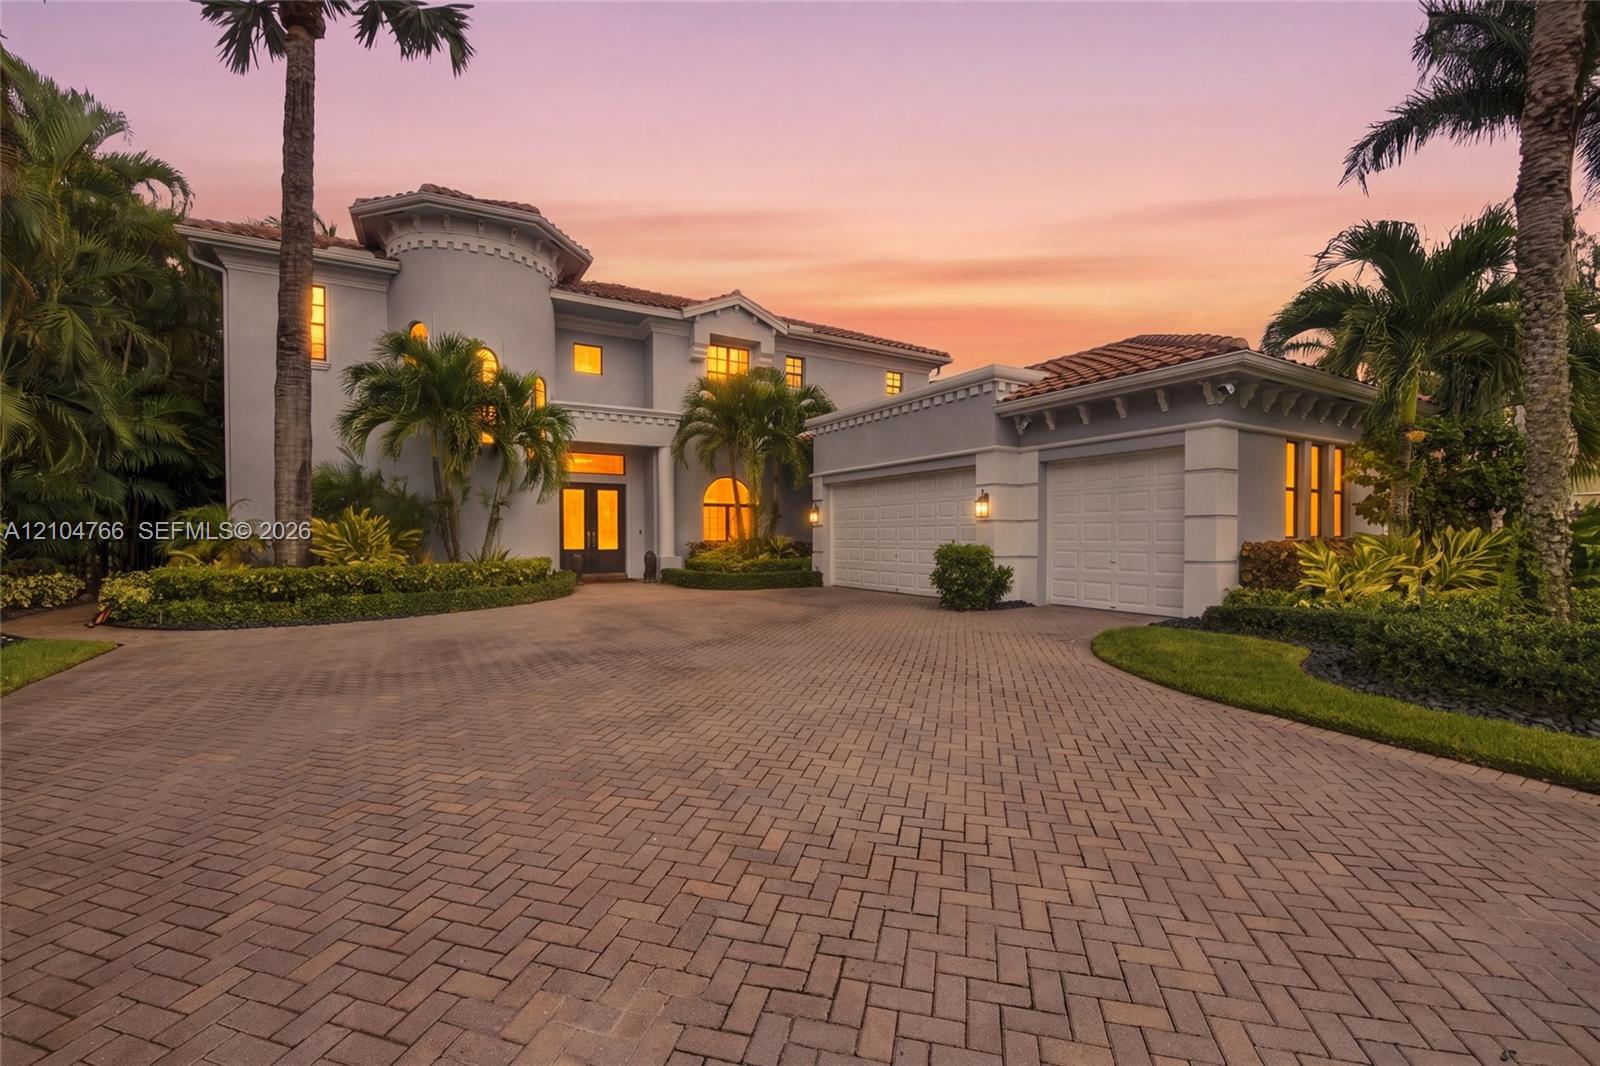
Set within the prestigious gated community of San Michele, this elegant Mediterranean-style estate offers 5 bedrooms, 4.5 bathrooms, approx. 4,459 SF of living space, and a 3-car garage on over a quarter-acre lot. A grand foyer with soaring ceilings opens to a light-filled floor plan with hardwood floors and full impact windows and doors throughout. The formal living room features a built-in wall unit and gas fireplace. The gourmet kitchen showcases a Sub-Zero refrigerator, double ovens, wine refrigerator, custom wood cabinetry, granite counters, an island, and a breakfast nook overlooking the family room and pool. A private office offers custom wood built-ins. A first-floor bedroom with full bath is perfect for guests or live-in staff. Upstairs, the fully remodeled primary suite is a true retreat with a tray ceiling, sitting area, his-and-hers walk-in closets, and a covered balcony overlooking the pool. The completely renovated spa-inspired bath showcases custom design and high-end finishes. A loft with built-in desks completes the second floor. Outdoors, enjoy a custom heated pool and jacuzzi, large covered patio, a putting green, brick pavers, and lush landscaping. Additional features include a whole-house sound system and 3-zone A/C. San Michele offers manned security, a clubhouse, resort-style pool, fitness center, and tennis, minutes from top schools, beaches, golf, dining, and shopping. Schedule your private showing today!
Listing Provided Courtesy of Real Broker, LLC at 855-450-0442
Property Details
Price:
$2,550,000
MLS #:
A12104766
Status:
Active
Beds:
5
Baths:
4.5
Type:
Single Family
Subtype:
Single Family Residence
Subdivision:
SAN MICHELE
Neighborhood:
5320
Listed Date:
Oct 12, 2026
Finished Sq Ft:
4,459
Total Sq Ft:
5,782
Lot Size:
520,106,400 sqft / 0.27 acres (approx)
Year Built:
2005
See this Listing
Schools
Elementary School:
Marsh Pointe
Middle School:
Watson B. Duncan
High School:
William T. Dwyer
Interior
Appliances
Dishwasher, Disposal, Dryer, Gas Range, Ice Maker, Microwave, Oven, Refrigerator, Washer, Other
Bathrooms
4 Full Bathrooms, 1 Half Bathroom
Cooling
Ceiling Fan(s), Central Air, Zoned
Flooring
Carpet, Marble, Wood
Heating
Central, Zoned
Interior Features
Built-in Features, Closet Cabinetry, Entrance Foyer, Kitchen Island, Pantry, Walk-In Closet(s), Wet Bar
Levels
Two
Exterior
Association Amenities
Security, Gated, Pool, Clubhouse, Fitness Center, Maintained Community, Management, Manager On Site, Tennis Court(s), Other
Construction Materials
CBS, Stucco
Covered Spaces
3
Direction Faces
South
Exterior Features
Balcony, Built-in Barbecue
Garage Spaces
3
Parking Features
Covered, Driveway, Electric Vehicle Charging Station(s), Garage Door Opener
Patio And Porch Features
Patio, Deck
Roof
Concrete, Spanish Tile
Security Features
Security Patrol, Smoke Detector(s)
View
Pool
Financial
HOA Fee
$679
HOA Fee Frequency
Monthly
Tax Year
2025
Taxes
$27,587
Map
Community
- Address5123 Isabella Drive Palm Beach Gardens FL
- SubdivisionSAN MICHELE
- CityPalm Beach Gardens
- CountyPalm Beach
- Zip Code33418
Market Summary
Current real estate data for Single Family in Palm Beach Gardens as of Oct 30, 2026
481
Single Family Listed
94
Avg DOM
640
Avg $ / SqFt
$2,667,792
Avg List Price
Property Summary
- Located in the SAN MICHELE subdivision, 5123 Isabella Drive Palm Beach Gardens FL is a Single Family for sale in Palm Beach Gardens, FL, 33418. It is listed for $2,550,000 and features 5 beds, 5 baths, and has approximately 4,459 square feet of living space, and was originally constructed in 2005. The current price per square foot is $572. The average price per square foot for Single Family listings in Palm Beach Gardens is $640. The average listing price for Single Family in Palm Beach Gardens is $2,667,792.
Similar Listings Nearby




5123 Isabella Drive
Palm Beach Gardens, FL