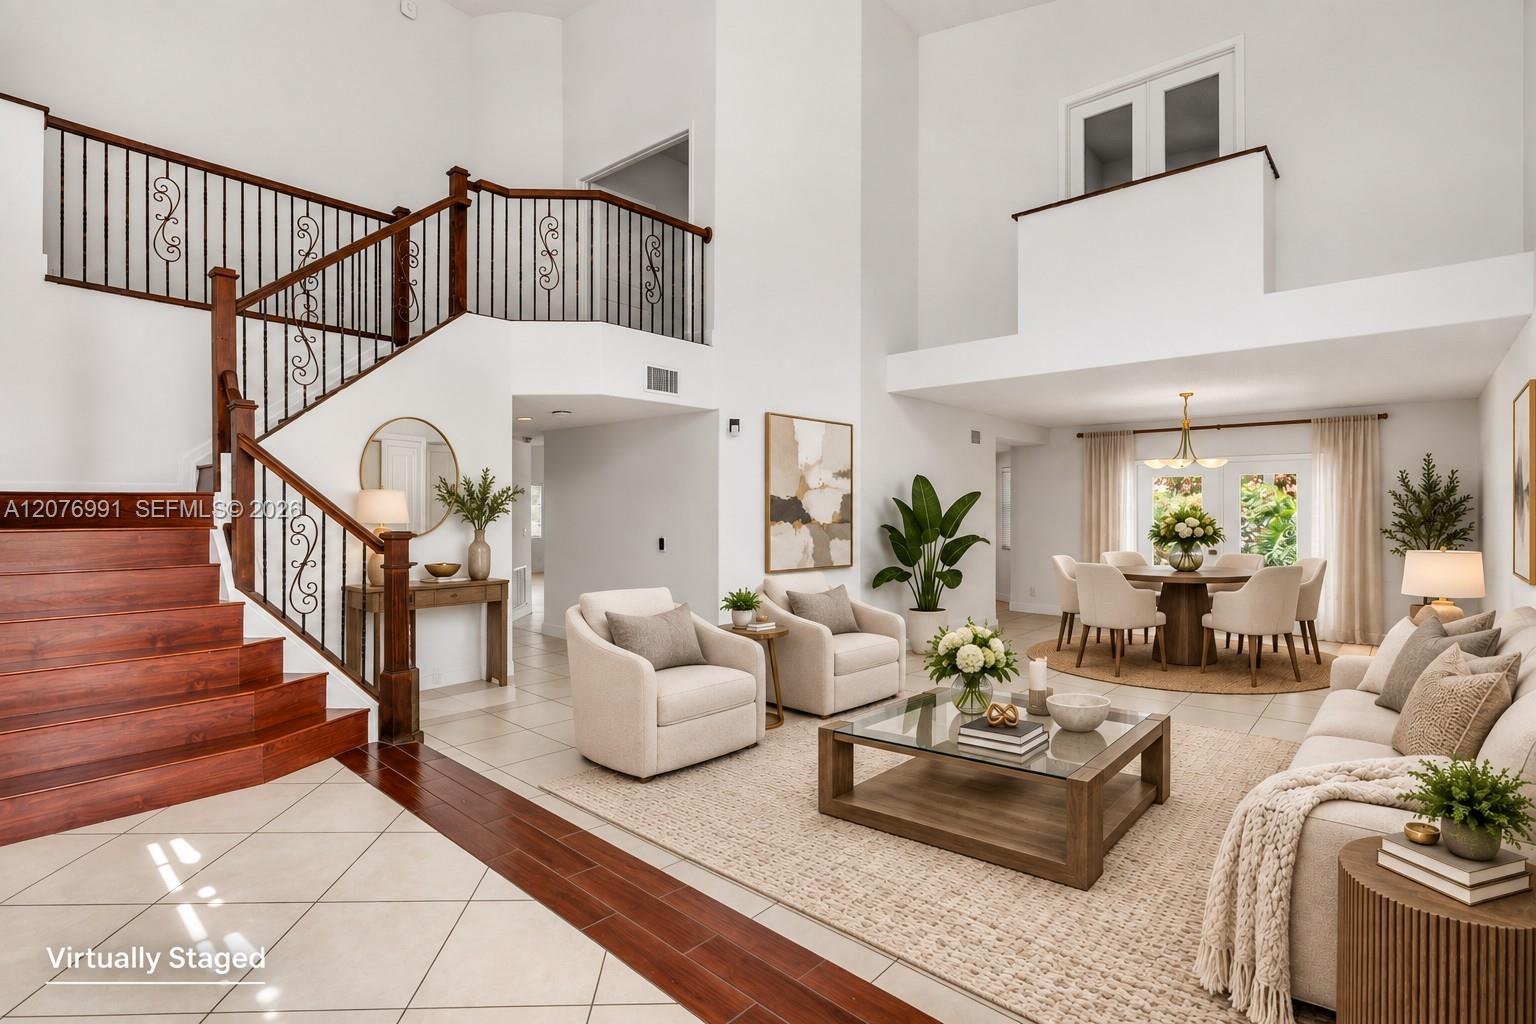
Welcome to this palatial 2-story home offering the perfect blend of modern design and everyday functionality. Located on a cul-de-sac within the gated community of Preserve Estates. Boasting 4 bedrooms and 3 bathrooms, and an abundance of space with light-filled interiors. The heart of the home is the seamless flow between the open concept kitchen and family room featuring granite countertops, a snack bar and a cozy breakfast nook all overlooking the covered terrace & private pool. French doors invite you to step outside and enjoy the oversized yard and pool. Also, on the first floor is a versatile 4th bedroom with durable LVP flooring. Upstairs, a true retreat awaits! The expansive master suite with soaring high ceilings, modern en-suite bathroom with separate tub and shower, dual sinks plus 2 walk-in closets. Working from home is a breeze with a private office that includes its own sink and refrigerator–perfect for a wet bar or morning coffee station. There are 2 additional bedrooms upstairs featuring a split layout that share a Jack and Jill bathroom. In addition, the home features a fully localized, privacy-focused smart automation system and high-capacity solar panels. One of the largest homes in the community making it a great value based on price per sq foot. With plenty of room to live, work, and play, this exceptional home is not be missed!
Listing Provided Courtesy of Coldwell Banker Realty at 305-667-4815
Property Details
Price:
$970,000
MLS #:
A12076991
Status:
Active
Beds:
4
Baths:
3
Type:
Single Family
Subtype:
Single Family Residence
Subdivision:
PRESERVE ESTATES
Neighborhood:
3980
Listed Date:
Oct 20, 2026
Finished Sq Ft:
3,520
Total Sq Ft:
4,770
Lot Size:
589,889,520 sqft / 0.31 acres (approx)
Year Built:
1993
See this Listing
Schools
Elementary School:
Chapel Trail
Middle School:
Silver Trail
High School:
West Broward
Interior
Appliances
Electric Water Heater, Dishwasher, Dryer, Electric Range, Microwave, Refrigerator, Washer
Bathrooms
3 Full Bathrooms
Cooling
Central Air
Flooring
Ceramic Tile, Laminate
Heating
Central
Interior Features
Bedroom Layout – Split, High Ceilings, Pantry, Walk-In Closet(s)
Levels
Two
Exterior
Association Amenities
Other
Community
55+
Construction Materials
CBS
Covered Spaces
3
Direction Faces
South
Fencing
Fenced
Garage Spaces
3
Parking Features
Driveway, Garage Door Opener, On Street
Patio And Porch Features
Patio
Roof
Spanish Tile
Senior Community YN
1
View
Garden
Window Features
Blinds, Other
Financial
HOA Fee
$1,050
HOA Fee Frequency
Annually
Tax Year
2025
Taxes
$10,194
Map
Community
- Address950 NW 197th Terrace Pembroke Pines FL
- SubdivisionPRESERVE ESTATES
- CityPembroke Pines
- CountyBroward
- Zip Code33029
Market Summary
Current real estate data for Single Family in Pembroke Pines as of Oct 29, 2026
357
Single Family Listed
41
Avg DOM
355
Avg $ / SqFt
$714,142
Avg List Price
Property Summary
- Located in the PRESERVE ESTATES subdivision, 950 NW 197th Terrace Pembroke Pines FL is a Single Family for sale in Pembroke Pines, FL, 33029. It is listed for $970,000 and features 4 beds, 3 baths, and has approximately 3,520 square feet of living space, and was originally constructed in 1993. The current price per square foot is $276. The average price per square foot for Single Family listings in Pembroke Pines is $355. The average listing price for Single Family in Pembroke Pines is $714,142.
Similar Listings Nearby

950 NW 197th Terrace
Pembroke Pines, FL