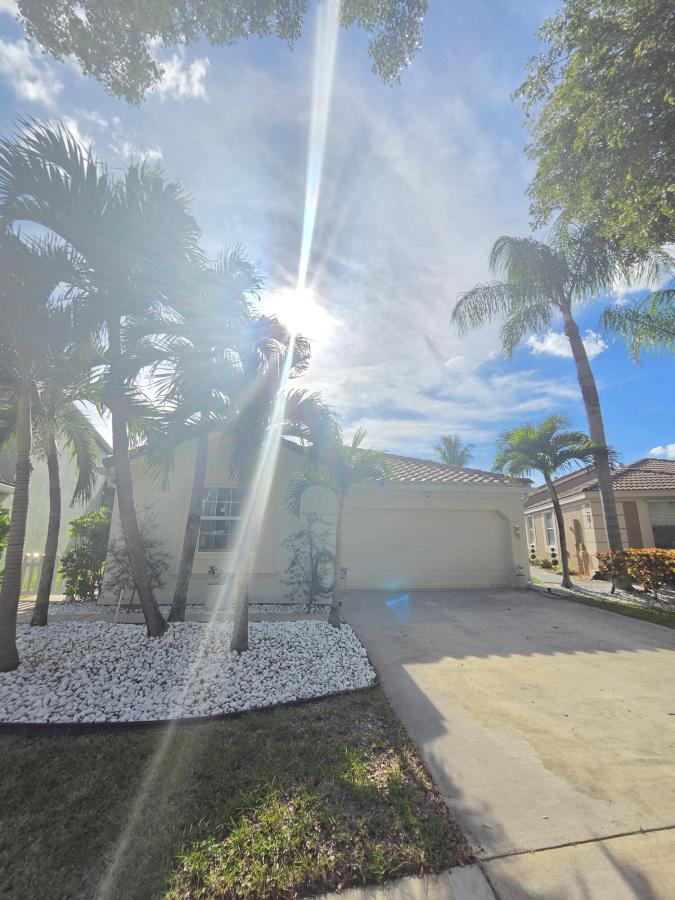
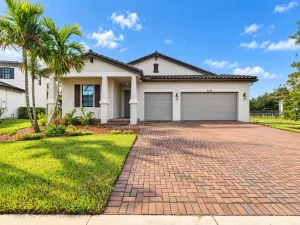
Welcome to elevated, modern living in this beautifully renovated 4-bedroom, 2-bathroom single-family home, where sophisticated style, thoughtful upgrades, and everyday comfort come together seamlessly. This exceptional residence has been extensively updated and is truly move-in ready. From the moment you enter, you’ll appreciate the fresh, contemporary design and attention to detail. New luxury vinyl plank flooring flows throughout the home, complemented by fresh interior and exterior paint, new designer-inspired light fixtures, and new ceiling fans that create a bright, stylish, and inviting atmosphere. At the heart of the home is the stunning open-concept kitchen, designed for both entertaining and everyday living. Elegant white granite countertops provide a sophisticated touch Both bathrooms have been completely renovated with a clean, modern aesthetic, offering a fresh and luxurious feel. Every closet has also been thoughtfully upgraded with new shelving, providing exceptional organization and maximizing storage throughout the home. The extensive improvements continue beyond the interior. The roof is approximately 2 years old, while the A/C and water heater are approximately 5 years old. New gutters provide additional exterior protection, and full-impact windows and doors offer added security, durability, and peace of mind. A whole-house water filtration system adds another premium touch, enhancing everyday comfort and convenience. The home also features a spacious 2-car garage, providing secure parking and additional storage. With its extensive list of recent upgrades, modern finishes, and thoughtful improvements, this home offers the ideal combination of luxury, functionality, and peace of mind. Beautifully refreshed from top to bottom, this is an opportunity to own a residence where style meets comfort and every detail has been designed to enhance the way you live. Don’t miss the opportunity to make this exceptional, extensively renovated home your own.
Listing Provided Courtesy of My Florida Realty, LLC at 561-746-2049
Property Details
Price:
$676,000
MLS #:
B26083133
Status:
Active
Beds:
4
Baths:
2
Type:
Single Family
Subtype:
Single Family Residence
Subdivision:
MADISON GREEN 1 PARS A, H AND K
Neighborhood:
5530
Listed Date:
Oct 2, 2026
Finished Sq Ft:
1,611
Total Sq Ft:
2,062
Lot Size:
267,284,160 sqft / 0.14 acres (approx)
Year Built:
2003
See this Listing
Schools
Elementary School:
Royal Palm Beach (Palm Beach)
Middle School:
Crestwood
High School:
Royal Palm Beach
Interior
Appliances
Electric Water Heater, Dishwasher, Disposal, Dryer, Electric Range, Ice Maker, Oven, Refrigerator, Washer, Water Heater
Bathrooms
2 Full Bathrooms
Cooling
Ceiling Fan(s), Central Air
Flooring
Tile
Heating
Central, Electric
Interior Features
Bedroom Layout – Split, Kitchen Island, Walk-In Closet(s)
Laundry Features
In Garage
Levels
One
Main Level Bathrooms
2
Main Level Bedrooms
4
Exterior
Association Amenities
Gated, Pool, Clubhouse, Fitness Center, Tennis Court(s)
Attached Garage YN
1
Construction Materials
CBS
Covered Spaces
2
Direction Faces
East
Garage Spaces
2
Parking Features
Attached Garage, Driveway, Garage, Garage Door Opener
Parking Spots
2
Parking Total
2
Patio And Porch Features
Porch – Open, Patio – Screened, Porch, Patio
Roof
Spanish Tile
Stories
1
View
Lake, Garden
Waterfront Features
None, Lake
Window Features
Storm Window(s)
Financial
HOA Fee
$750
HOA Fee Frequency
Quarterly
HOA Includes
Cable TV, Common Areas, Internet
HOA Phone
561-626-0917
Tax Year
2025
Taxes
$8,149
Map
Community
- Address1210 Oakwater Drive Royal Palm Beach FL
- SubdivisionMADISON GREEN 1 PARS A, H AND K
- CityRoyal Palm Beach
- CountyPalm Beach
- Zip Code33411
Subdivisions in Royal Palm Beach
- Acreage
- Anthony Groves
- Anthony Groves Ph 01
- Anthony Groves Ph 02
- Bella Vita
- Counterpoint Estates 03
- Counterpoint Estates 08
- Crestwood 02 Unit 01
- Crestwood North
- Crestwood Sub
- Diamond C Ranch Pod A Rep
- DIAMOND C RANCH POD G
- Greenway Village Condo No
- Greenway Village South Co
- Indian Trail Villas
- La Mancha 02
- La Mancha 03
- LA MANCHA 3
- Madison Green 01 Prcl B R
- Madison Green Plt 01 Pars
- Nautica Lakes PUD Place 0
- Palm Beach Colony Sec 02
- PALM BEACH COLONY SECS 1
- PARK CENTRAL AT CYPRESS
- Park Central/Cypress Key
- RELIANCE HOME HEALTH CARE
- ROYAL PALM BEACH COLONY
- ROYAL VILLAGE TOWNHOUSE
- Shoma
- Shoma Courtyards 02 At Ro
- SHOMA COURTYARDS II
- SHOMA TOWNHOMES AT ROYAL
- Shoma Villas 03 At Royal
- SHOMA VILLAS III AT ROYAL
- Spa at Sunset Isles
- STAMFORD AT ROYAL PALM BE
- STRATHMORE GATE WEST
- UNINCORPORATED
- WEYBRIDGE TOWNHOMES
- Whispering Pines
- Willows
Market Summary
Current real estate data for Single Family in Royal Palm Beach as of Oct 07, 2026
145
Single Family Listed
76
Avg DOM
280
Avg $ / SqFt
$601,475
Avg List Price
Property Summary
- Located in the MADISON GREEN 1 PARS A, H AND K subdivision, 1210 Oakwater Drive Royal Palm Beach FL is a Single Family for sale in Royal Palm Beach, FL, 33411. It is listed for $676,000 and features 4 beds, 2 baths, and has approximately 1,611 square feet of living space, and was originally constructed in 2003. The current price per square foot is $420. The average price per square foot for Single Family listings in Royal Palm Beach is $280. The average listing price for Single Family in Royal Palm Beach is $601,475.
Similar Listings Nearby

1210 Oakwater Drive
Royal Palm Beach, FL