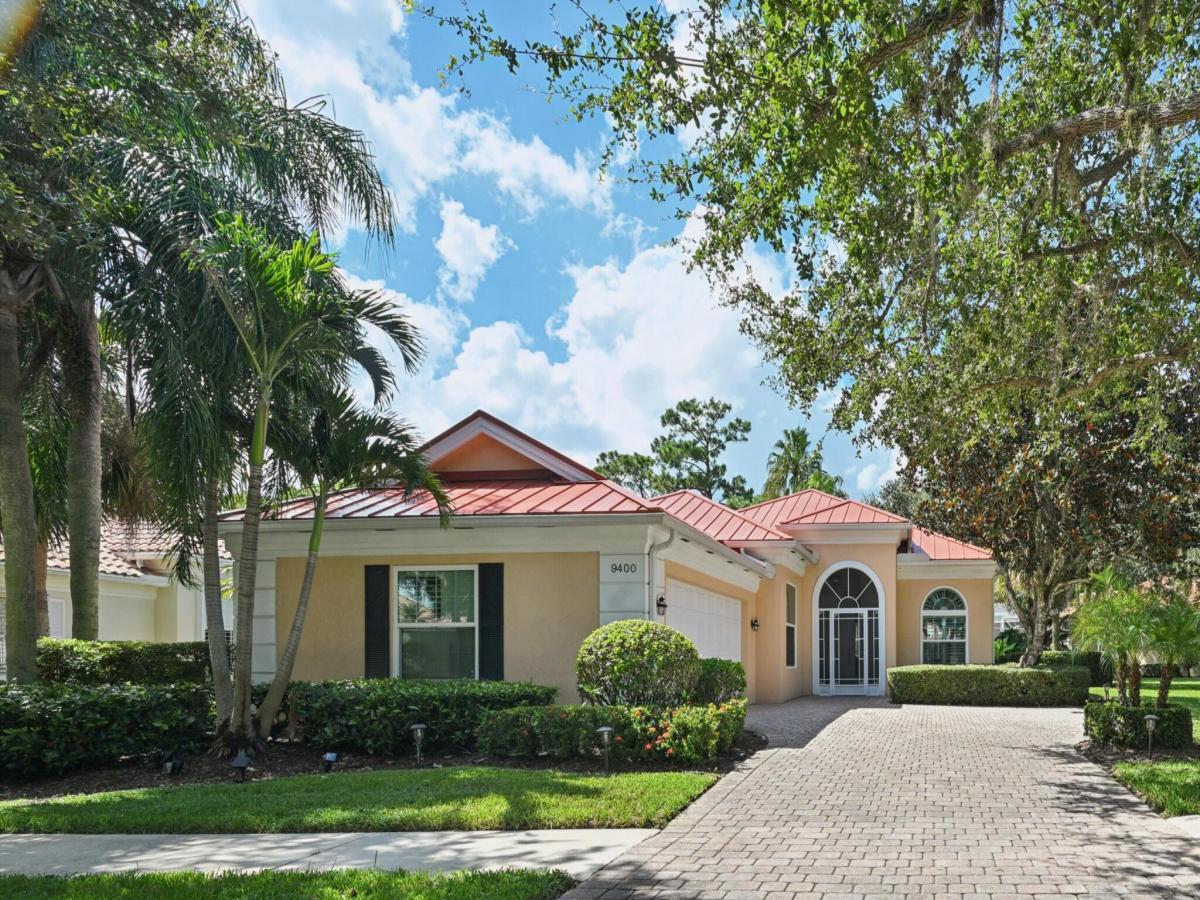
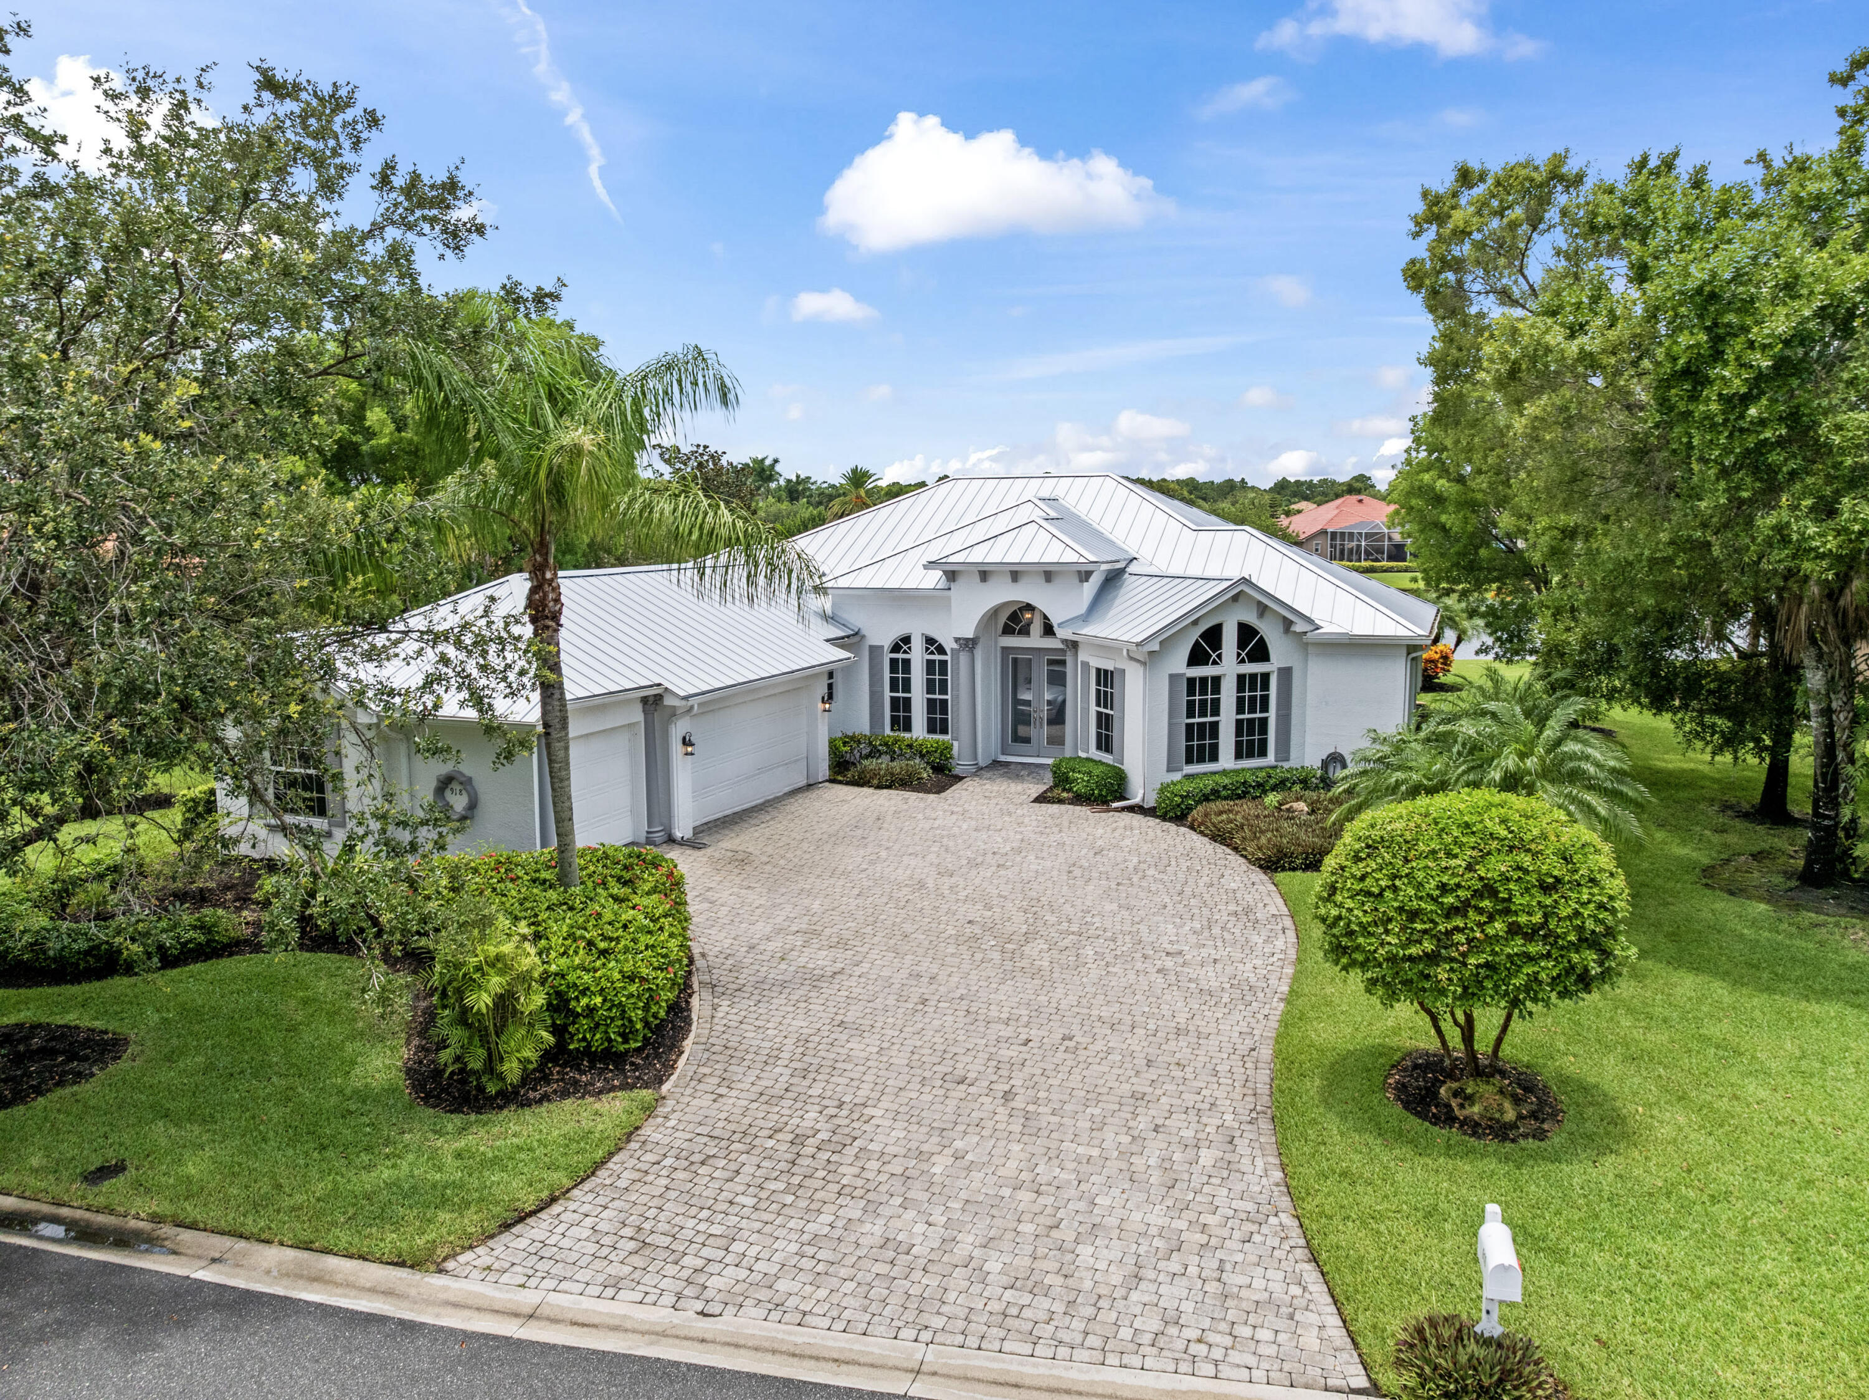
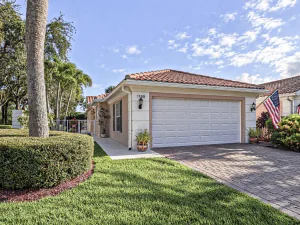
One of the few Oakmont homes in The Florida Club offering a 2022 metal roof, 2022 hurricane impact windows, updated kitchen, custom built ins, premium lot, and move in ready condition. From the moment you arrive, you’ll appreciate the exceptional curb appeal, mature landscaping, and the confidence that comes with major capital improvements already completed. Built with solid poured concrete construction, this home has been thoughtfully updated with a 2022 standing-seam metal roof, 2022 hurricane impact windows, 2021 HVAC system, newer garage door, and fresh interior and exterior paint. These improvements not only enhance the home’s beauty and durability but also provides material insurance benefits. Inside, the highly desirable Oakmont floor plan includes 3 spacious bed rooms, 3 full bathrooms, a private office/den, soaring ceilings, abundant natural light, and an open-concept design that flows effortlessly throughout the home. The beautifully updated kitchen features quartz countertops, custom cabinetry, stainless steel appliances, designer backsplash, generous workspace, and an oversized island that opens seamlessly to the dining and living areas. A stunning custom built-in entertainment wall creates an elegant focal point in the great room while adding both style and functionality. The spacious primary suite includes a spa inspired bath with dual vanities, soaking tub, oversized walk-in shower, and a beautifully customized walk-in closet. Step outside to the expansive screened lanai. An exceptional outdoor living space designed for year-round enjoyment. Whether you’re enjoying your morning coffee, entertaining guests, or relaxing after a round of golf, the peaceful setting and lush surroundings create the perfect Florida retreat. Residents of The Florida Club enjoy a gated community with championship golf, tennis, pickleball, a lakeside community pool, sidewalks, and beautifully maintained grounds all just minutes from downtown Stuart, pristine beaches, boating, waterfront dining, shopping, I-95, and the Florida Turnpike. Homes with this combination of premium construction, major recent upgrades, move in ready condition, and one of the community’s most desirable locations rarely become available.
Listing Provided Courtesy of Beycome of Florida LLC at 804-656-5007
Property Details
Price:
$609,000
MLS #:
B26071209
Status:
Active
Beds:
3
Baths:
3
Type:
Single Family
Subtype:
Single Family Residence
Subdivision:
FLORIDA CLUB
Neighborhood:
6120stuartsouthwest
Listed Date:
Sep 1, 2026
Finished Sq Ft:
2,000
Total Sq Ft:
2,000
Lot Size:
406,059,350 sqft / 0.21 acres (approx)
Year Built:
2000
See this Listing
Schools
Elementary School:
Crystal Lake (Martin)
Middle School:
Dr. David L. Anderson
High School:
South Fork
Interior
Appliances
Electric Water Heater, Range, Cooktop, Microwave, Oven, Refrigerator, Washer, Water Heater
Bathrooms
3 Full Bathrooms
Cooling
Central Air
Flooring
Ceramic Tile, Other
Heating
Central
Interior Features
Built-in Features, Cathedral Ceiling(s), Central Vacuum, Closet Cabinetry, Entrance Foyer, High Ceilings, Kitchen Island, Pantry, Pull Down Stairs, Roman Tub, Storage, Vaulted Ceiling(s), Walk-In Closet(s)
Laundry Features
Electric Dryer Hookup, Gas Dryer Hookup, In Unit, Laundry Room, Laundry Tub, Washer Hookup
Main Level Bathrooms
3
Main Level Bedrooms
2
Exterior
Association Amenities
Maintenance, Gated, Pool, Cabana, Clubhouse, Heated Pool, Pickleball Court(s), Tennis Court(s)
Attached Garage YN
1
Construction Materials
Block, CBS, Stucco
Covered Spaces
2
Direction Faces
East
Exterior Features
None
Garage Spaces
2
Parking Features
Attached Garage, Garage
Parking Spots
2
Parking Total
2
Roof
Metal
Stories
1
Financial
HOA Fee
$978
HOA Fee Frequency
Quarterly
HOA Includes
Pool Service, Cable TV, Common Areas, Internet, Maintenance Grounds, Pest Control, Trash
Tax Year
2024
Taxes
$5,922
Map
Community
- Address9400 SW Wedgewood Lane Stuart FL
- SubdivisionFLORIDA CLUB
- CityStuart
- CountyMartin
- Zip Code34997
Subdivisions in Stuart
- Avonlea
- Brownings Minor
- Cedar Pointe Condo
- CIRCLE BAY YACHT CLUB II
- Cora-Win Cove
- Coral Gardens 02
- De La Bahia Condo
- Dixie Park Add
- EDGEWATER POINTE
- George W Baker Sub
- GOLDE GATE
- Golden Gate
- HANSONS LANDING
- Hansons Landing Condo
- HARBOR ESTATES
- Hidden Harbor Condo
- Highlands 1st Add
- Indialucie
- Inlet Village
- James Villa
- KINGMAN ACRES CONDO VILLA
- Locks Landing 01
- Lost River Cove Ph 02
- MARINER SANDS
- Miles Grant
- Miles Grant Condo 01
- Natalie Estates
- New Avonlea PUD 1st Rep
- New Monrovia Rev
- Park Square
- Pierpoint Yacht Club Cond
- Pointe St Lucie Rev
- Poppleton Creek
- Poppleton Creek Condo
- Rio Vista Sub
- River Forest, St Lucie Falls
- River Marina PUD Ph 3 & 5
- Riverside Park
- Riverwood
- Riverwood Condo Ph E Irp
- SARITA ADD BROADWAY SEC S
- St Lucie Inlet Farms
- St Lucie Inlet Harbor Amd
- Stuart
- Summerfield Golf Clb Ph 0
- Tennis Villas Condo
- The Preserve at Avonlea
- Towne Park North Condo
- Tres Belle PUD B & C 01
- Tropical Paradise
- Twin Lakes
- Twin Lakes South
- Vista Salerno Rev
- VISTA SALERNO REVISED
- Willoughby Point
- Yacht & Country Club
Market Summary
Current real estate data for Single Family in Stuart as of Oct 23, 2026
239
Single Family Listed
79
Avg DOM
412
Avg $ / SqFt
$1,057,801
Avg List Price
Property Summary
- Located in the FLORIDA CLUB subdivision, 9400 SW Wedgewood Lane Stuart FL is a Single Family for sale in Stuart, FL, 34997. It is listed for $609,000 and features 3 beds, 3 baths, and has approximately 2,000 square feet of living space, and was originally constructed in 2000. The current price per square foot is $305. The average price per square foot for Single Family listings in Stuart is $412. The average listing price for Single Family in Stuart is $1,057,801.
Similar Listings Nearby

9400 SW Wedgewood Lane
Stuart, FL