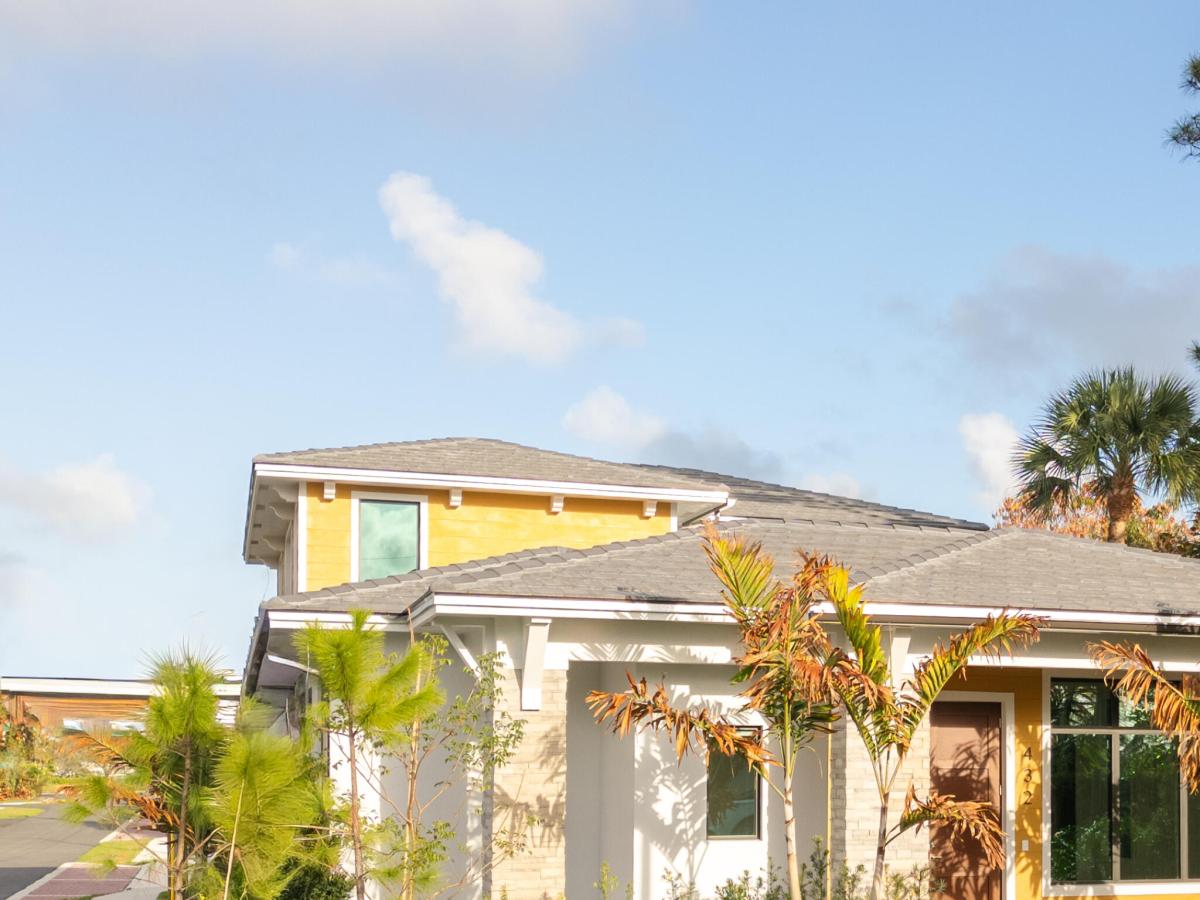
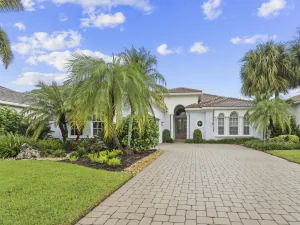
Move in Now | New Construction | No HOA | Stuart, FL – The Bayshore Home — a stunning new courtyard-style residence where modern coastal design meets effortless Florida living. Located steps from the Saint Lucie River in one of Stuart’s most sought-after neighborhoods, this 4-bedroom, 4.5-bath home delivers 2,855 sq ft of thoughtfully designed living space. Main-level owner’s suite offers the comfort of single-story living within a two-story home, with direct access to the private courtyard, a spa-inspired bath featuring a freestanding soaking tub, separate shower, stunning accent tile, Cambria quartz countertops, and a custom built-in closet system. The chef’s kitchen is anchored by the full GE Café professional suite — 36″ induction cooktop with Ready Now | New Construction | No HOA | Stuart, FL Welcome to The Bayshore Home — a stunning new courtyard-style residence where modern coastal design meets effortless Florida living. Located just steps from the Saint Lucie River in one of Stuart’s most sought-after neighborhoods, this 4-bedroom, 4.5-bath home delivers 2,855 sq ft of thoughtfully designed living space with zero compromise. The main-level owner’s suite offers the comfort of single-story living within a two-story home, with direct access to the private courtyard, a spa-inspired bath featuring a freestanding soaking tub, separate shower, stunning accent tile, Cambria quartz countertops, and a custom built-in closet system. The chef’s kitchen is anchored by the full GE Café professional suite — 36″ induction cooktop with direct exterior ventilation, double-wall ovens, a wine chiller, a built-in microwave drawer, and a stainless-steel farmhouse sink with a Moen pull-down faucet set in a generous island. Designed for both daily living and entertaining. Three sets of 10′ sliding glass doors on the main level open to a lushly landscaped private courtyard accessible from the living room, dining room, and owner’s suite — the defining feature of this home’s indoor-outdoor lifestyle. French doors from the dining room lead to a charming side porch, and a covered front porch completes the outdoor experience. Upstairs, a spacious loft and three additional bedrooms — each well-appointed with premium carpet and upgraded padding — provide flexible space for family, guests, or a home office. Additional highlights: Wood flooring throughout the great room, kitchen, dining, owner’s suite, stairs & loft Impact windows and doors throughout, including 10′ sliding glass doors CBS concrete block construction for superior storm resistance GE front-load washer & dryer with steam feature + utility sink Oversized 2-car garage with epoxy flooring and high ceilings Premium Kichler lighting inside and out Professional landscaping with irigation system Steps from newly remodeled Oleander Park and the Saint Lucie River Minutes to downtown Stuart’s dining, shopping, and recreation No HOA. No restrictions. No monthly dues. This is new construction done right — quality materials, intentional design, and a location that delivers the best of Stuart, Florida.
Listing Provided Courtesy of Wheeler Realty at 561-676-2435
Property Details
Price:
$1,142,900
MLS #:
B26090427
Status:
Active
Beds:
4
Baths:
4.5
Type:
Single Family
Subtype:
Single Family Residence
Subdivision:
RIVERSIDE PARK
Neighborhood:
6030jensenbeachstuartnorthofrooseveltbr
Listed Date:
Oct 20, 2026
Finished Sq Ft:
2,855
Total Sq Ft:
3,416
Year Built:
2026
See this Listing
Schools
Elementary School:
Felix A. Williams
Middle School:
Stuart
High School:
Jensen Beach
Interior
Appliances
Electric Water Heater, Wine Refrigerator, Electric Cooktop, Cooktop, Disposal, Electric Range, ENERGY STAR Qualified Dishwasher, ENERGY STAR Qualified Dryer, ENERGY STAR Qualified Refrigerator, ENERGY STAR Qualified Washer, Microwave, Oven, Refrigerator, Vented Exhaust Fan, Water Heater
Bathrooms
4 Full Bathrooms, 1 Half Bathroom
Cooling
Ceiling Fan(s), Central Air, Electric, Zoned
Flooring
Carpet, Engineered Wood, Tile
Heating
Central, Electric
Interior Features
Bedroom Layout – Split, Built-in Features, Closet Cabinetry, High Ceilings, Kitchen Island, Pantry, Roman Tub, Upstairs Living Area, Walk-In Closet(s)
Laundry Features
Inside, Laundry Room, Lower Level, Main Level, Sink, See Remarks
Levels
Two
Main Level Bathrooms
2
Main Level Bedrooms
1
Exterior
Attached Garage YN
1
Construction Materials
Batts Insulation, CBS, Concrete Block – With Stucco, Fiber Cement, Second/Third Floor Concrete
Covered Spaces
2
Direction Faces
West
Exterior Features
Courtyard
Fencing
Partial
Garage Spaces
2
Lot Features
Corner Lot, Sidewalks
New Construction YN
1
Parking Features
Attached, Attached Garage, Driveway, Garage, Garage Door Opener, Open
Parking Spots
5
Parking Total
5
Patio And Porch Features
Porch – Open, Porch
Roof
Concrete, Tile
Security Features
Smoke Detector(s)
Stories
2
View
Garden
Waterfront Features
None
Window Features
Blinds, ENERGY STAR Qualified Windows, Sliding, Storm Window(s)
Financial
Tax Year
2025
Taxes
$12,253
Map
Community
- Address432 NW North River Drive Stuart FL
- SubdivisionRIVERSIDE PARK
- CityStuart
- CountyMartin
- Zip Code34994
Subdivisions in Stuart
- Avonlea
- Brownings Minor
- Cedar Pointe Condo
- CIRCLE BAY YACHT CLUB II
- Cora-Win Cove
- Coral Gardens 02
- De La Bahia Condo
- Dixie Park Add
- EDGEWATER POINTE
- George W Baker Sub
- GOLDE GATE
- Golden Gate
- HANSONS LANDING
- Hansons Landing Condo
- HARBOR ESTATES
- Hidden Harbor Condo
- Highlands 1st Add
- Indialucie
- Inlet Village
- James Villa
- KINGMAN ACRES CONDO VILLA
- Locks Landing 01
- Lost River Cove Ph 02
- MARINER SANDS
- Miles Grant
- Miles Grant Condo 01
- Natalie Estates
- New Avonlea PUD 1st Rep
- New Monrovia Rev
- Park Square
- Pierpoint Yacht Club Cond
- Pointe St Lucie Rev
- Poppleton Creek
- Poppleton Creek Condo
- Rio Vista Sub
- River Forest, St Lucie Falls
- River Marina PUD Ph 3 & 5
- Riverside Park
- Riverwood
- Riverwood Condo Ph E Irp
- SARITA ADD BROADWAY SEC S
- St Lucie Inlet Farms
- St Lucie Inlet Harbor Amd
- Stuart
- Summerfield Golf Clb Ph 0
- Tennis Villas Condo
- The Preserve at Avonlea
- Towne Park North Condo
- Tres Belle PUD B & C 01
- Tropical Paradise
- Twin Lakes
- Twin Lakes South
- Vista Salerno Rev
- VISTA SALERNO REVISED
- Willoughby Point
- Yacht & Country Club
Market Summary
Current real estate data for Single Family in Stuart as of Oct 22, 2026
238
Single Family Listed
78
Avg DOM
412
Avg $ / SqFt
$1,059,010
Avg List Price
Property Summary
- Located in the RIVERSIDE PARK subdivision, 432 NW North River Drive Stuart FL is a Single Family for sale in Stuart, FL, 34994. It is listed for $1,142,900 and features 4 beds, 5 baths, and has approximately 2,855 square feet of living space, and was originally constructed in 2026. The current price per square foot is $400. The average price per square foot for Single Family listings in Stuart is $412. The average listing price for Single Family in Stuart is $1,059,010.
Similar Listings Nearby

432 NW North River Drive
Stuart, FL